Modern Tropical
Adaya Bali 3 Bedroom

About the Project
Modern Tropical
Design
Three-bedroom version of the Adaya design. The arched windows and sliding glass walls run through every bedroom, and the upper-floor suite gets its own terrace. Ground floor is one continuous living space that opens onto the pool. White walls, timber detailing, planted side courtyards.
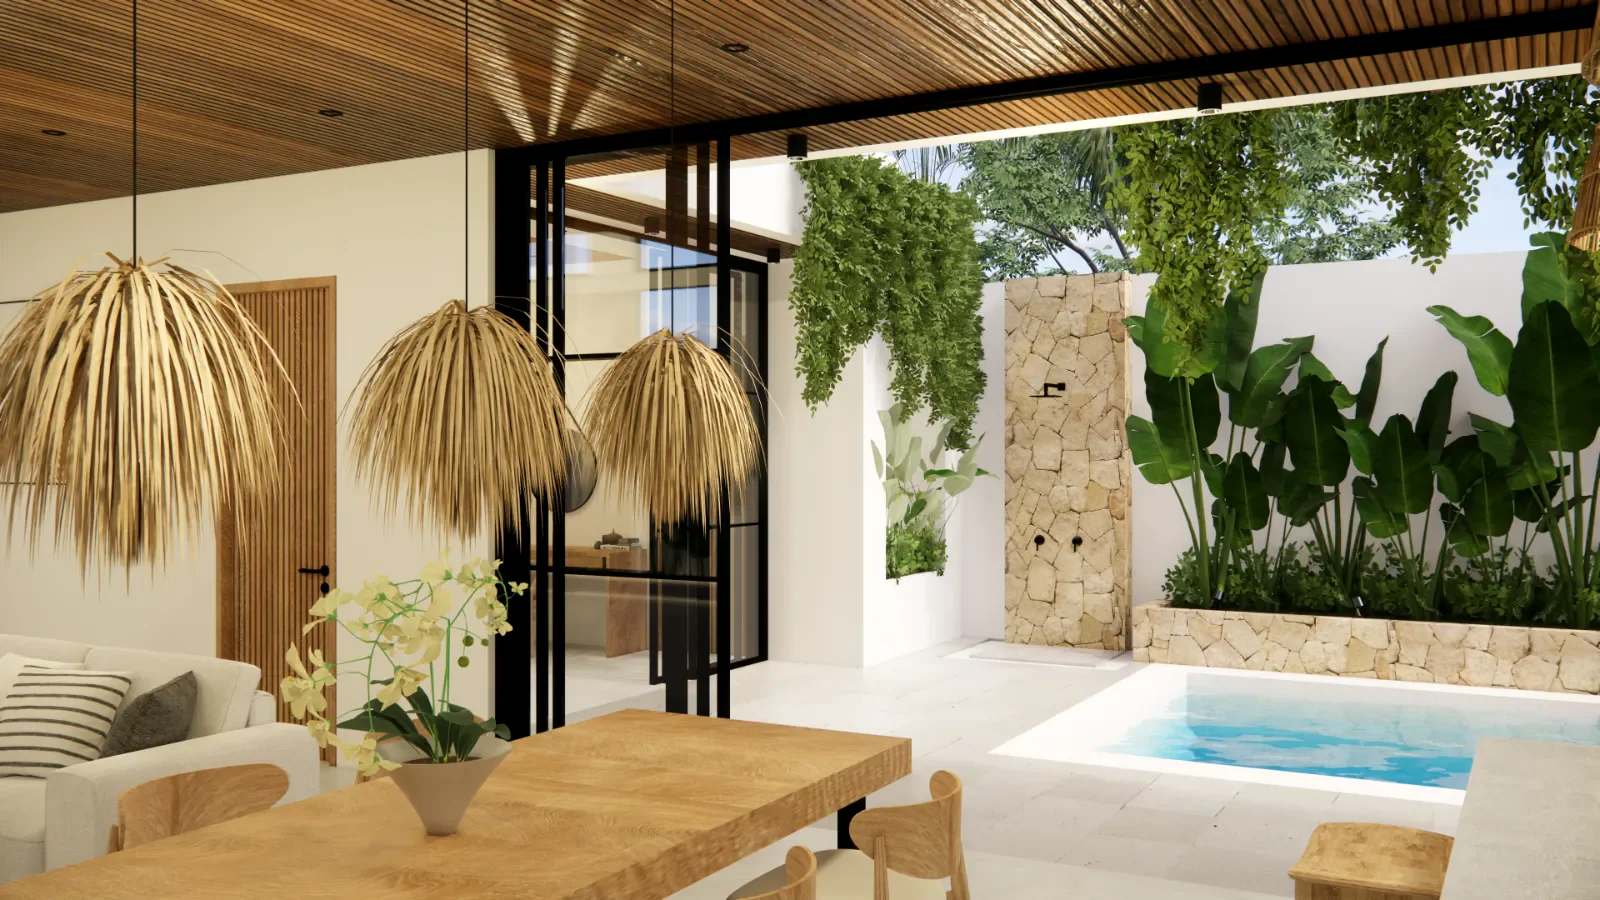
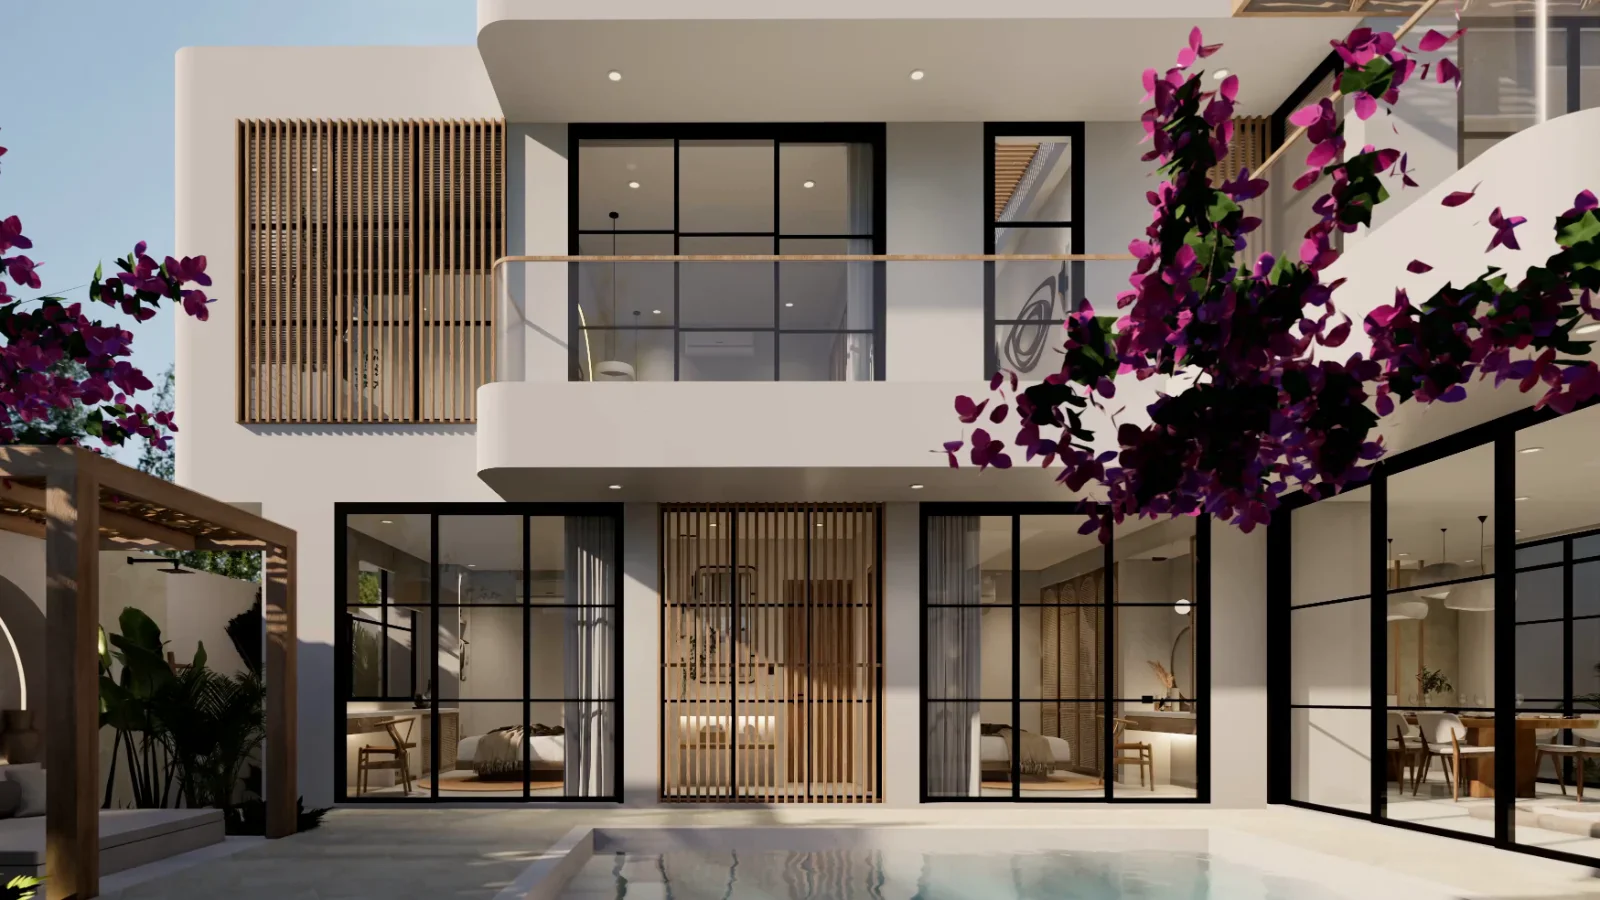
Adaya's three-bedroom plan wraps a small courtyard pool. In the renders, the dining room and a ground-floor bedroom both open onto it through black steel-framed glass doors, so the water sits at the centre of the house. Above, a tall arched window in the same black grid lights the upper bedroom, and planters along the first-floor edge let greenery spill down the white walls toward the pool deck.
Inside, an open-tread timber stair climbs behind a screen of vertical battens, with planting set into the floor beneath it. Exposed timber beams cross the bedroom ceilings, and the living and dining area sits under a timber-lined ceiling with woven pendants over a long table. The bathrooms are drawn with a stacked natural stone wall, floating concrete vanities, black tapware and planting along the open side, and the main one has a freestanding stone bath.
On the upper level, a terrace under a timber pergola is set up for cooking and eating outdoors: a grill and sink in timber-fronted cabinetry, a long dining table and a cushioned bench along the parapet. This Modern Tropical design puts 247 m² of floor area on a 224 m² Bali plot, so the courtyard and the terrace do the work of extra rooms.
- Courtyard plunge pool framed by black steel glass doors
- Arched black-framed window to the upper bedroom
- Open-tread timber stair behind vertical timber battens
- Stacked natural stone walls in the bathrooms
- Pergola terrace with a grill and outdoor dining
Designed by Balitecture
Adaya Bali 3 Bedroom was designed by our in-house architecture team. We design bespoke villas from $7,000 USD, with a 50% design discount when you build with Balitecture.
Explore Our Architecture Services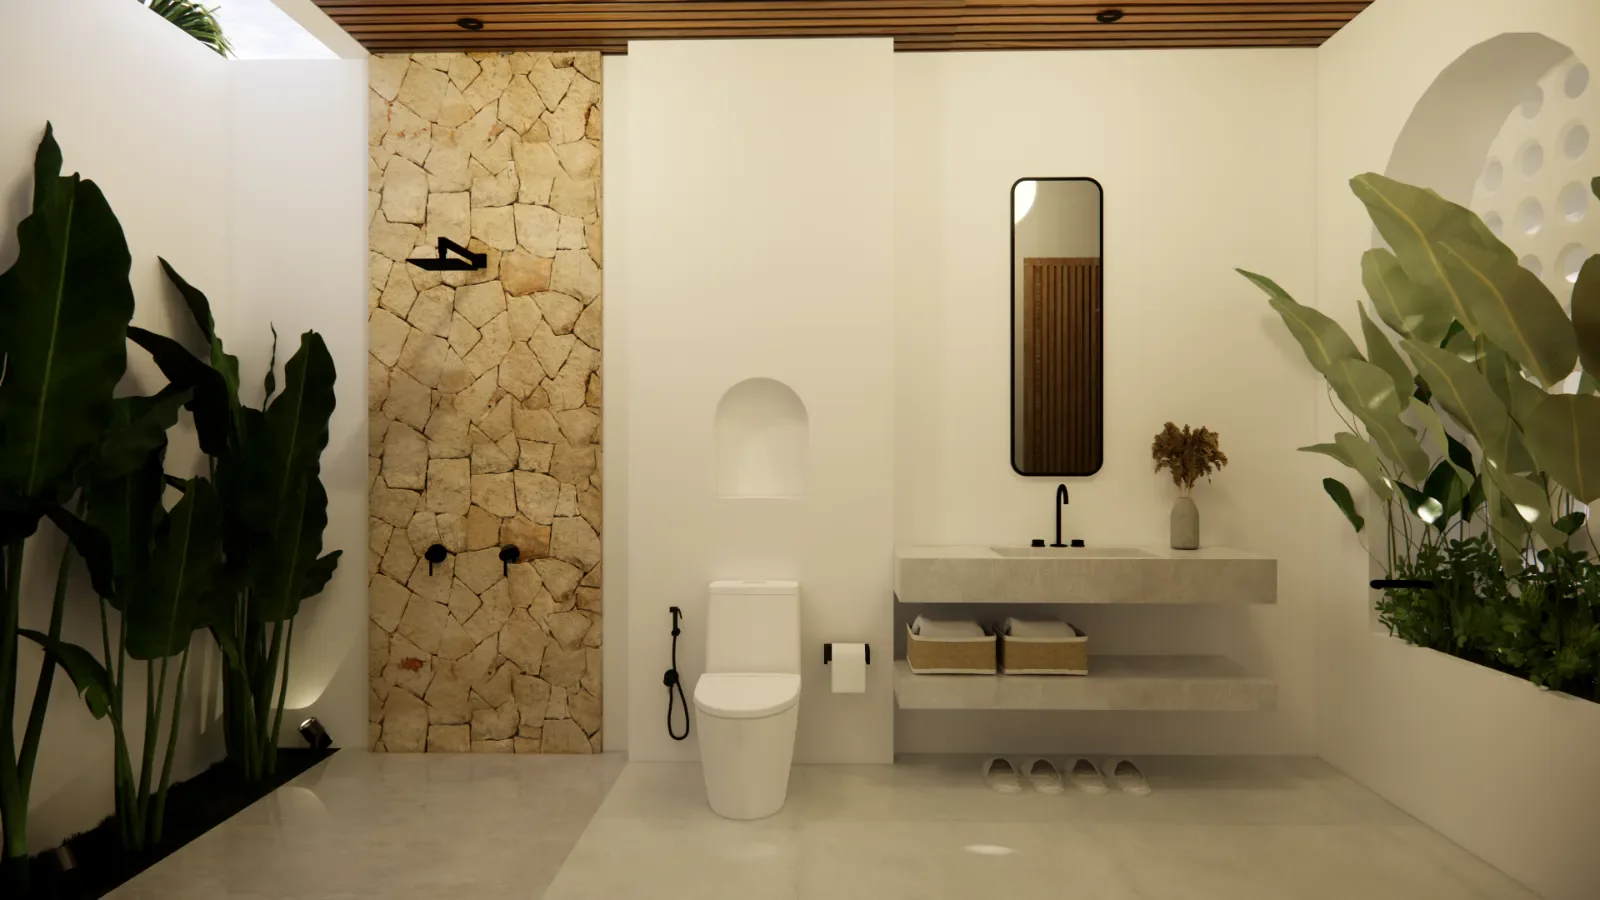
Gallery · 16 Images
Like What You See?
Tell us about your project and we will take it from there. Every Balitecture design starts from a blank page.
Like This Project?
Design or Build
Something Similar
Every Balitecture design starts from scratch. We can take the aesthetic direction that appeals to you and create something specific to your land, your brief, and your budget.