Tropical Brutalist · International
Perrine Villa
About the Project
Tropical Brutalist
Design
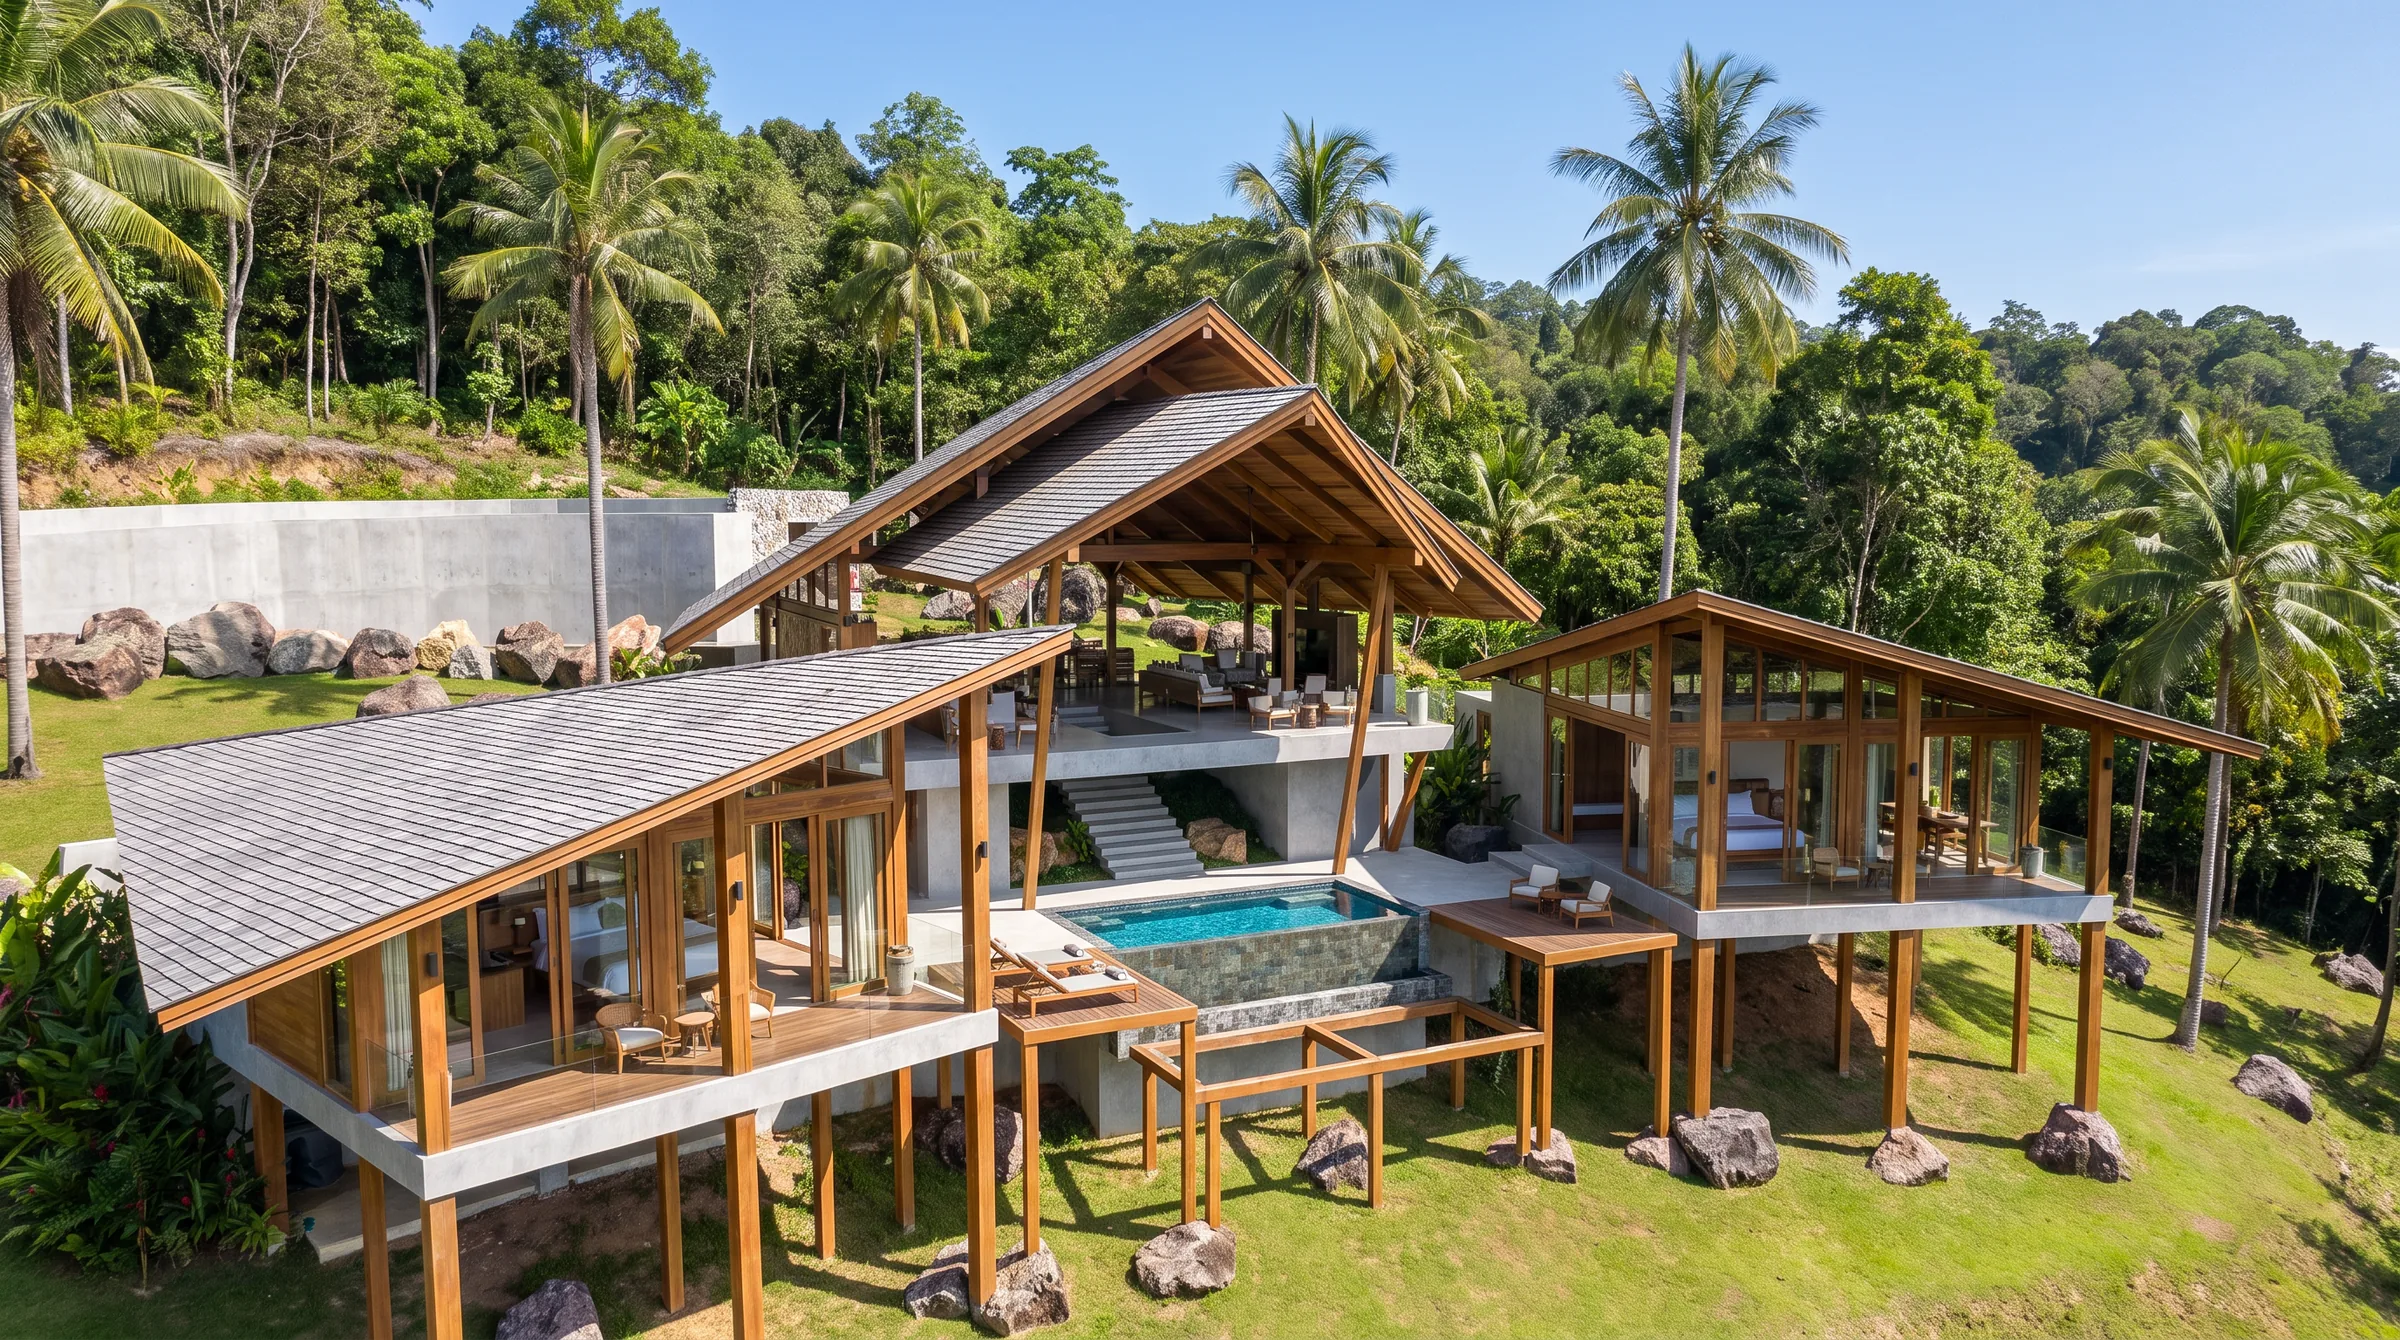
Perrine Villa is three timber pavilions on stilts, joined by a raw concrete core, on a large rural plot in Central America. The concrete runs through the whole house: polished floors, the floating stair, the pool terraces and the bathroom walls. Above it, wood shingle roofs on exposed timber frames keep the living spaces open to the air and the jungle views.
Perrine Villa's pavilions stand on tall timber posts above a sloping lawn, with large boulders scattered around the footings. Raking timber struts carry the deep roof overhangs. Between the pavilions, the concrete core steps down the hill as a series of terraces, so each level looks over the one below toward the forested valley.
The main pavilion is open on all sides. Living, dining and kitchen share one floor under a steep timber roof, with a concrete island and timber stools at one end and a fireplace wall with armchairs at the other. A glass-edged opening in the floor looks down to the pool. That pool has a glass side facing the lower terrace, and a concrete stair with cantilevered treads climbs past it to the deck above. Off one bedroom pavilion, a timber platform hangs over the slope with a rope net to lie on.
The two bedrooms are glazed on three sides, with timber beds, desks and window seats facing the trees. The bathrooms are open to the sky, with stone baths and rain showers against concrete walls and tropical planting pressed right up to the edge. Perrine is one of Balitecture's international designs: a two-bedroom Tropical Brutalist house for a 106-hectare rural property in Central America.
- Timber pavilions on stilts above a sloping lawn
- Glass-sided pool beside a cantilevered concrete stair
- Open living pavilion under a steep timber roof
- Bedrooms glazed on three sides toward the forest
- Open-air bathrooms with stone baths and rain showers
Designed by Balitecture
Perrine Villa was designed by our in-house architecture team. We design bespoke villas from $7,000 USD, with a 50% design discount when you build with Balitecture.
Explore Our Architecture Services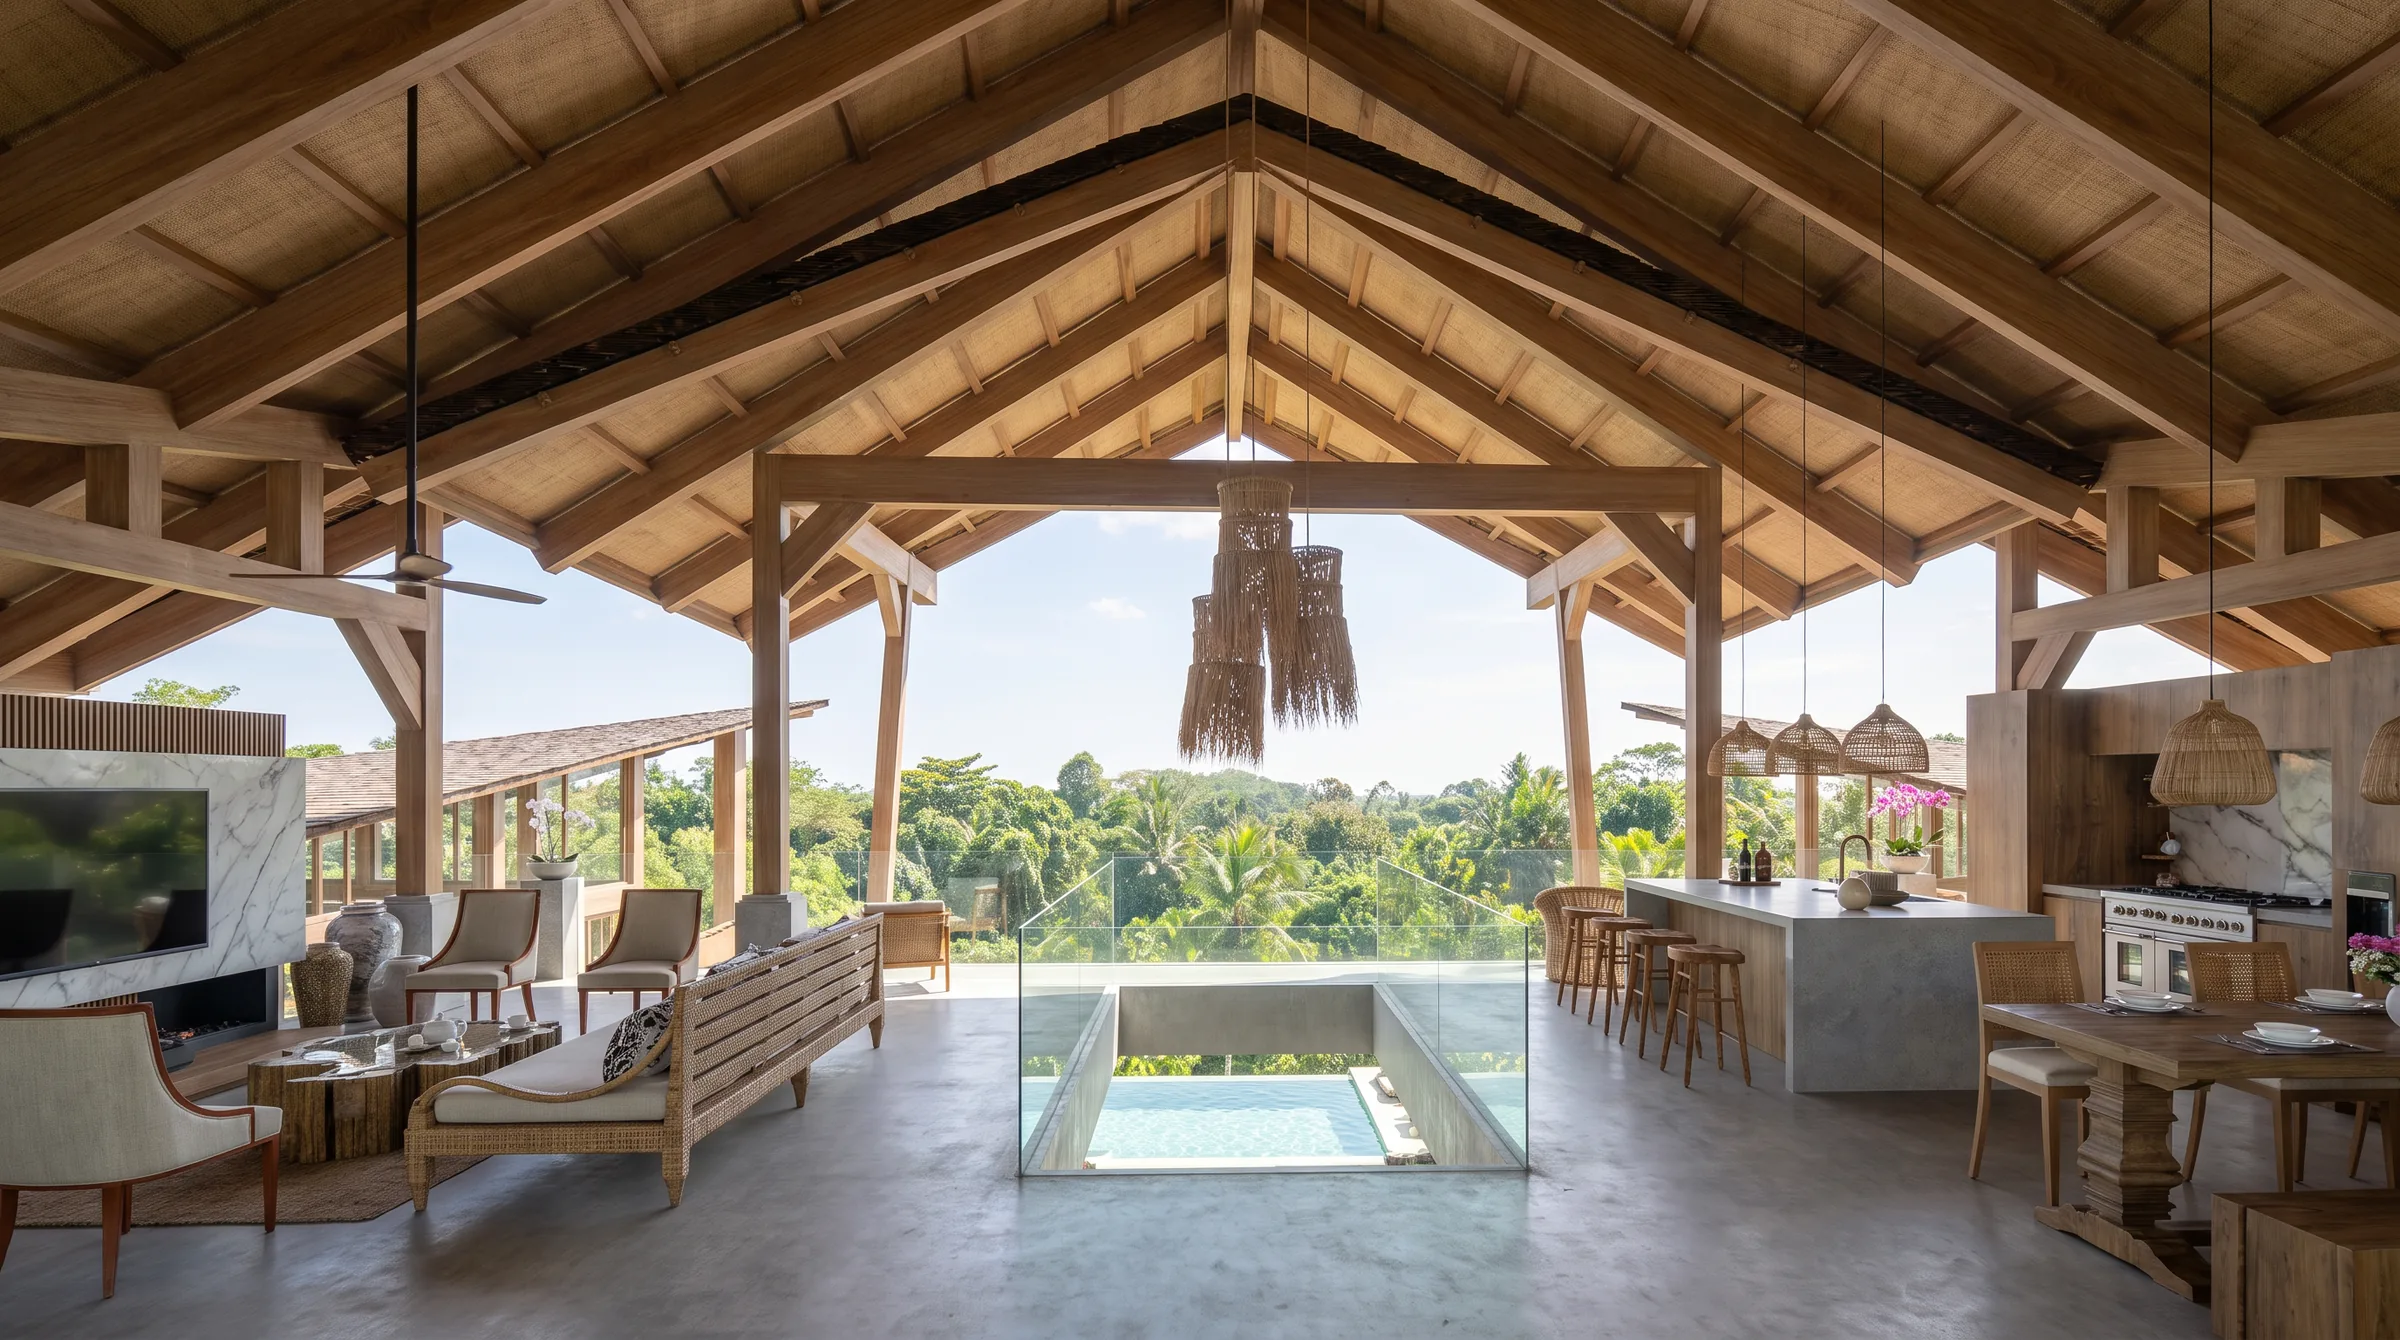
Gallery · 12 Images
Like What You See?
Tell us about your project and we will take it from there. Every Balitecture design starts from a blank page.
Like This Project?
Design or Build
Something Similar
Every Balitecture design starts from scratch. We can take the aesthetic direction that appeals to you and create something specific to your land, your brief, and your budget.