Modern Tropical · International
Serenata Villa
About the Project
Modern Tropical
Design
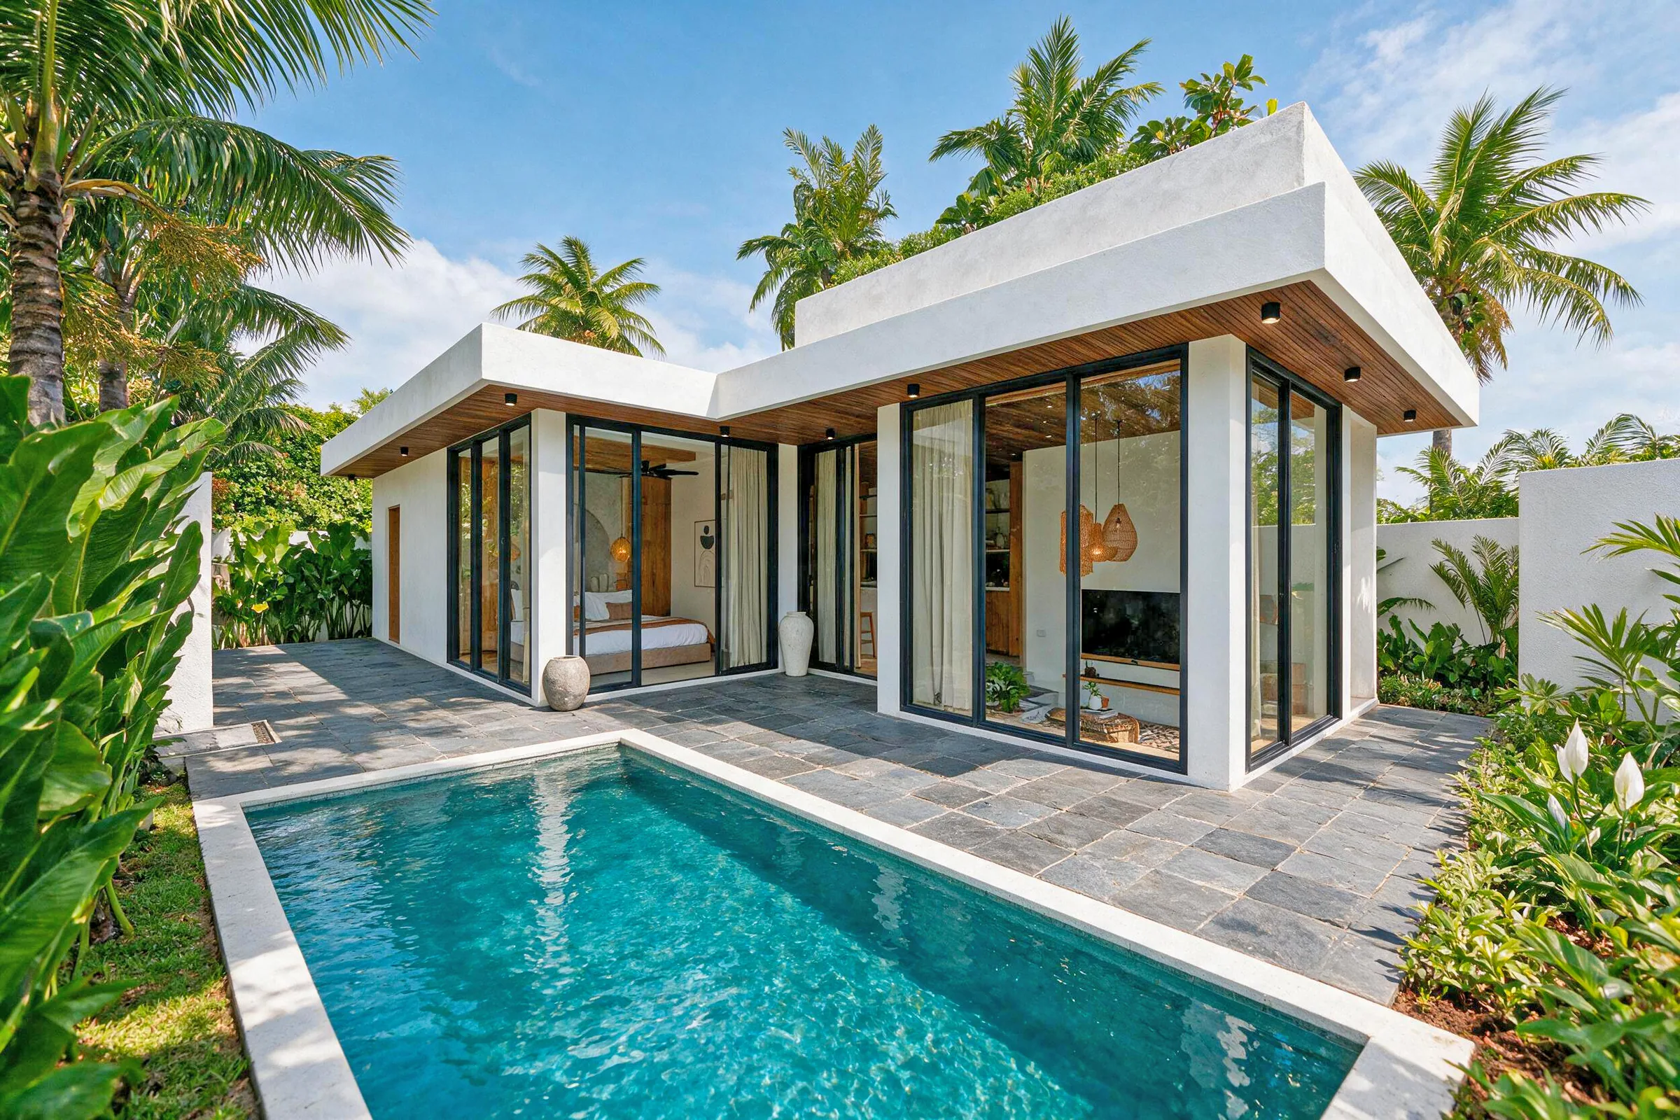
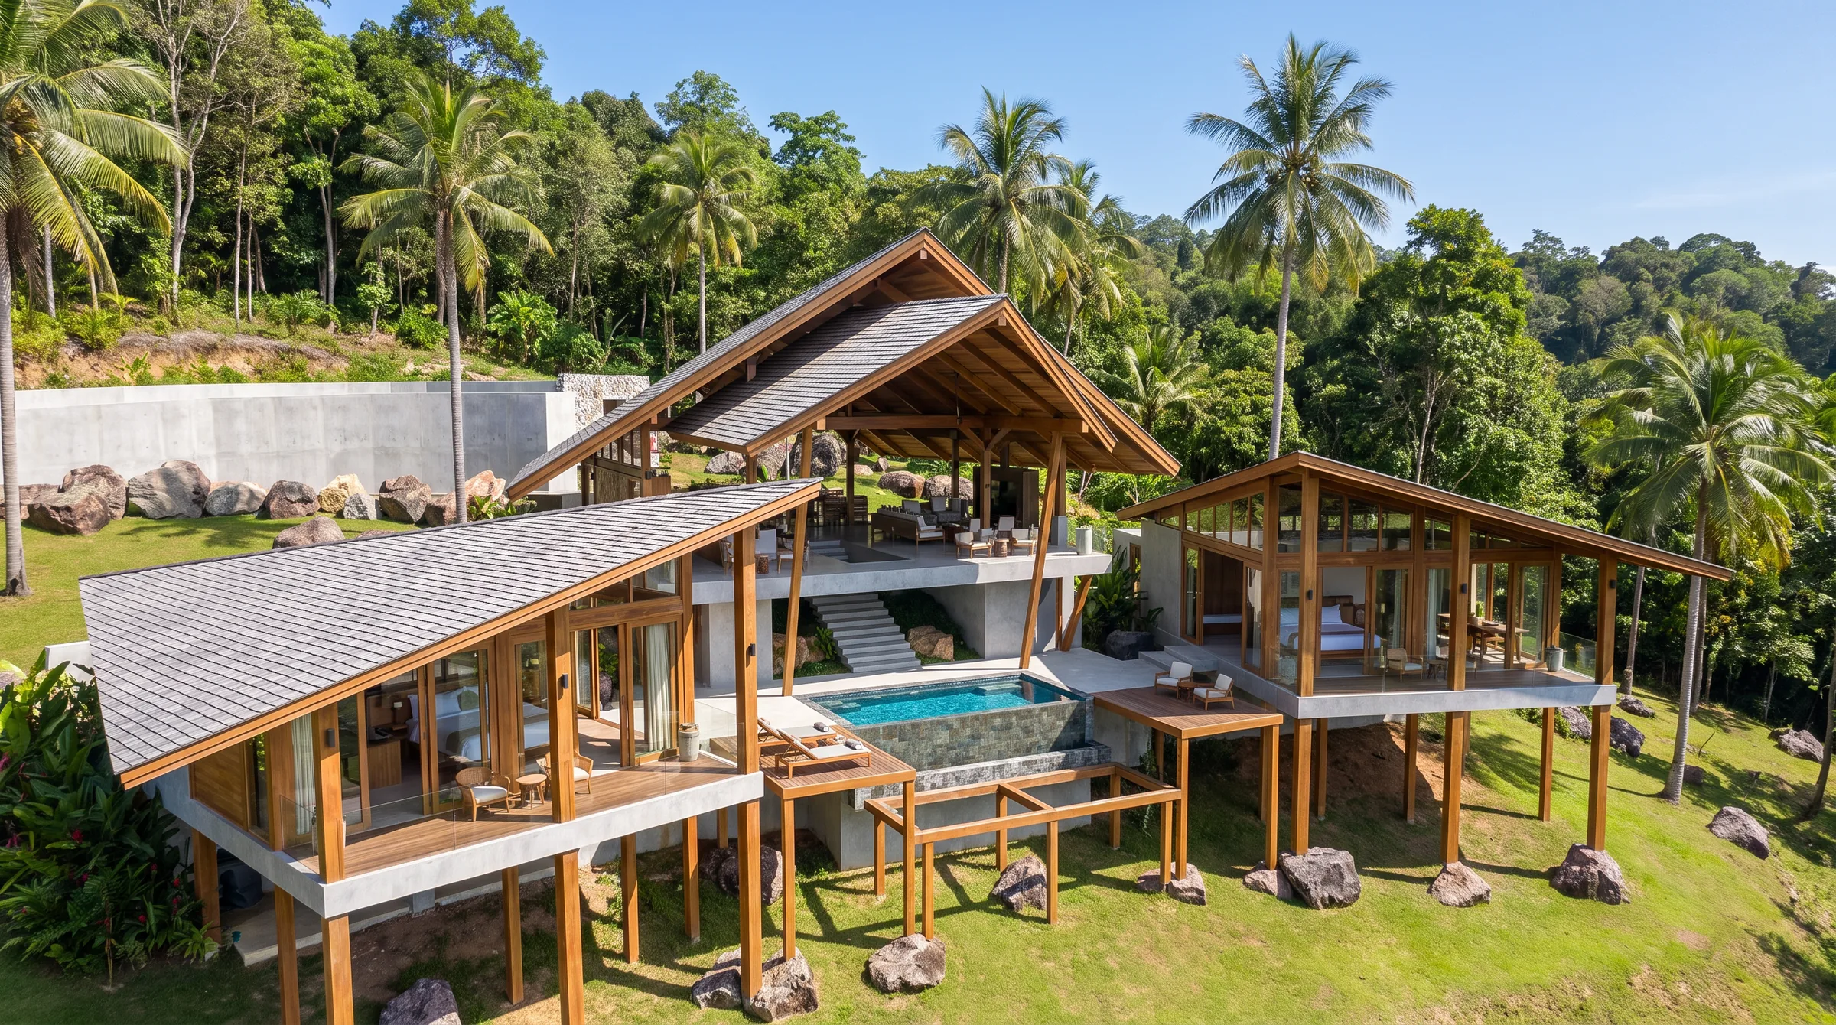
One-bedroom Serenata villa, 166m² build: a flat-roofed white villa whose full-height dark-framed sliders open onto the pool deck. Timber lines the eaves and most ceilings, arched niches are set into the walls, and there is a sunken lounge set in the planting and an open-air bathroom with natural stone walls.
Serenata folds a one-bedroom plan into an L. The bedroom takes one arm, the living room and kitchen the other, and both outer corners are glazed floor to ceiling so the pool deck wraps around them. Outside, the design keeps to white render, black frames and a thin line of timber under the roof edge, with the terrace paved in grey stone and the rectangular pool set into it.
The kitchen is the room to look at closely. A marble waterfall island holds three timber stools, the cabinetry is timber, and a long letterbox window runs at splashback height, framing banana leaves outside. Concrete shelves and arched niches carry the ceramics, and a slatted timber door leads to a galley with the fridge and laundry. In the bedroom, the bed sits on a concrete platform in front of an arched headboard wall.
The garden holds most of the outdoor living. A sunken lounge with fixed sofas and a stone table sits down among the planting, and a stone path runs past an arched niche seat and an outdoor shower. The bathroom opens to the air, with a freestanding stone tub and a sandstone-clad shower wall. From the road, steps climb through a planted terrace to a timber front door. Balitecture designed this Modern Tropical villa for a site in Bora Bora, as one of its international projects.
- L-shaped plan with glazed corners onto the pool
- Marble waterfall island and letterbox window over the counter
- Sunken garden lounge with fixed sofas
- Open-air bathroom with a freestanding stone tub
- Concrete platform bed under an arched headboard wall
Designed by Balitecture
Serenata Villa was designed by our in-house architecture team. We design bespoke villas from $7,000 USD, with a 50% design discount when you build with Balitecture.
Explore Our Architecture Services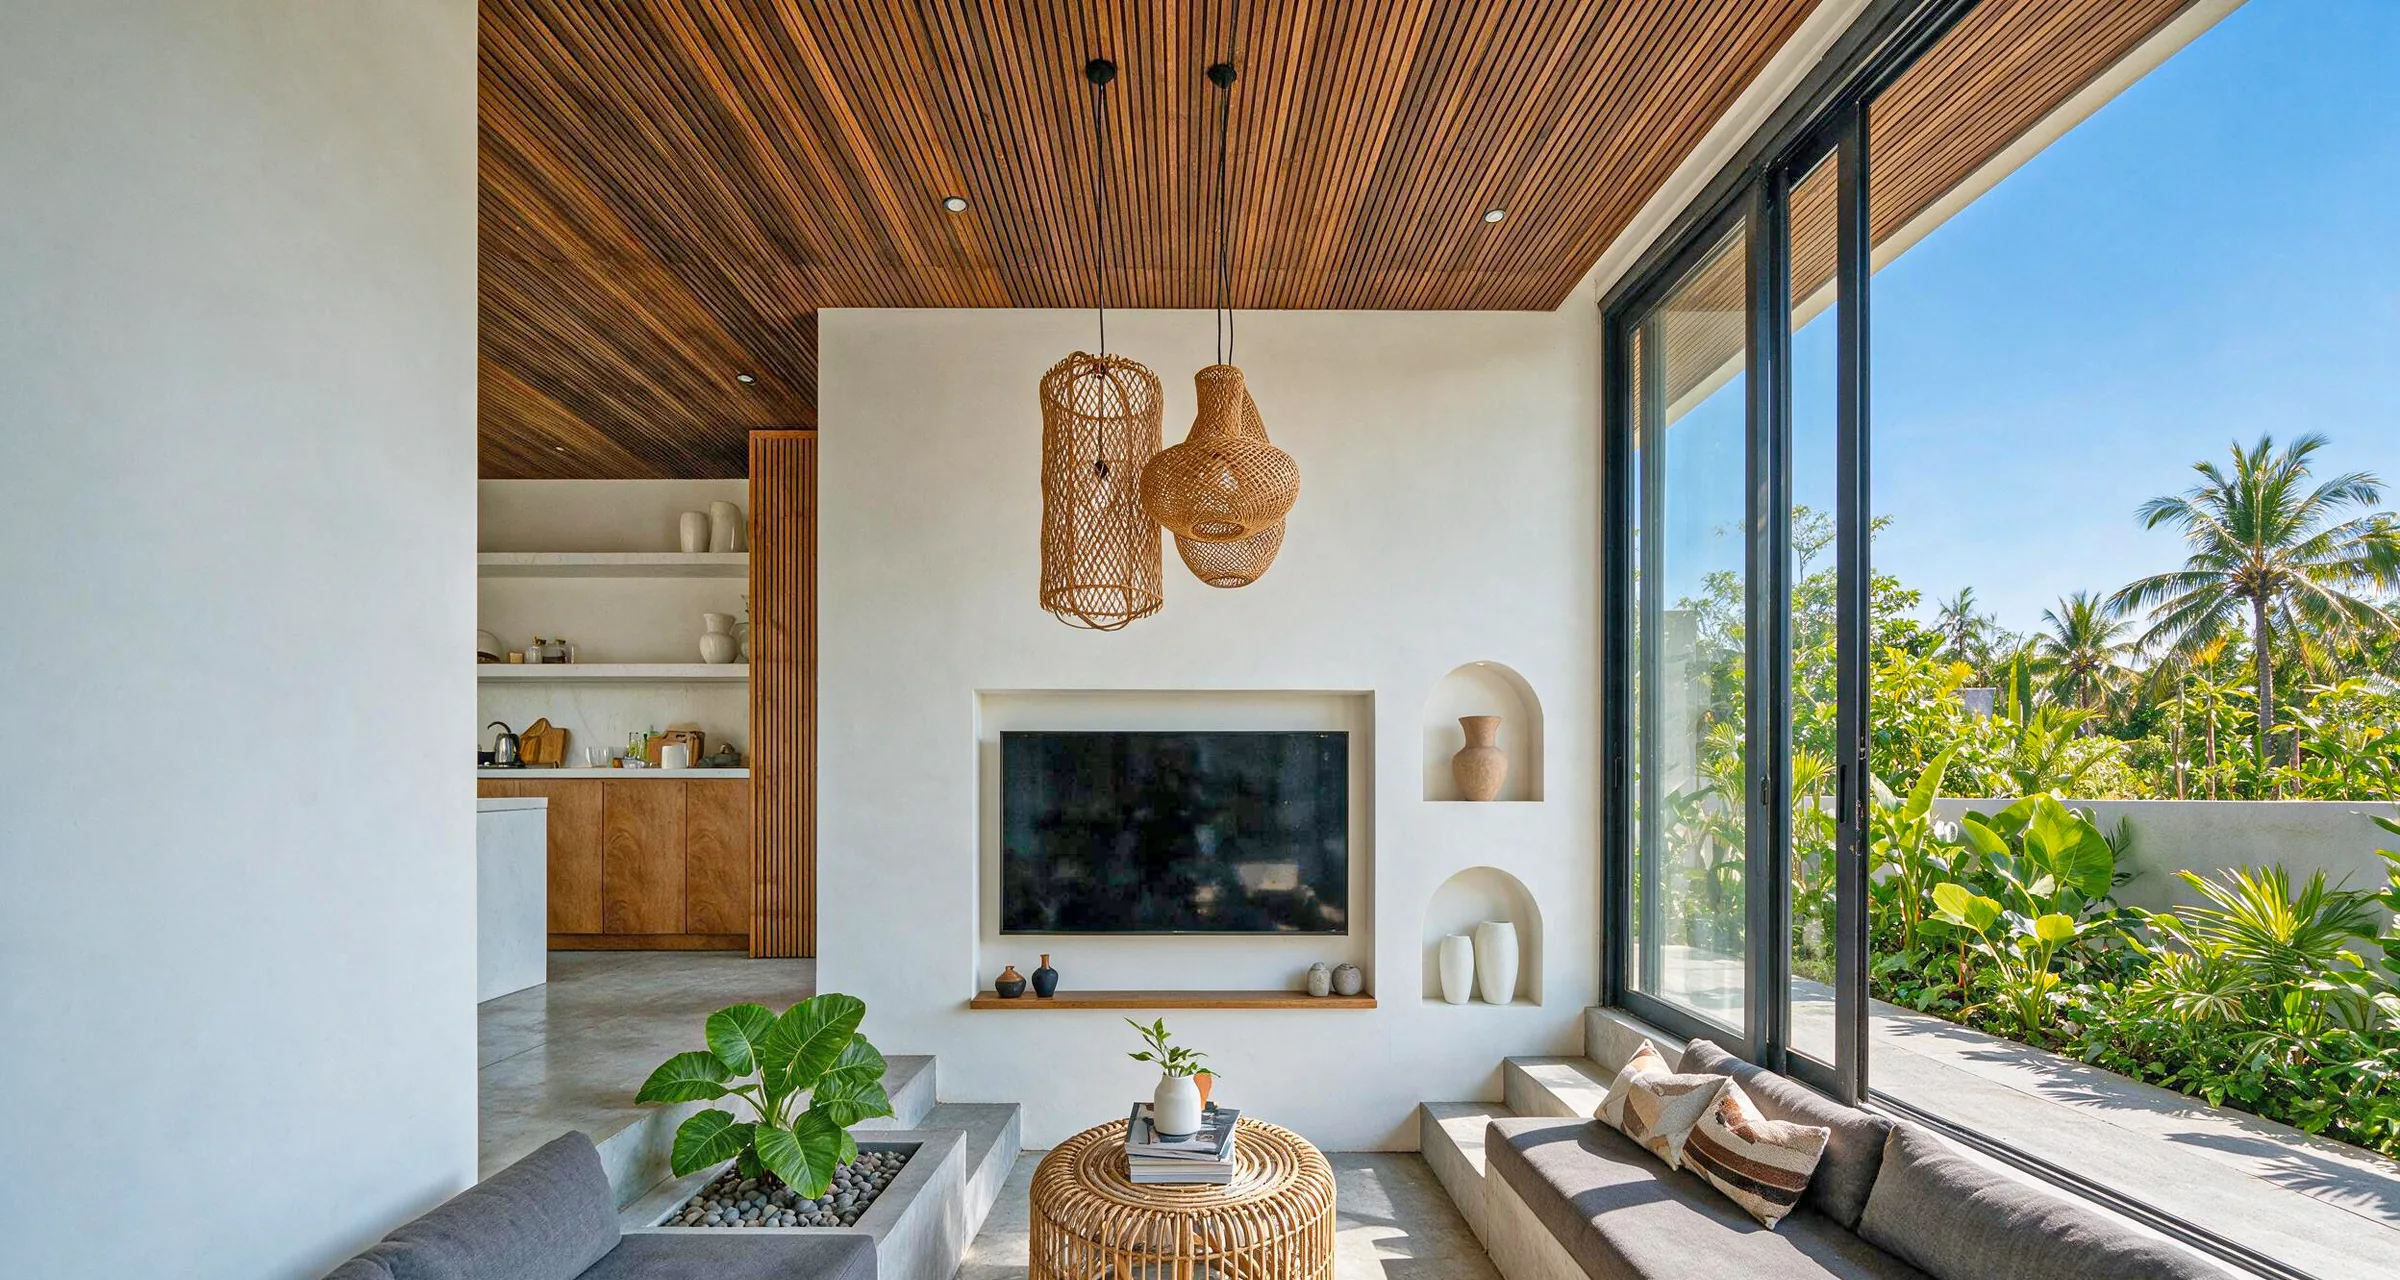
Gallery · 11 Images
Like What You See?
Tell us about your project and we will take it from there. Every Balitecture design starts from a blank page.
Like This Project?
Design or Build
Something Similar
Every Balitecture design starts from scratch. We can take the aesthetic direction that appeals to you and create something specific to your land, your brief, and your budget.