Modern Tropical · International
Villa Alas

About the Project
Modern Tropical
Design
Four-bedroom villa in Turks & Caicos, two storeys, 298m² build on a 1,000m² lot. The plan favours separate sleeping wings for privacy, with one shared open-plan living and entertaining core in the middle. Modern Tropical: white walls, timber accents, deep eaves, generous outdoor decking.
Seen from the garden, Villa Alas is two matching white wings, each with a framed balcony upstairs, set either side of a lower middle section, with the pool and its loungers on the lawn between them. The four-bedroom Modern Tropical design is drawn for a 1,000 m² lot in Turks & Caicos. At the street, a carport under a slatted timber canopy sits beside a white breeze-block screen and a deep-framed entry portal.
The shared living space in the middle is double height. A long marble-topped dining table stands in front of a steel-framed glass wall that rises to the floor above, and the lounge looks out through full-height doors to the pool and a sunken seating area. Inside the entrance, a tall timber door carries a carved geometric relief.
The bedrooms share one approach: a timber-lined ceiling with cove lighting, warm timber floors, a tufted bench at the foot of the bed and full-height sliding glass with timber blinds. The bathrooms are lined in pale marble, with dark glass around the showers, double basins and a freestanding bath beneath a clerestory window.
- Twin white wings either side of a central pool
- Double-height dining room with a steel-framed glass wall
- Carport under a slatted timber canopy
- Timber-lined bedroom ceilings with cove lighting
- Marble bathrooms with freestanding baths
- Tall timber door with a carved geometric relief
Designed by Balitecture
Villa Alas was designed by our in-house architecture team. We design bespoke villas from $7,000 USD, with a 50% design discount when you build with Balitecture.
Explore Our Architecture Services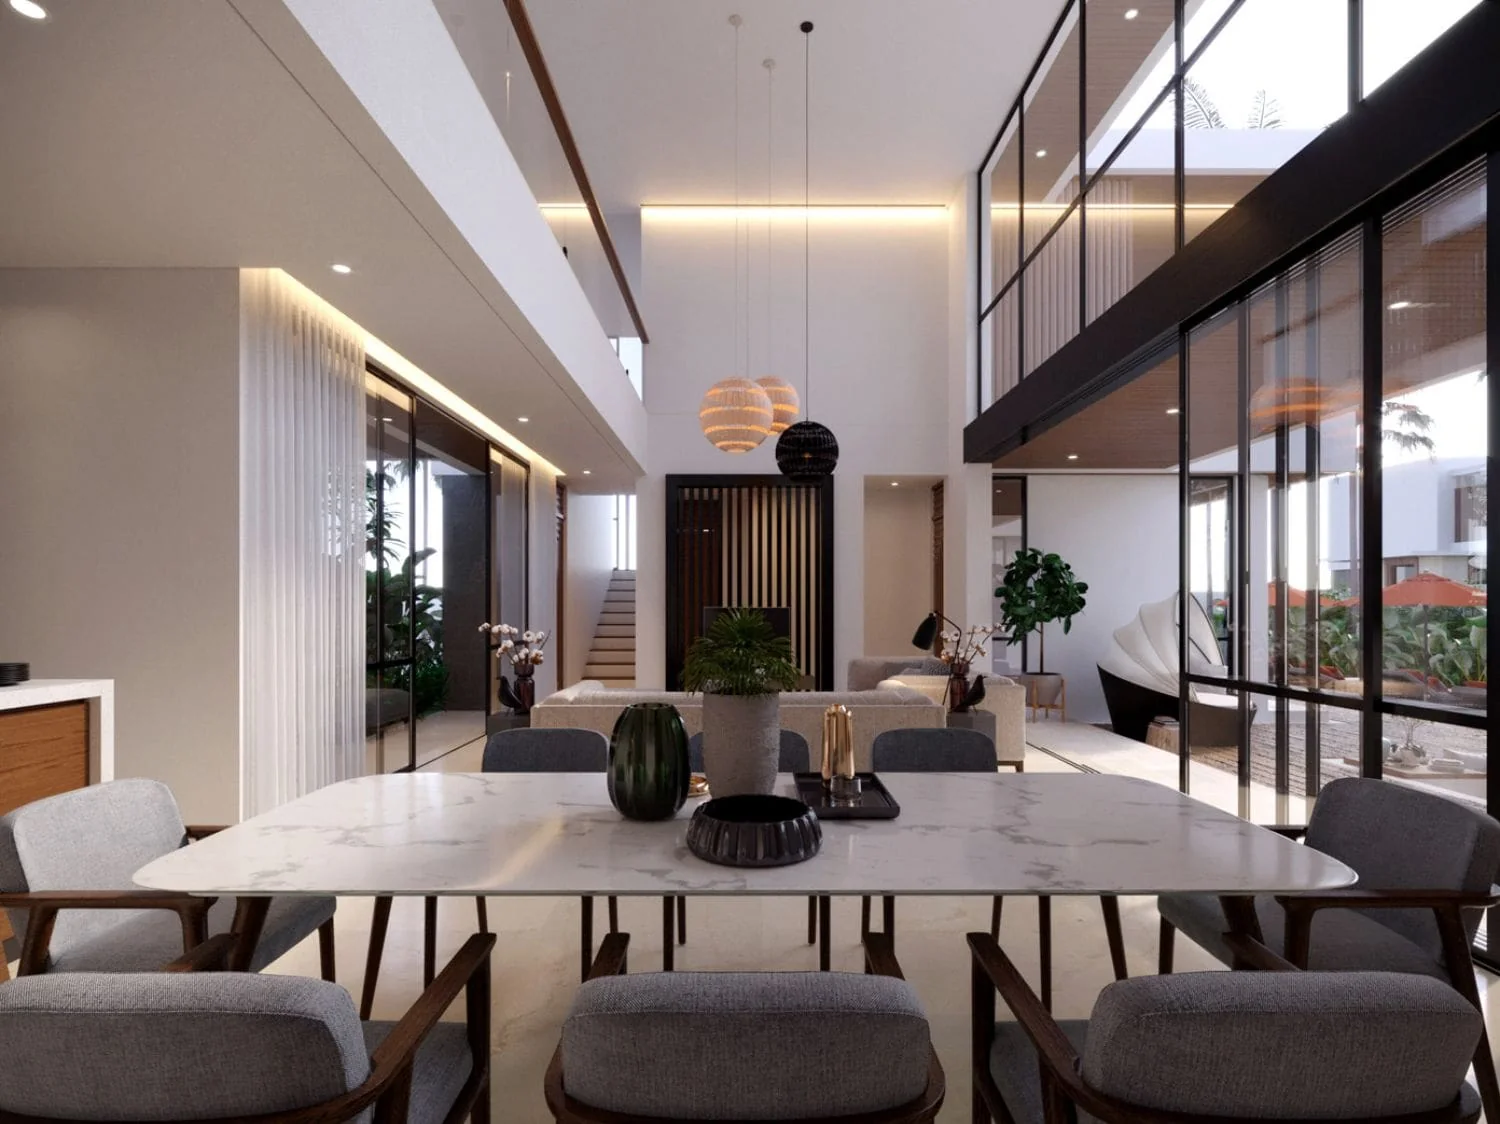
Gallery · 19 Images
Like What You See?
Tell us about your project and we will take it from there. Every Balitecture design starts from a blank page.
Like This Project?
Design or Build
Something Similar
Every Balitecture design starts from scratch. We can take the aesthetic direction that appeals to you and create something specific to your land, your brief, and your budget.