Modern Balinese
Villa Archiles
About the Project
Modern Balinese
Design
Three-bedroom villa in a Modern Balinese style, 424m² build. Open-plan ground floor with separate lounging zones - a feature suite for entertaining and a quieter den. Designed for longer family stays.
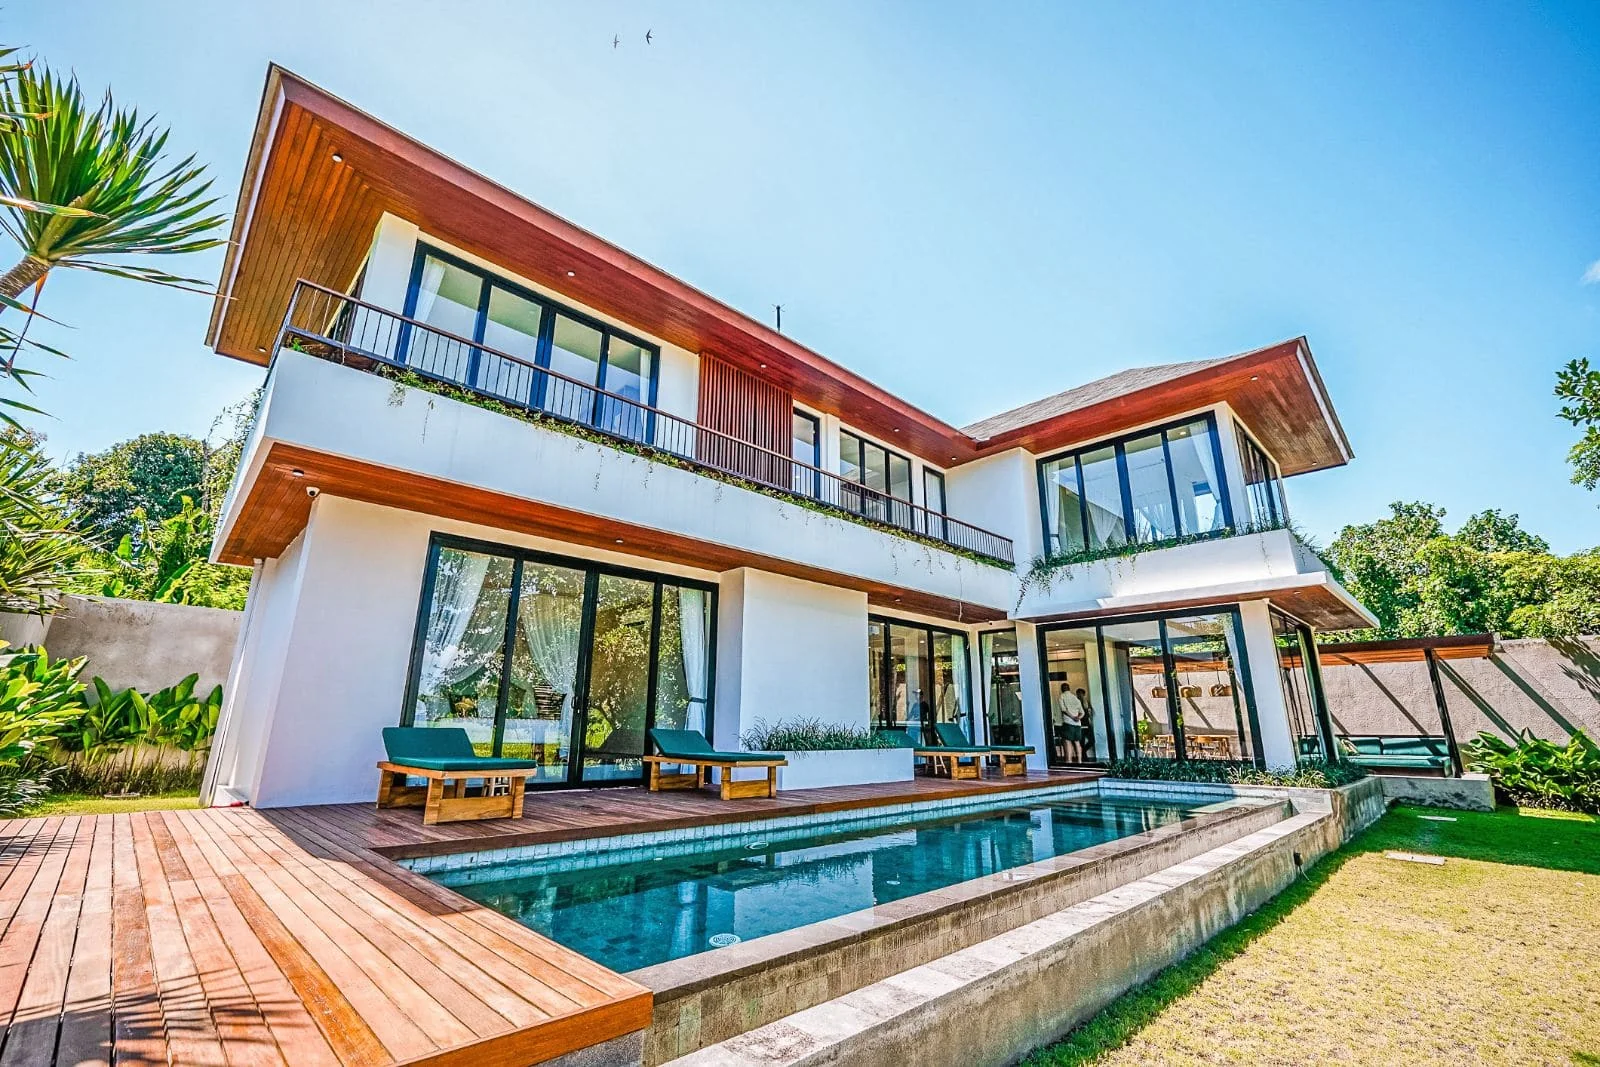
A broad hipped roof with red-brown timber lining its eaves wraps Villa Archiles like a band, and Balitecture designed the two-storey house for a wide 1,200 square metre plot. The photos of the finished villa show a long pool with a raised stone edge running past a timber deck, with lawn on both sides and rice fields beyond the boundary. One gallery image is the original concept render, and the house follows its massing closely.
The ground floor is open, with separate places to settle. A sunken lounge lined with teal cushions faces two walls of glass, the dining table sits along another, and the kitchen is planned around a concrete island under a row of pendant lights. Walls are finished in soft grey plaster. Outside, a pergola of timber louvres shades a second dining table, reached across the lawn on stepping stones.
The bathrooms are the most playful rooms. Deep green glazed tiles line the showers, concrete trough basins sit under backlit oval mirrors, and one ensuite opens onto an outdoor bath against a wall of white pebbles under timber slats. The three bedrooms in this Modern Balinese villa in Bali are calmer, with four-poster beds draped in white netting and cushioned window seats along the glass.
- Hipped roof with timber-lined eaves
- Sunken lounge with teal cushioned seating
- Green glazed tiles in the showers
- Outdoor bath against a white pebble wall
- Pergola dining reached across the lawn on stepping stones
- Raised-edge pool with rice fields beyond
Designed by Balitecture
Villa Archiles was designed by our in-house architecture team. We design bespoke villas from $7,000 USD, with a 50% design discount when you build with Balitecture.
Explore Our Architecture Services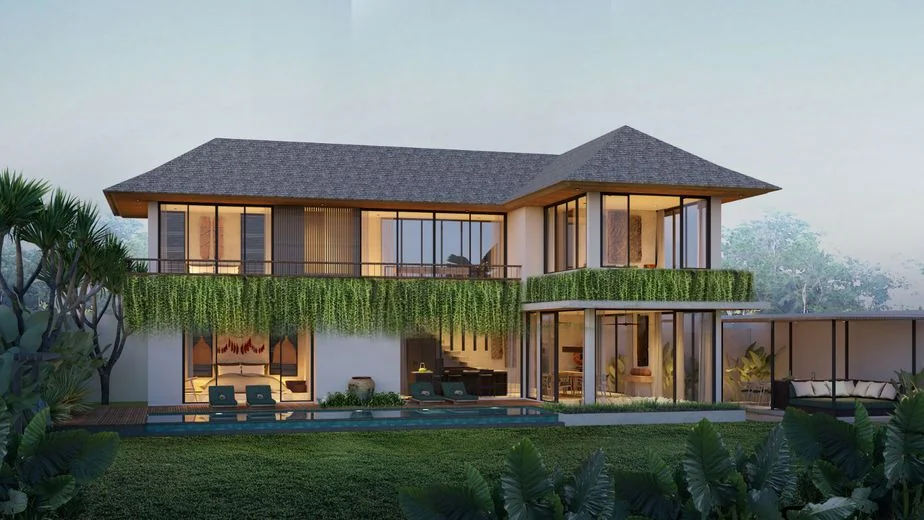
Gallery · 12 Images
Like What You See?
Tell us about your project and we will take it from there. Every Balitecture design starts from a blank page.

Like This Project?
Design or Build
Something Similar
Every Balitecture design starts from scratch. We can take the aesthetic direction that appeals to you and create something specific to your land, your brief, and your budget.