Tropical Minimalist · International
Villa Senor

About the Project
Tropical Minimalist
Design
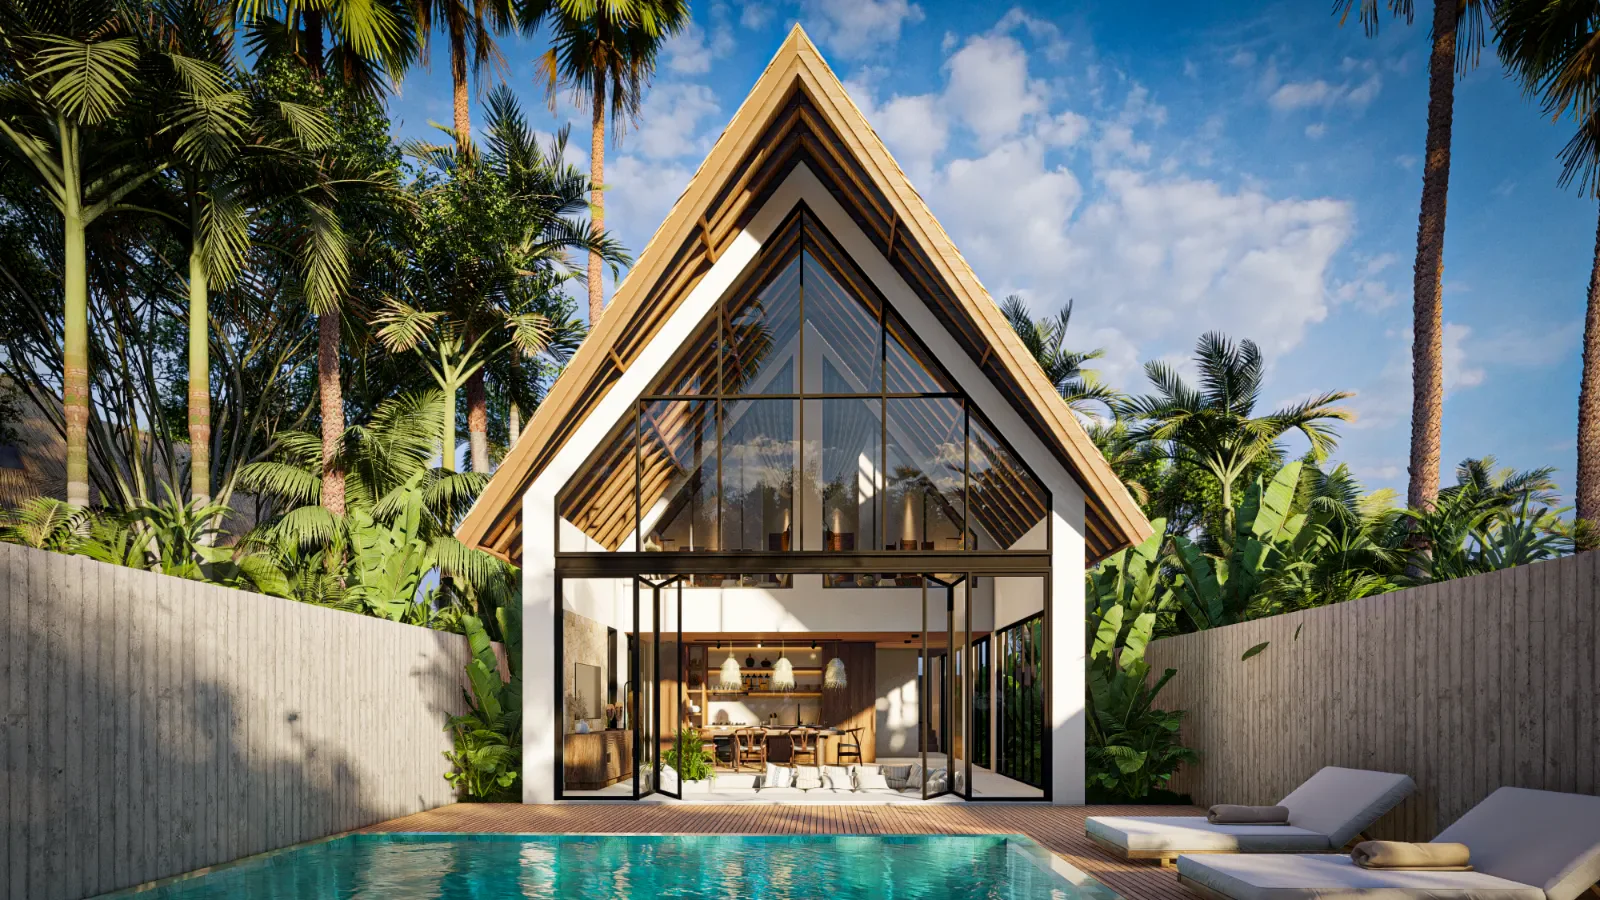
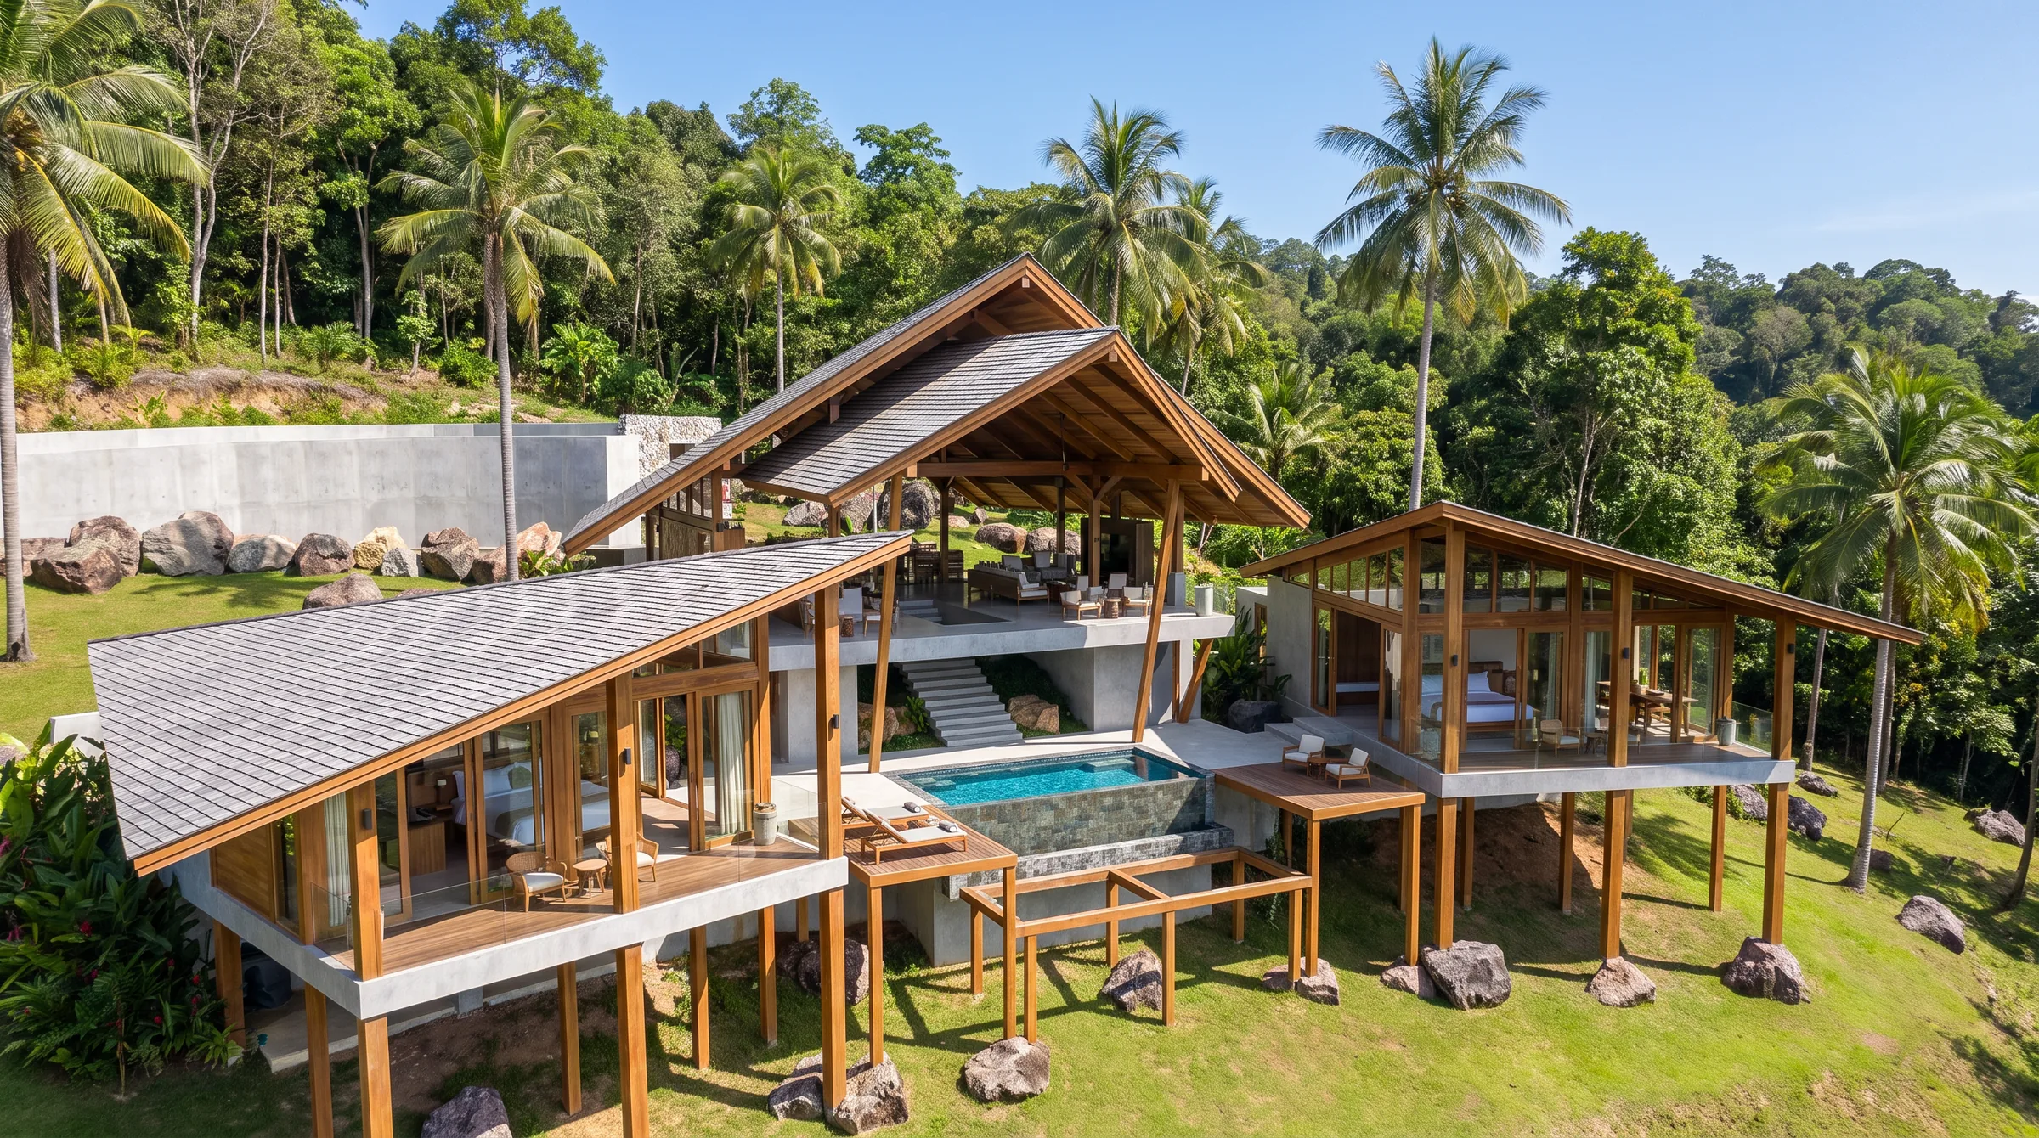
Three-bedroom villa in Turks & Caicos in a Tropical Minimalist style. Two storeys, 280m² build, 1,000m² lot. Open-plan ground floor with a double-height ceiling over the main living space; bedrooms upstairs, each with a sea-facing terrace. Heavy on glass, light on ornament.
Two white boxes, one pushed forward of the other, make up the upper floor of Villa Senor, a three-bedroom Tropical Minimalist design for Turks & Caicos. Timber lines the soffits under each box, and the terraces have glass balustrades, which keeps the outline of the frames clean from the garden. On the street side, a tall panel of timber cladding breaks up the white.
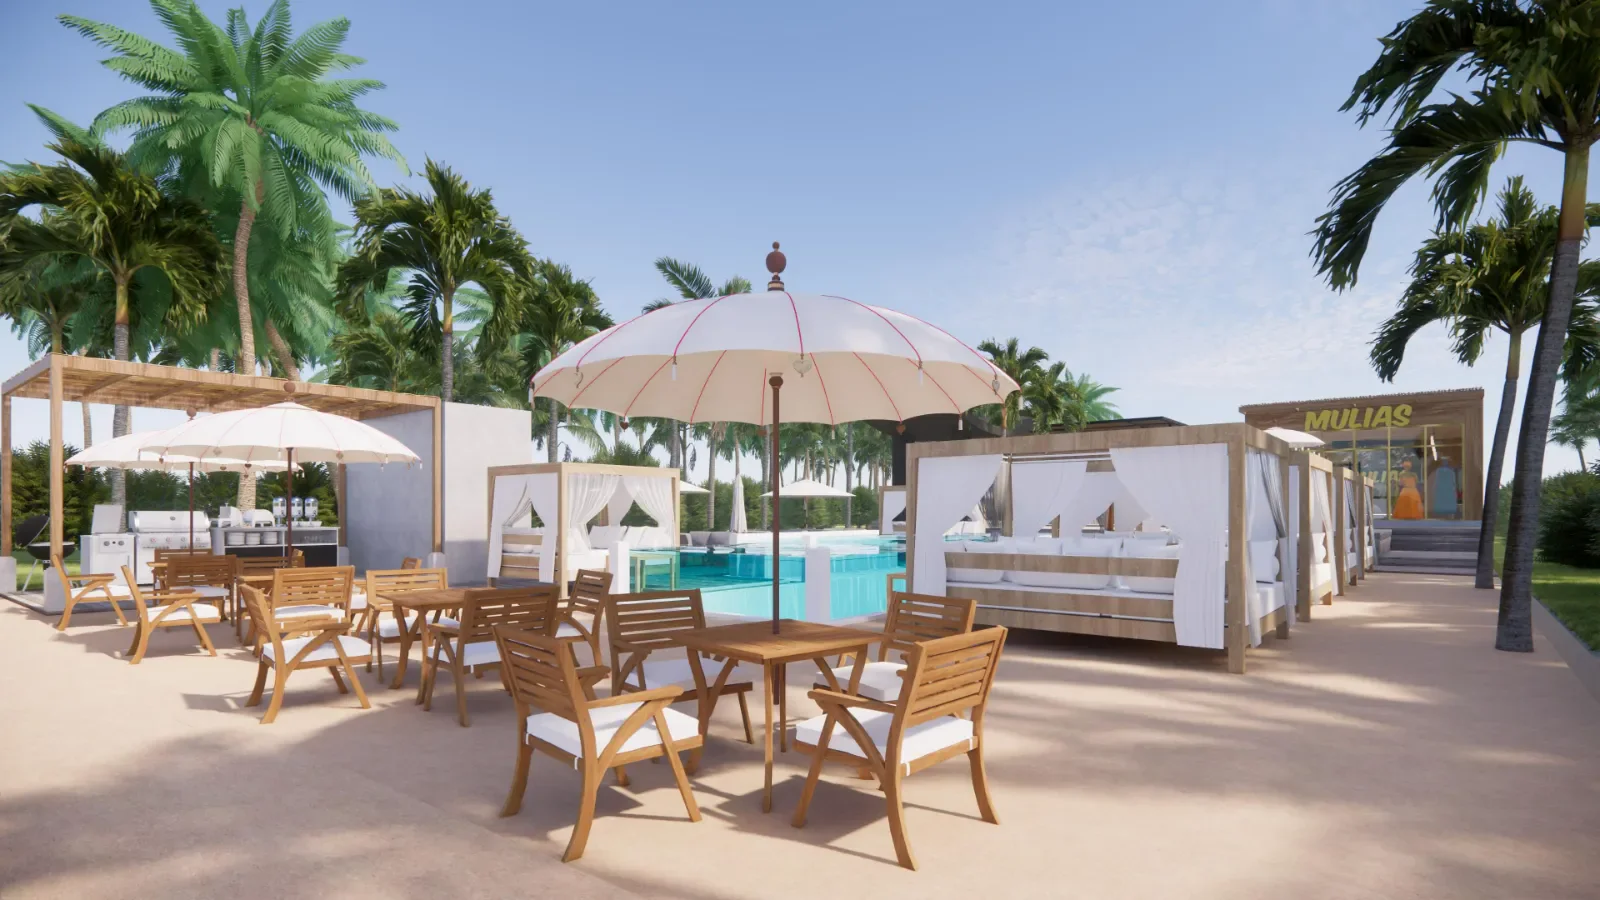
The ground floor can open almost entirely. Sliding glass walls draw back from the corners of the living room, joining it to the terrace. Broad steps lead down past a linear fire feature to a lower terrace with loungers, parasols and deep sofas, and a long pool runs along one side. An outdoor kitchen with a grill stands against the side wall.
Inside, a slatted timber ceiling runs the length of the living room, and a long floating timber console sits under a wall of horizontal stone blocks washed by a concealed light strip. A timber stair climbs in front of a grey stone wall. One room is set up as a library, with a full wall of black steel shelving. The bedrooms upstairs share the timber ceilings, add timber wardrobe walls and look towards the sea through full-height glass.
- Two offset white volumes with timber-lined soffits
- Corner glass walls that slide fully open
- Linear fire feature on the stepped pool terrace
- Outdoor kitchen with a grill beside the pool
- Library wall of black steel shelving
- Stone-block feature wall with concealed lighting
Designed by Balitecture
Villa Senor was designed by our in-house architecture team. We design bespoke villas from $7,000 USD, with a 50% design discount when you build with Balitecture.
Explore Our Architecture Services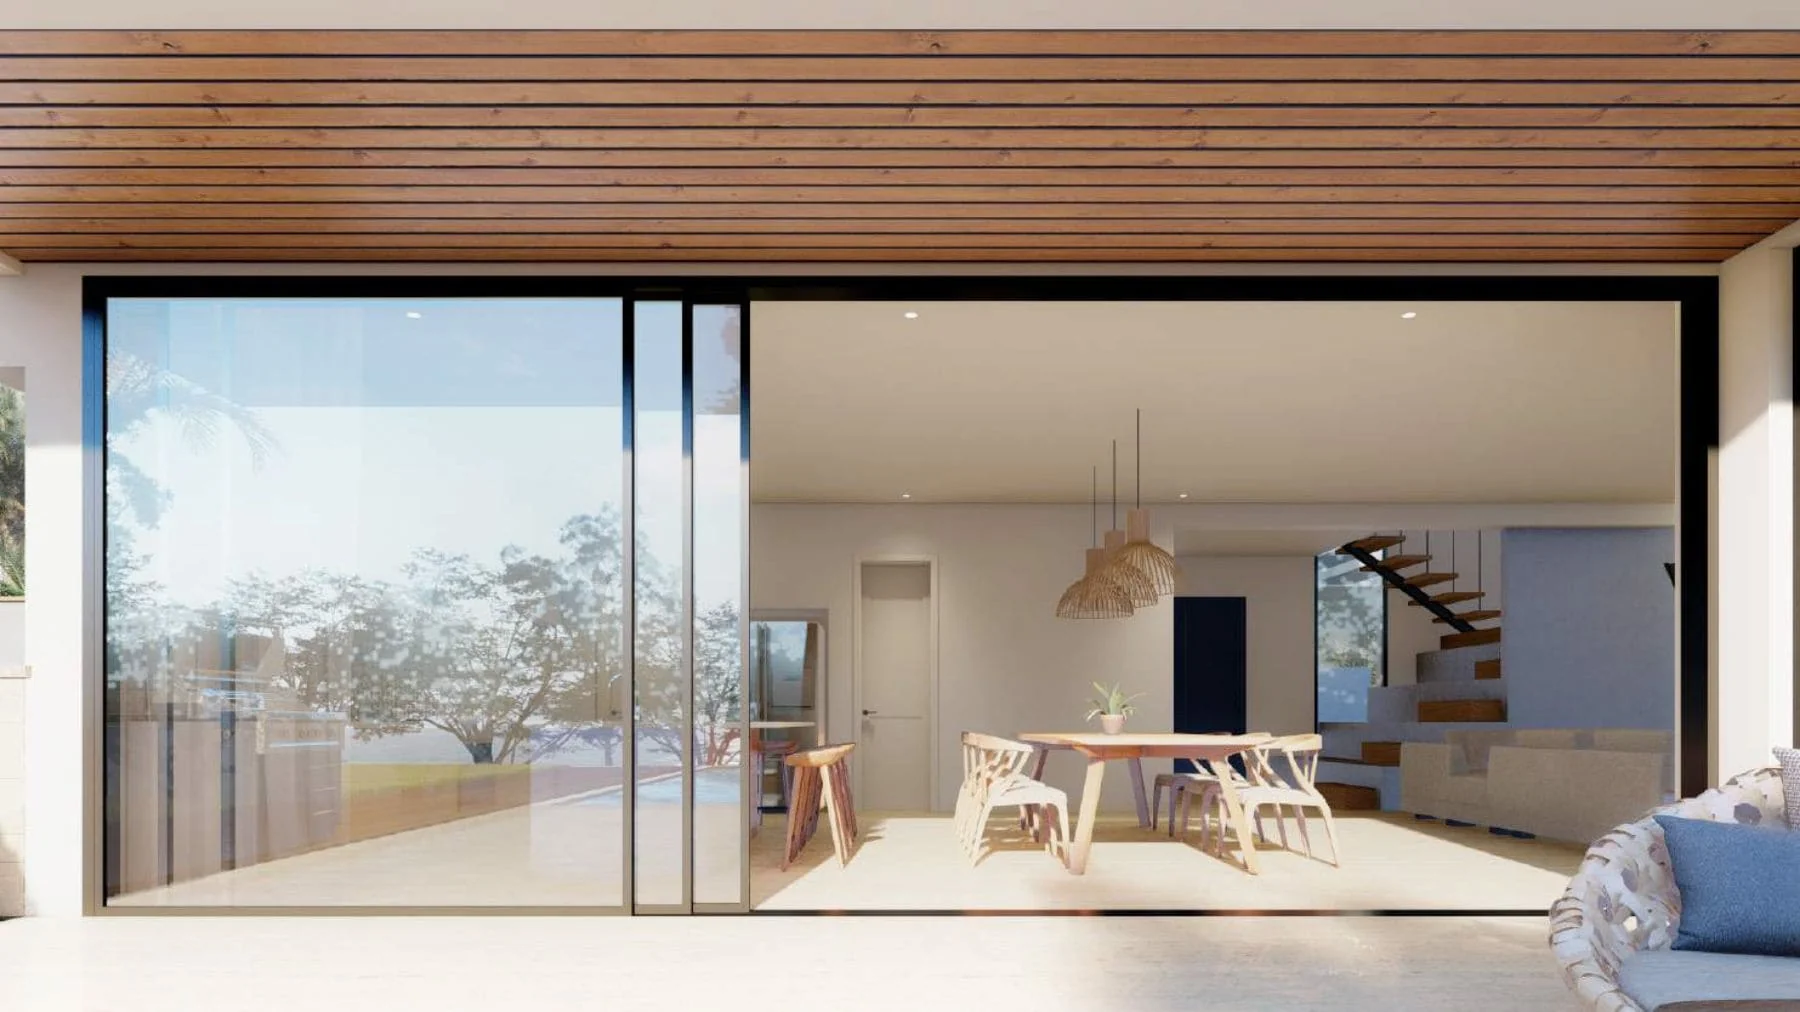
Gallery · 8 Images
Like What You See?
Tell us about your project and we will take it from there. Every Balitecture design starts from a blank page.
Like This Project?
Design or Build
Something Similar
Every Balitecture design starts from scratch. We can take the aesthetic direction that appeals to you and create something specific to your land, your brief, and your budget.