Tropical Minimalist
Arunika Villa
About the Project
Tropical Minimalist
Design
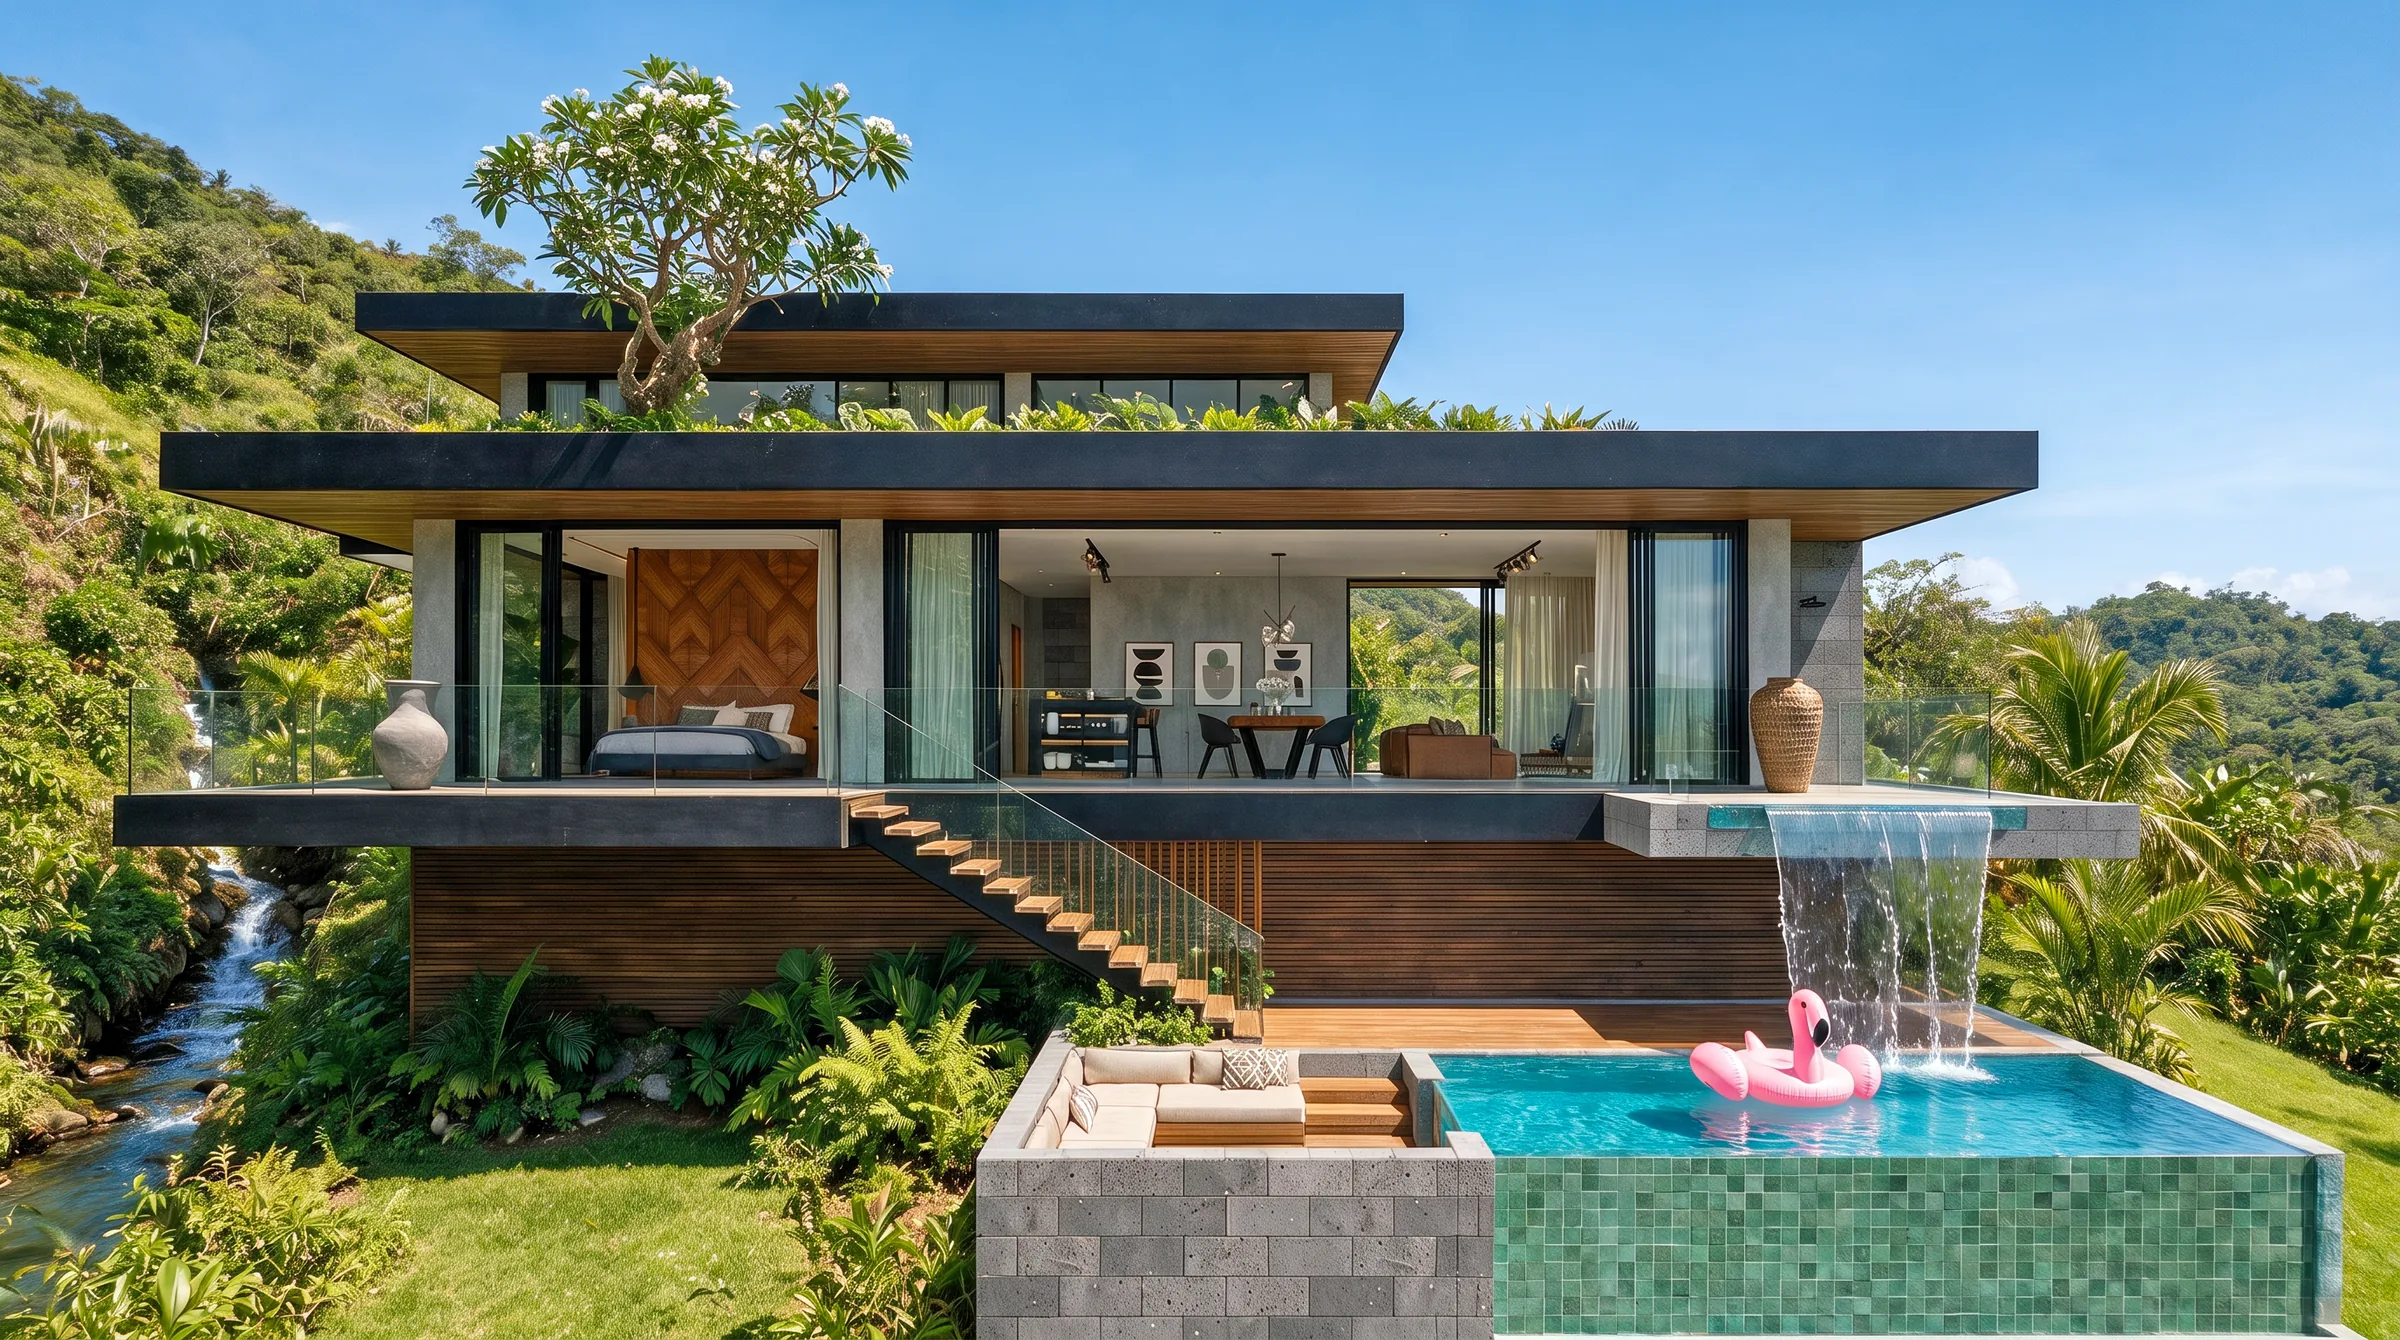
Two-bedroom Villa Arunika, 210m² build on a sloping plot. The architecture stacks layered volumes down the slope rather than fighting the contour. Full-height glass walls run the long elevation; every room has a green outlook.
Arunika is drawn for a steep, planted hillside in Bali, and the plan works with the drop. A garage is cut into the foot of the slope behind a stone retaining wall, and a long flight of white stairs climbs the lawn to the main floor, which rests on a timber-clad base under a deep flat roof. A smaller upper floor steps back again, with planting along its roof edge and a frangipani growing on the terrace in front of it.
In the renders, water falls in a sheet from a cantilevered stone ledge on the main floor into a pool tiled in deep green. A sunken lounge in grey stone is set right beside the pool, a few steps down from the timber deck, and an open timber stair with a glass balustrade links the deck to the floor above.
Grey stone and plaster walls against dark timber make up the Tropical Minimalist palette indoors. The main bedroom of the two has a chevron timber wall behind the bed and a glass-fronted walk-in wardrobe, and its bathroom puts a stone bathtub beside twin stone basins. Under the interior stair, the design fits a wine fridge and a small bar.
- Waterfall from a cantilevered ledge into a green-tiled pool
- Sunken stone lounge set beside the pool
- Garage cut into the hillside below the house
- Chevron timber feature wall behind the main bed
- Stone bathtub and twin stone basins in the main bathroom
- Wine fridge and bar fitted under the stair
Designed by Balitecture
Arunika Villa was designed by our in-house architecture team. We design bespoke villas from $7,000 USD, with a 50% design discount when you build with Balitecture.
Explore Our Architecture Services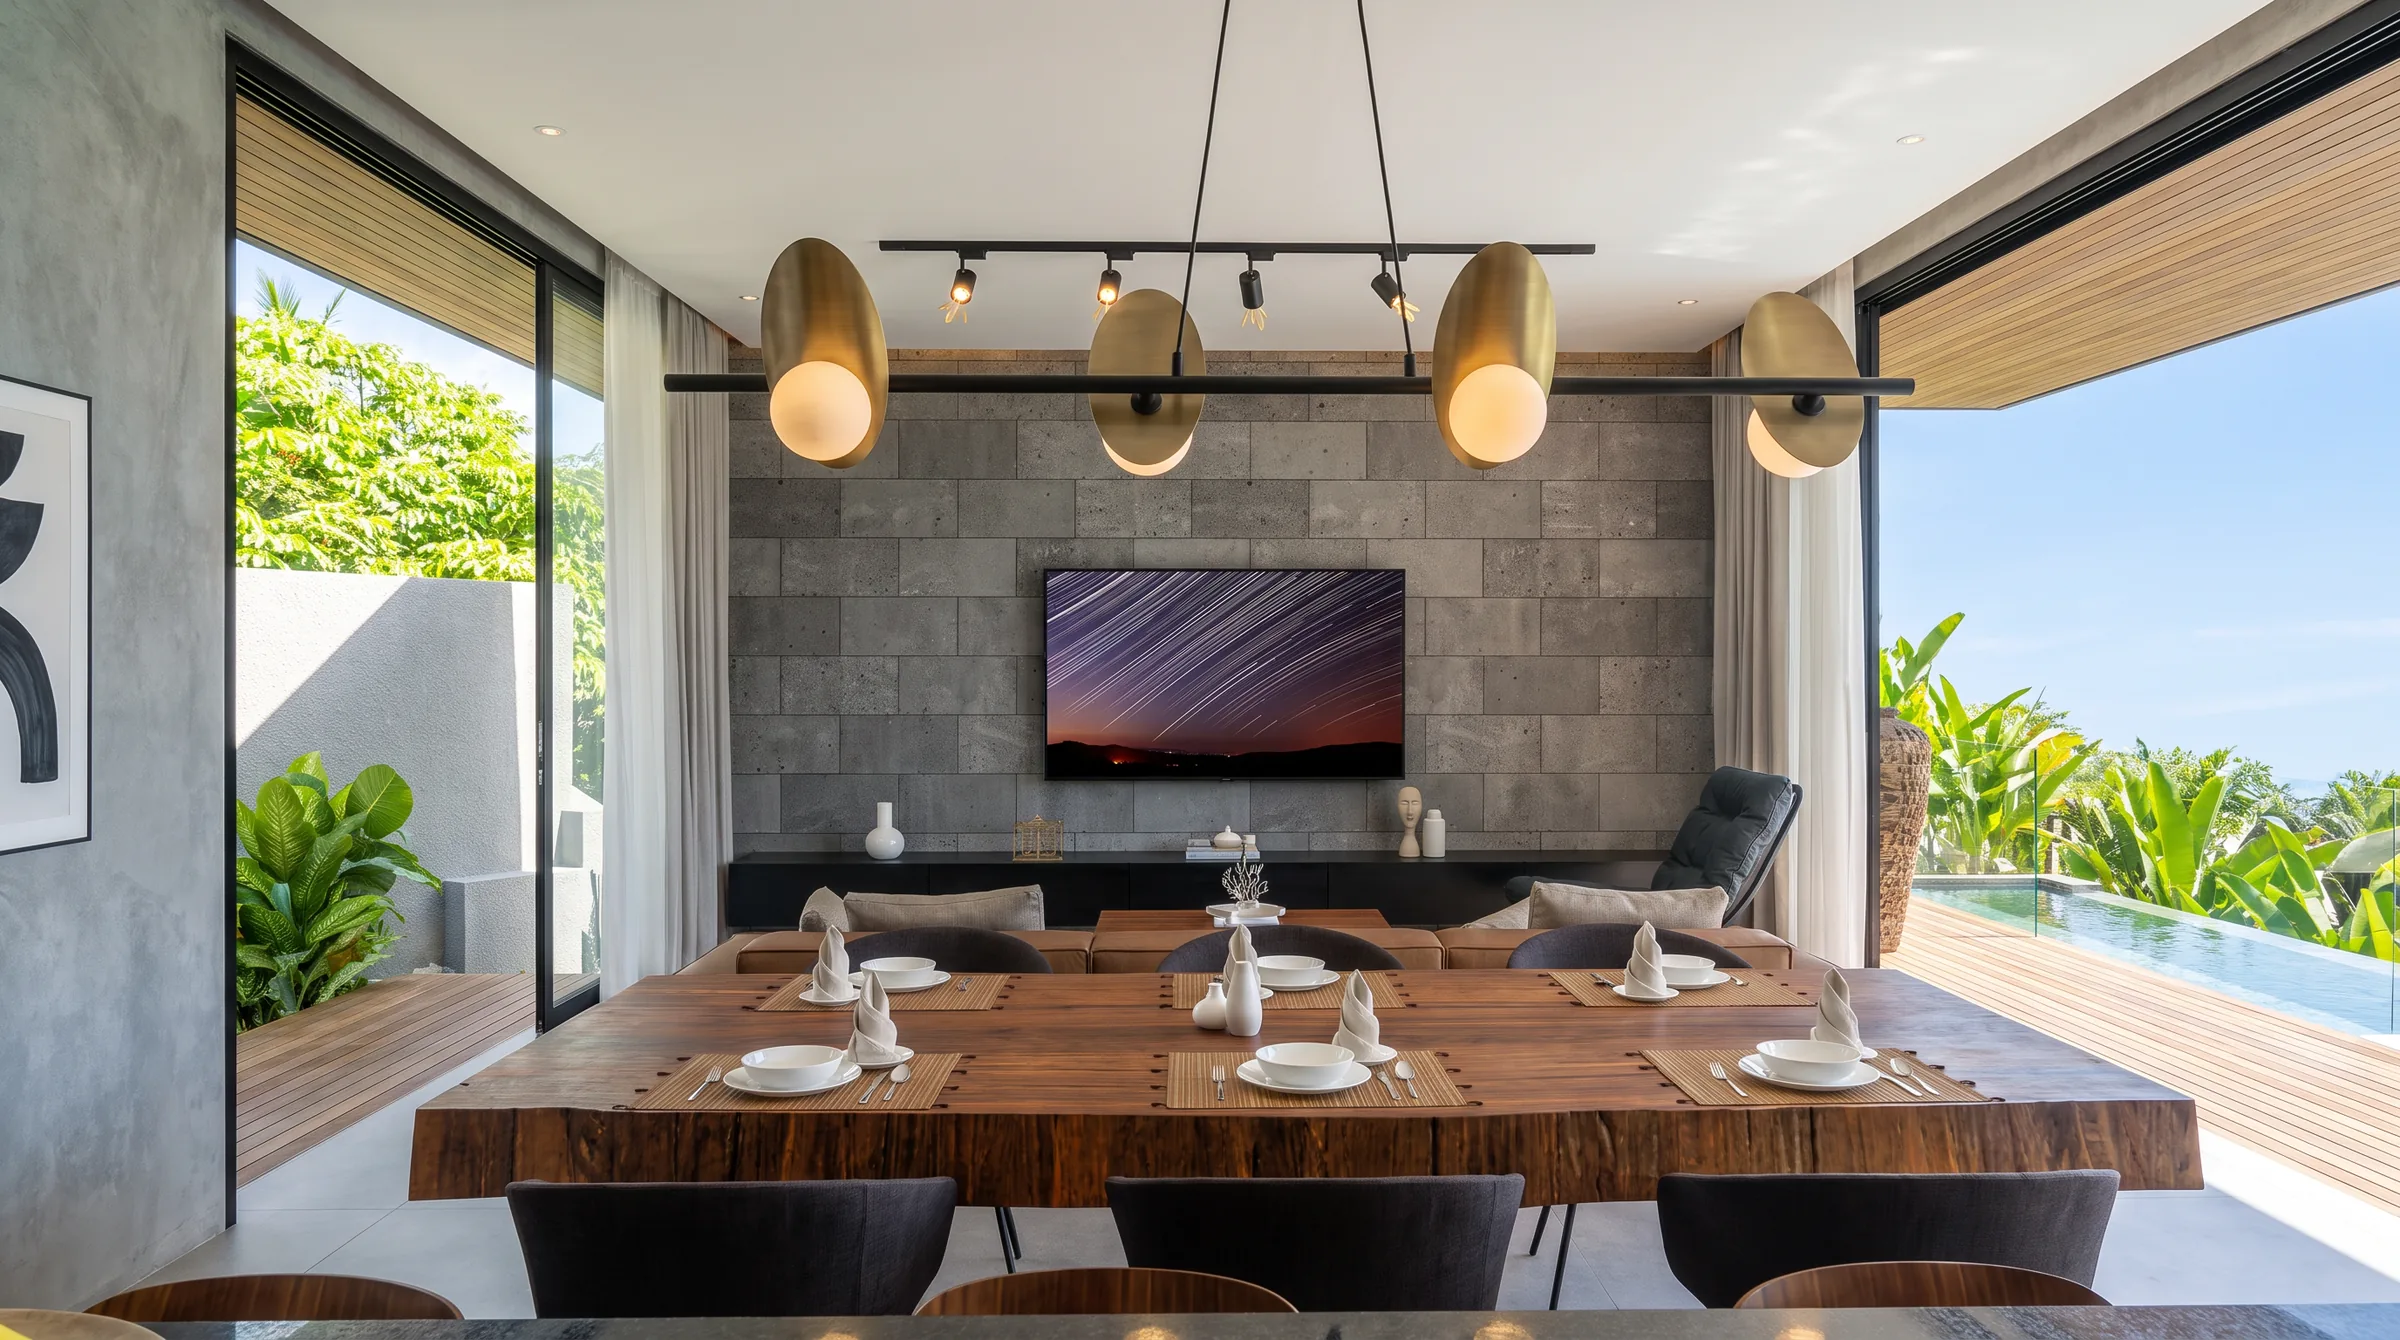
Gallery · 17 Images
Like What You See?
Tell us about your project and we will take it from there. Every Balitecture design starts from a blank page.

Like This Project?
Design or Build
Something Similar
Every Balitecture design starts from scratch. We can take the aesthetic direction that appeals to you and create something specific to your land, your brief, and your budget.