Modern Tropical
Lumaya Villa

About the Project
Modern Tropical
Design
Four-bedroom Lumaya Villa, 1,058m² build on a large estate plot. Exterior uses earthy tones with vertical planted screens. The open-plan interior runs along a floor-to-ceiling window wall that frames the view from end to end.
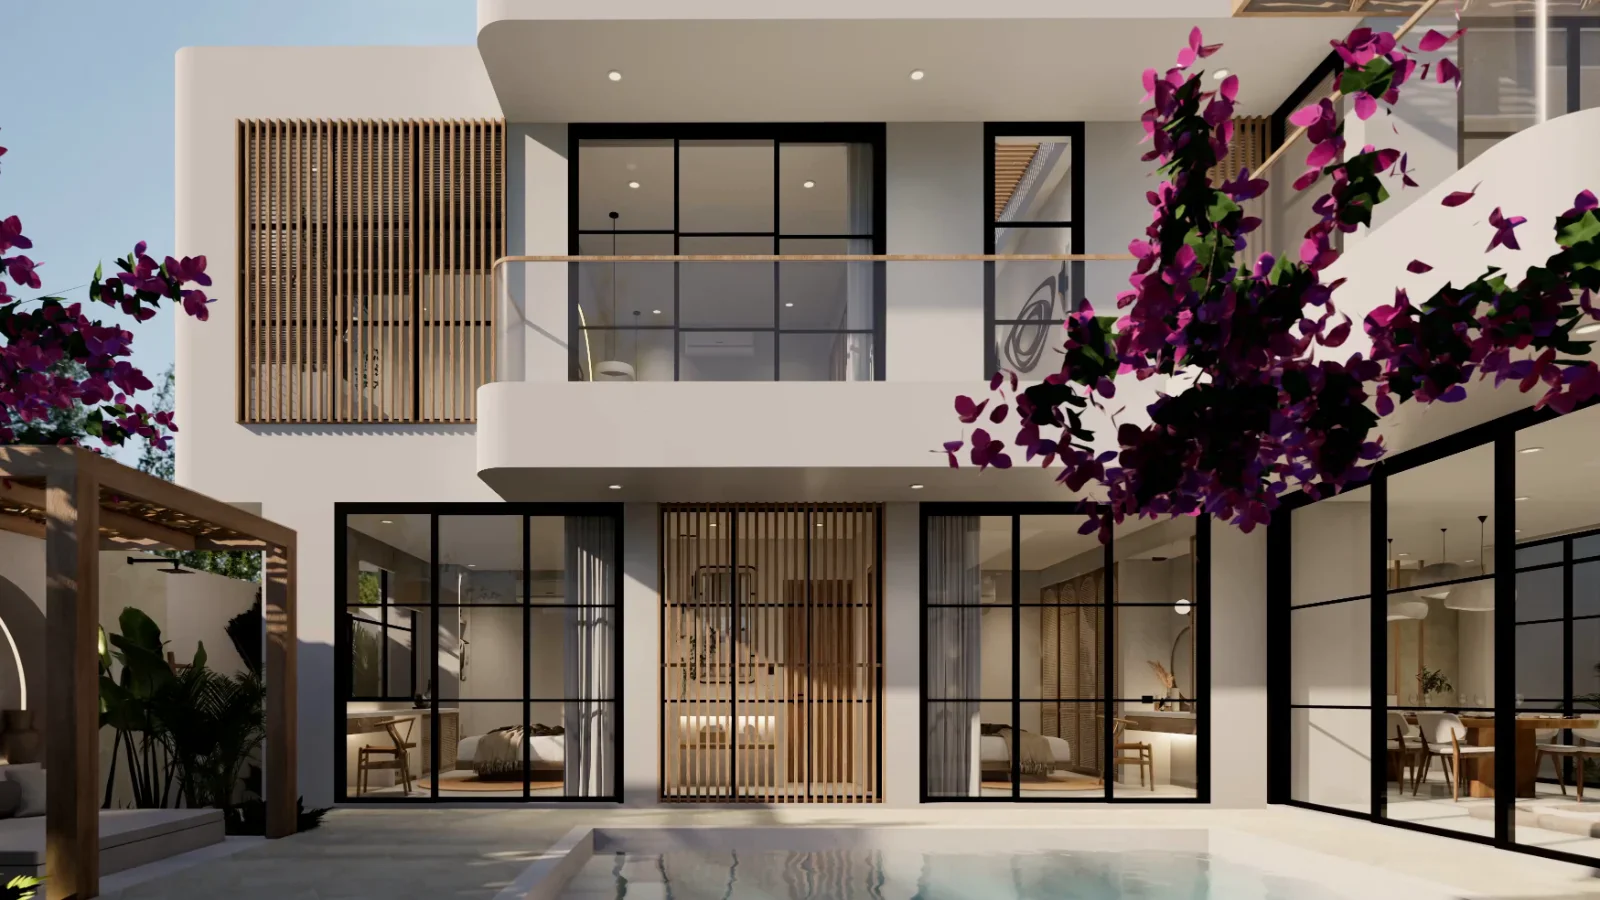
Lumaya, a four-bedroom villa design for Bali, stacks its rooms over several floors above a street-level garage faced in slatted timber doors. Each floor projects as a cream-rendered frame with a timber soffit and planting along its balcony edge, and panels of rough stone fill the gaps between the timber-framed window bays. On the street side, the entrance is a carved timber door set into a rendered gateway beside a long green wall.
The top floor is given to a single lounge under a hipped roof, with exposed timber rafters and woven panels between them. Glass doors run along two sides and a stone-topped bar stands in one corner. A ceiling projector and drop-down screen turn the room into a cinema, and two ceiling fans hang from the ridge.
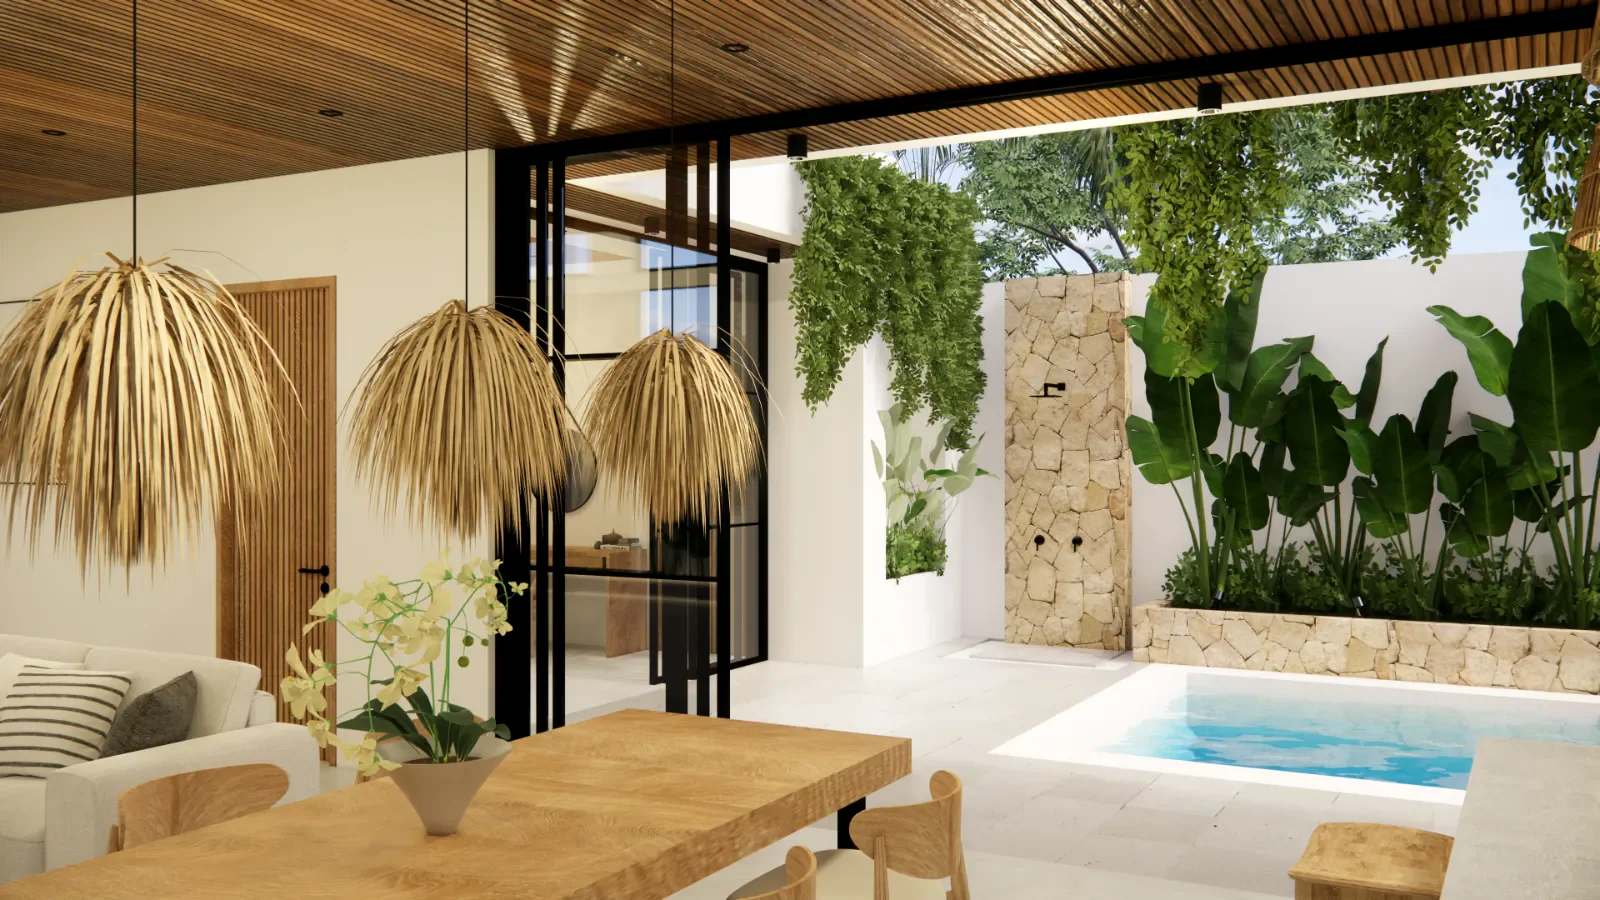
Elsewhere in the Modern Tropical plan there is a home gym with cardio machines and free weights, and a playroom with bean bags and a games table. The bedrooms have timber-lined walls behind the beds, and the main suite adds a walk-in wardrobe and a freestanding tub under a long window. At the foot of the house, the pool is edged with planting and sun loungers.
- Top-floor lounge under an exposed timber hipped roof
- Projector and drop-down screen in the top-floor lounge
- Home gym with cardio machines and free weights
- Playroom with bean bags and a games table
- Slatted timber garage doors at street level
- Planted balcony edges and rough stone facade panels
Designed by Balitecture
Lumaya Villa was designed by our in-house architecture team. We design bespoke villas from $7,000 USD, with a 50% design discount when you build with Balitecture.
Explore Our Architecture Services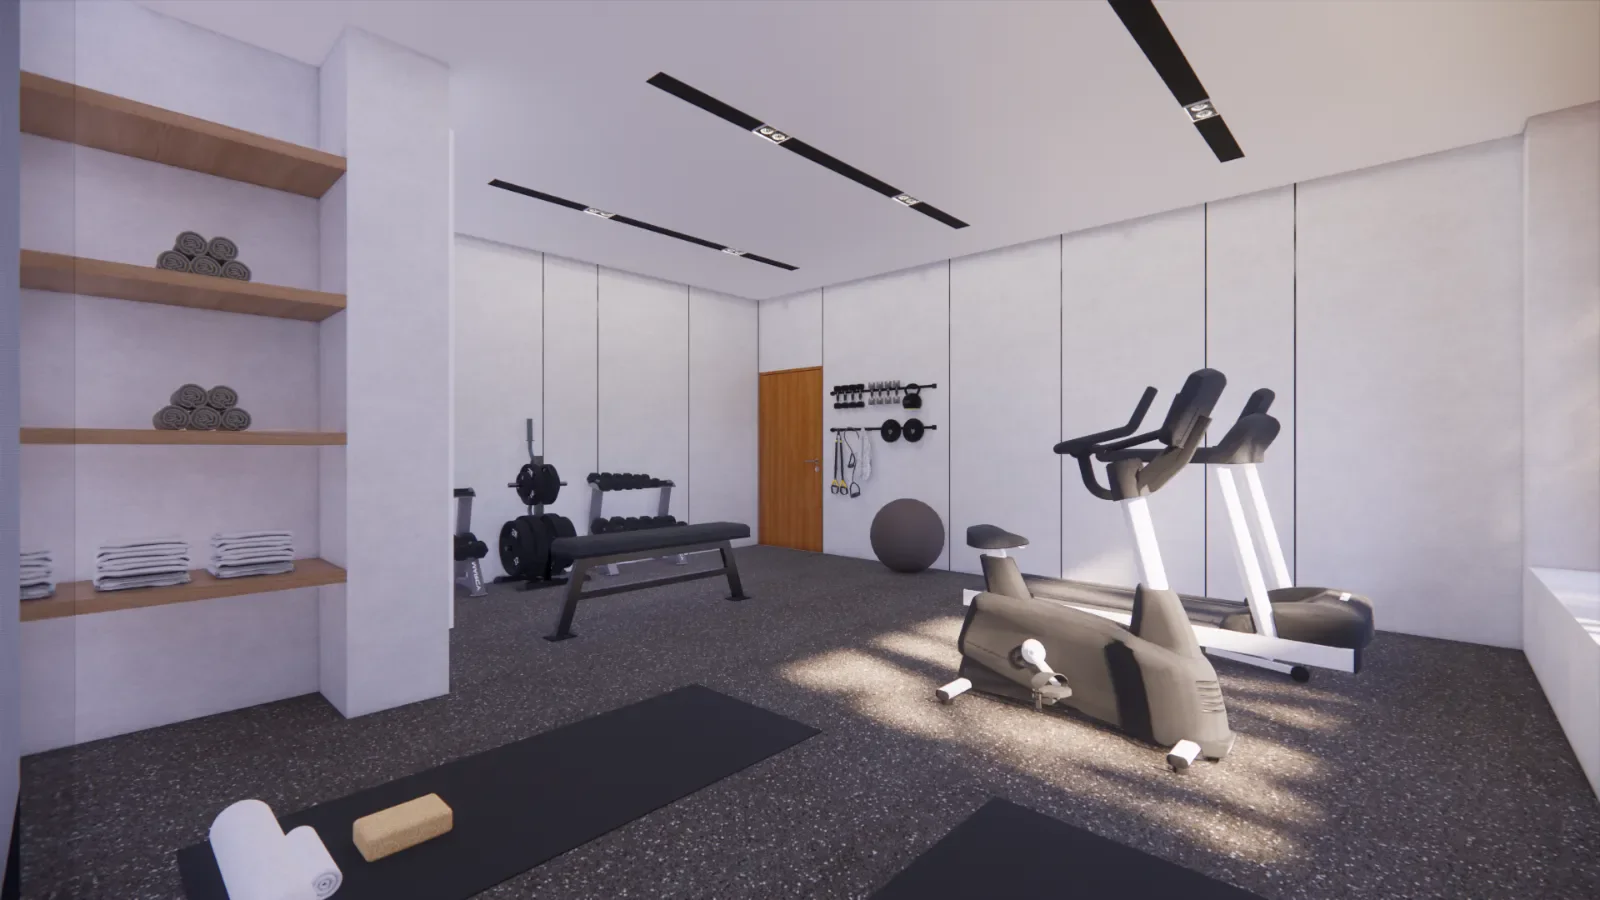
Gallery · 22 Images
Like What You See?
Tell us about your project and we will take it from there. Every Balitecture design starts from a blank page.

Like This Project?
Design or Build
Something Similar
Every Balitecture design starts from scratch. We can take the aesthetic direction that appeals to you and create something specific to your land, your brief, and your budget.