Tropical Oasis · Cemagi
Sapta Cemagi
About the Project
Tropical Oasis
Design
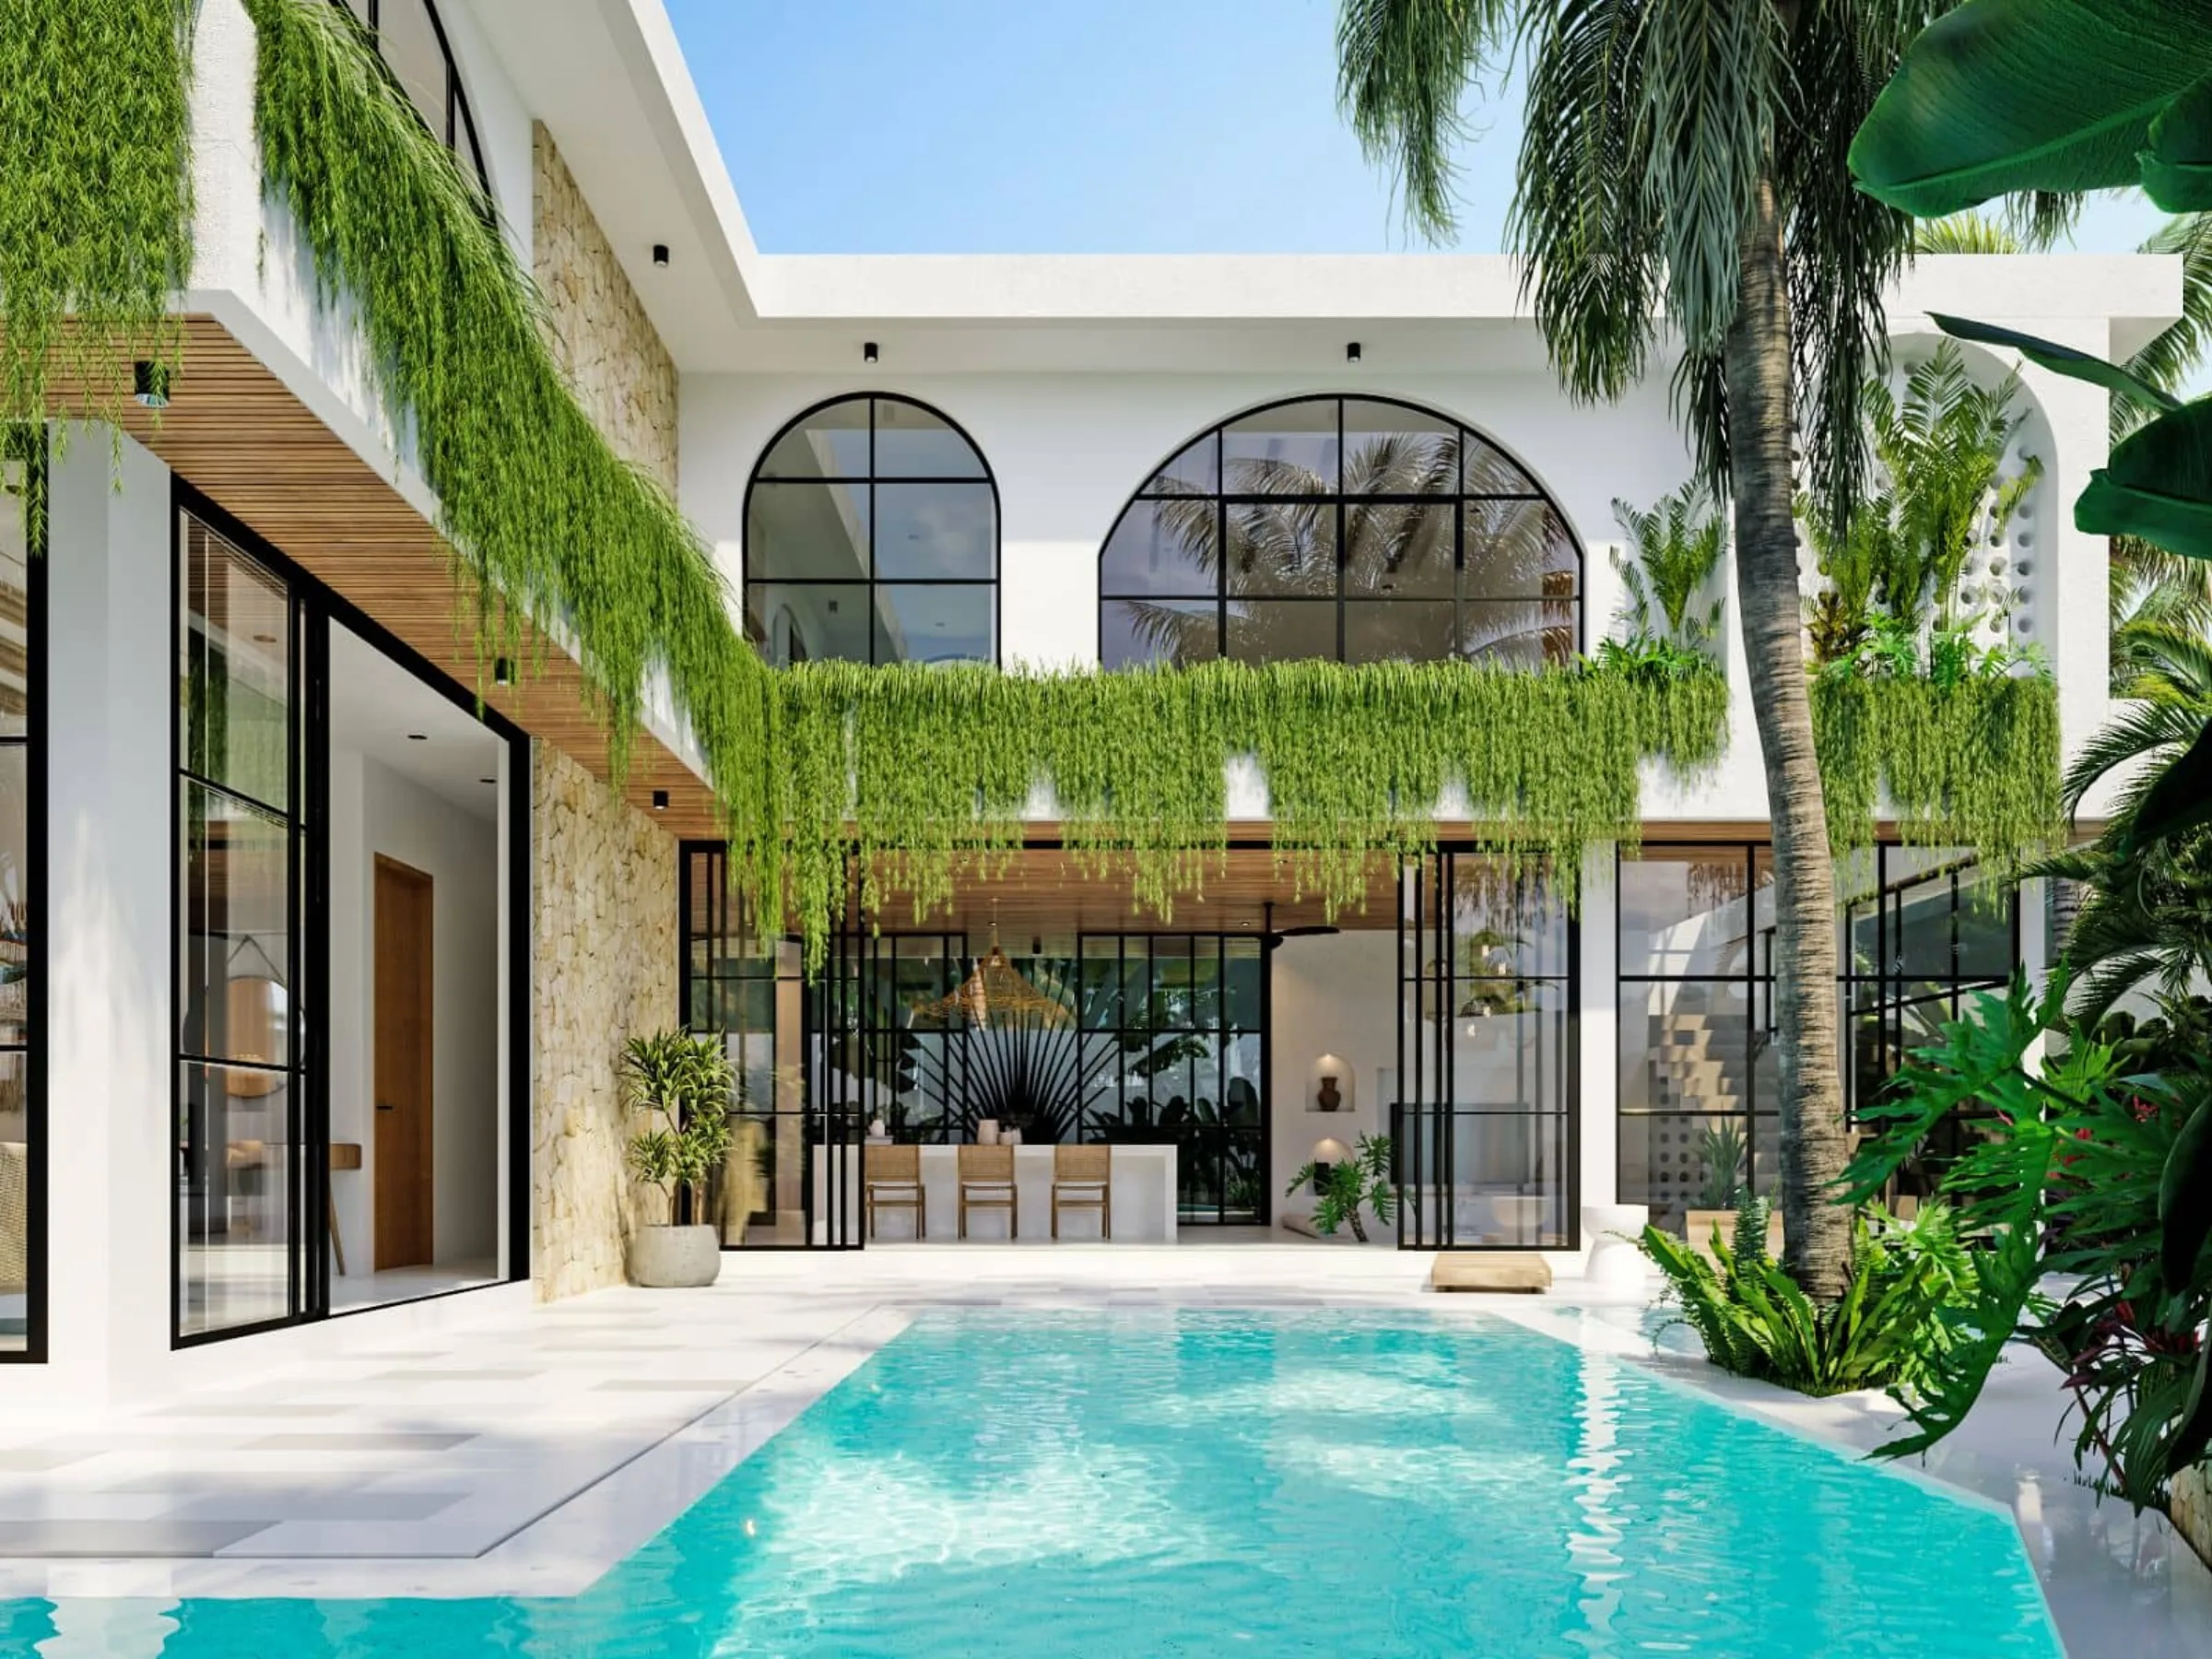
Seven private oasis villas in Cemagi, Bali, built with a brief that prioritised seclusion above everything else. Sapta means seven in Sanskrit, and the name suited the scale: a boutique compound of exactly seven villas. Balitecture developed it on a quiet stretch of Bali's coastline as a tropical compound with private pools and natural landscaping.
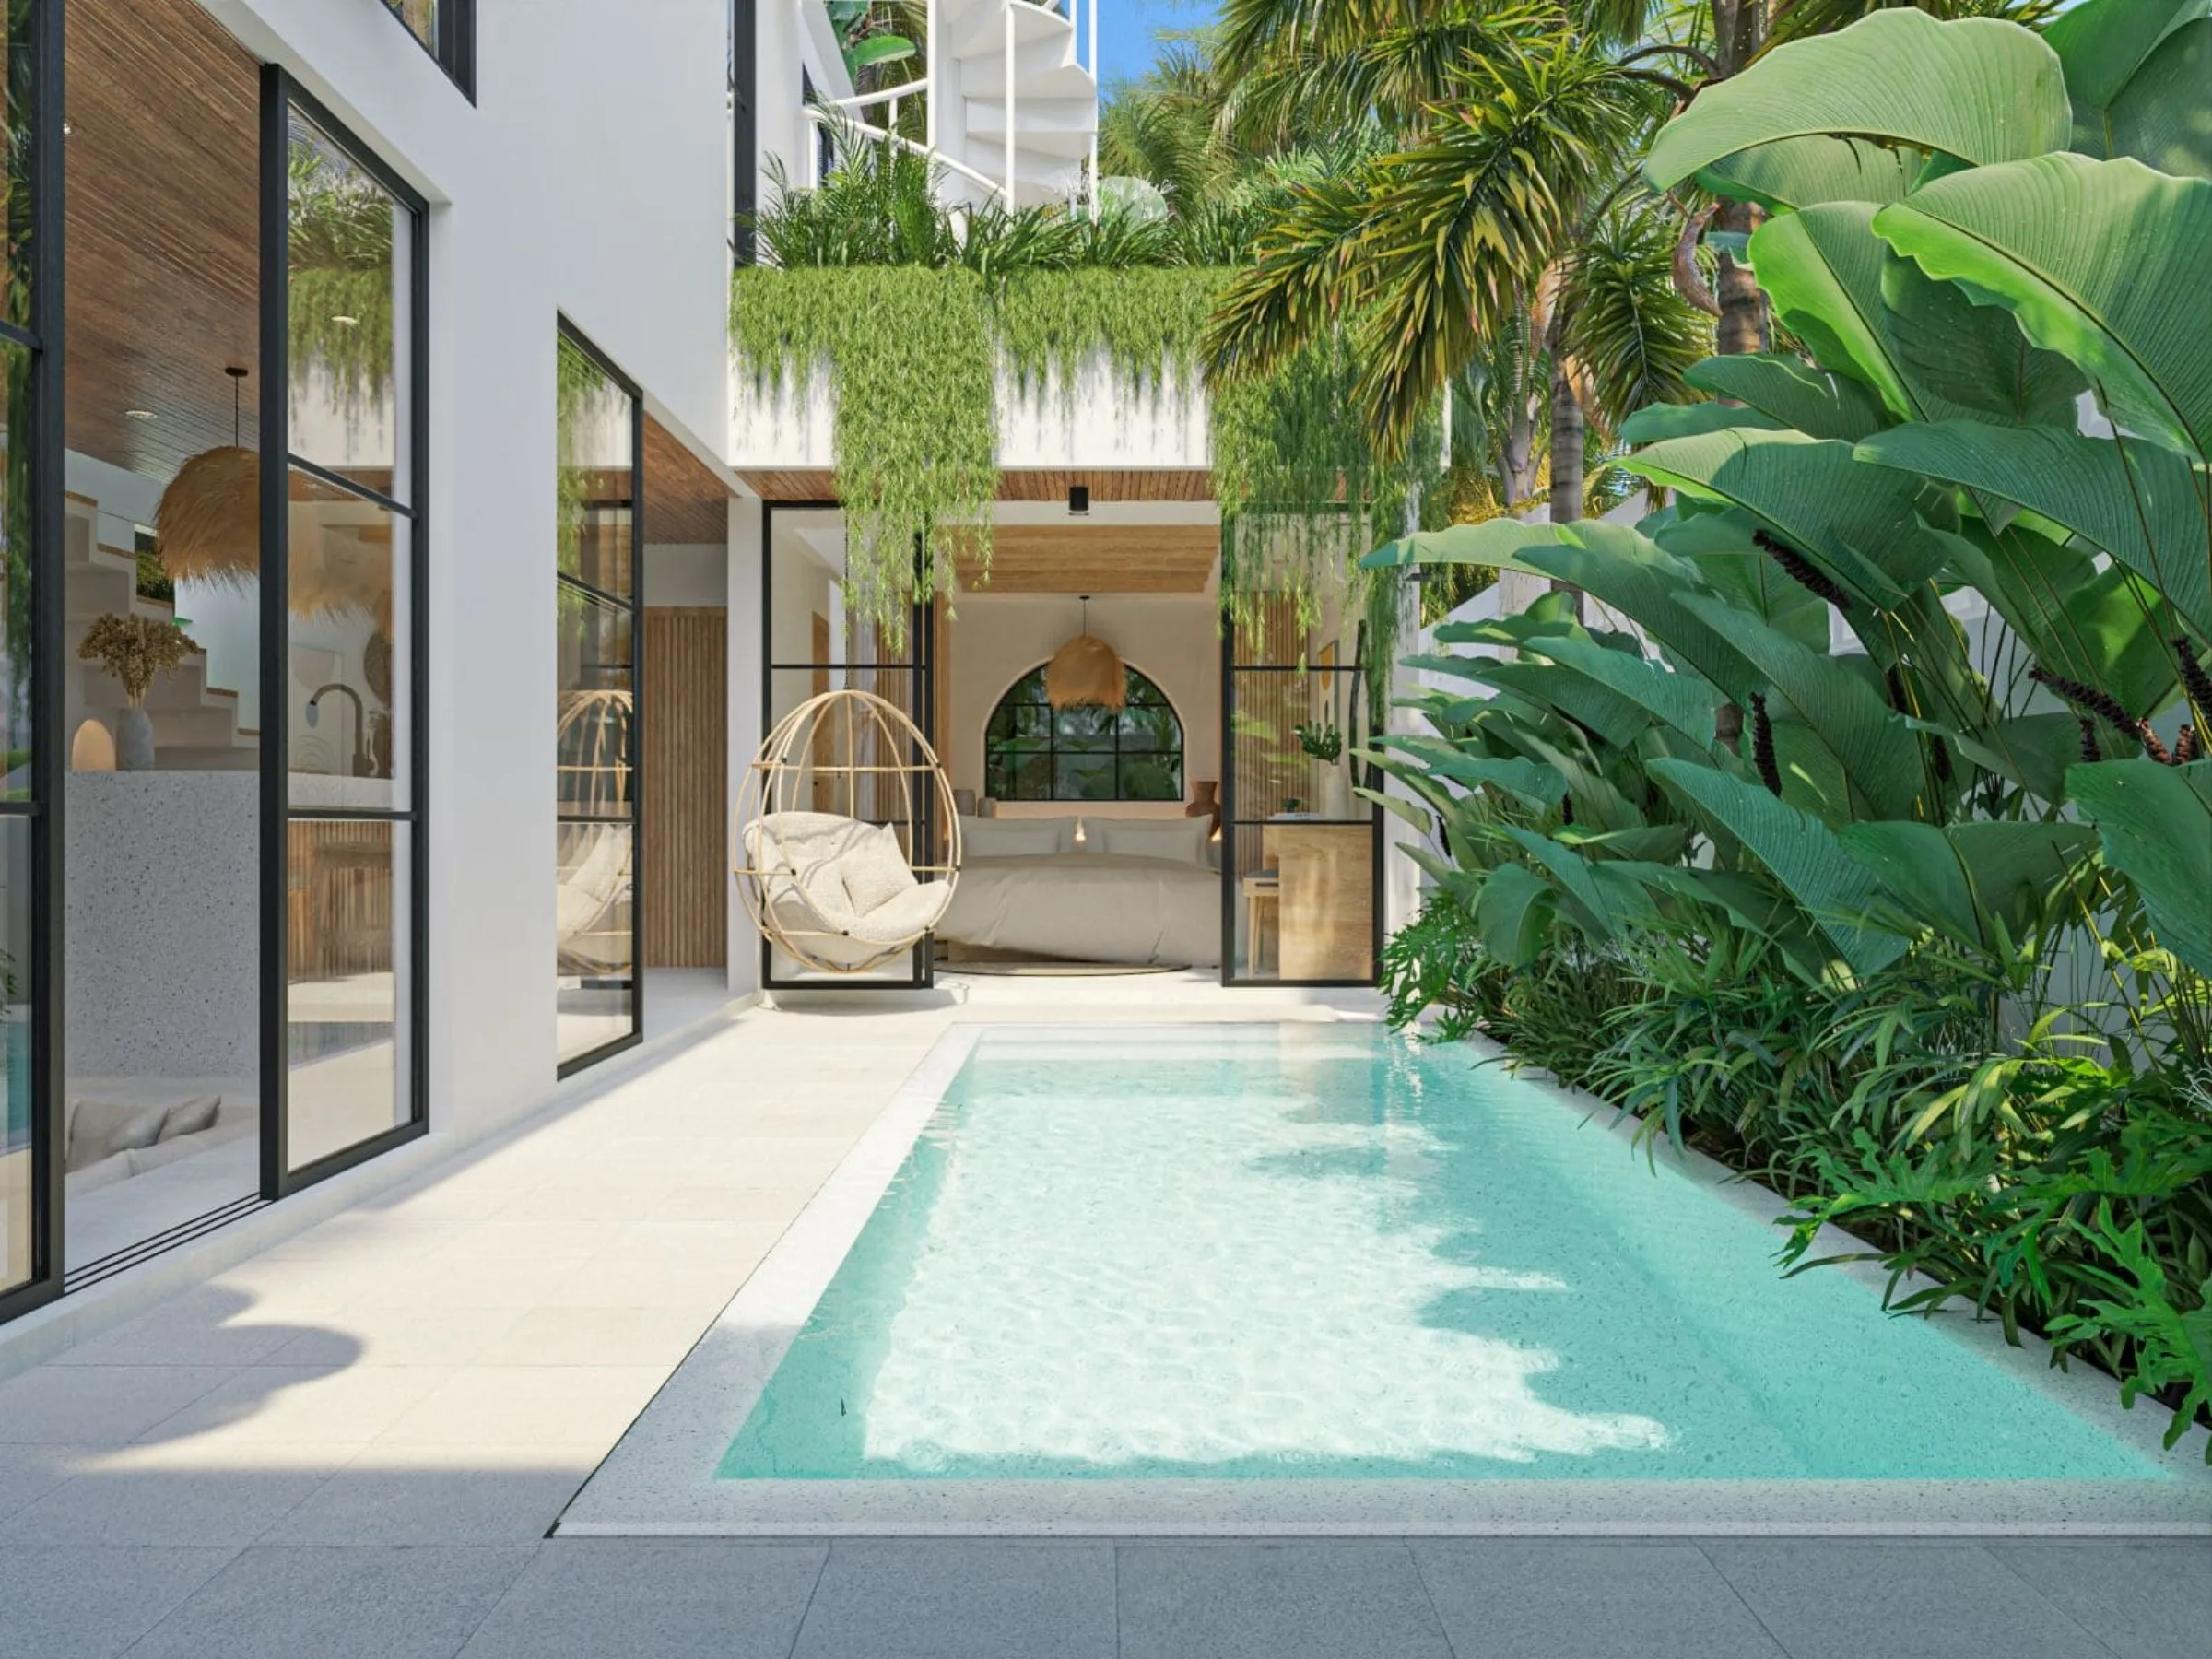
Most villa compounds in Bali are communal in practice if not by design. Shared driveways, shared pools between units, thin walls between neighbours. Sapta Cemagi was the opposite. Each villa had its own gated entrance, its own private pool, and its own garden. The compound was designed so that residents could live there without knowing much about the the other families around them.
The architecture leaned into the natural setting. Cemagi's coastal vegetation was incorporated rather than cleared. The villas sat within the landscape rather than on top of it. The result was a compound that felt wild and contained at the same time.
The brief for Sapta Cemagi was not 'make something dramatic'. It was 'make something that disappears into its setting'. There is a particular skill in designing buildings that feel like they were always there - villas that look like the landscape grew around them rather than the other way around.
Cemagi's coastal vegetation is dense and varied. We kept as much of it as the footprints allowed and planted around the perimeters to rebuild what construction cleared. The villas themselves were low-profile - single and split-level forms that stayed under the canopy rather than rising above it. The outcome was something that a lot of developers claim and few actually deliver: a genuinely private place. The kind that doesn't need to announce itself.
Seven villas. No more. The brief called for a compound that felt private and uncrowded, and keeping the development small was the only way to deliver that. We could have built more - we chose not to.
Sapta Cemagi was designed in Balitecture's Kerobokan studio. The same architects who conceived it managed its execution on site, every week of the build. Privacy was the architectural brief, not an afterthought: no shared corridors, no lobby, no communal arrival sequence.
Balitecture's property management team was available to handle all villa operations post-handover: bookings, guests, maintenance, and monthly reporting. Owners stayed hands-off.
- Seven villas only, boutique by design
- Individual gated entrance, private pool and garden per villa
- Low-profile forms designed to sit within the existing vegetation canopy
- Native planting retained and supplemented to restore the natural boundary
- Natural materials throughout: timber, stone, rattan and terracotta
- No shared corridors, lobby or communal arrival sequence
Designed by Balitecture
Sapta Cemagi was designed by our in-house architecture team. We design bespoke villas from $7,000 USD, with a 50% design discount when you build with Balitecture.
Explore Our Architecture Services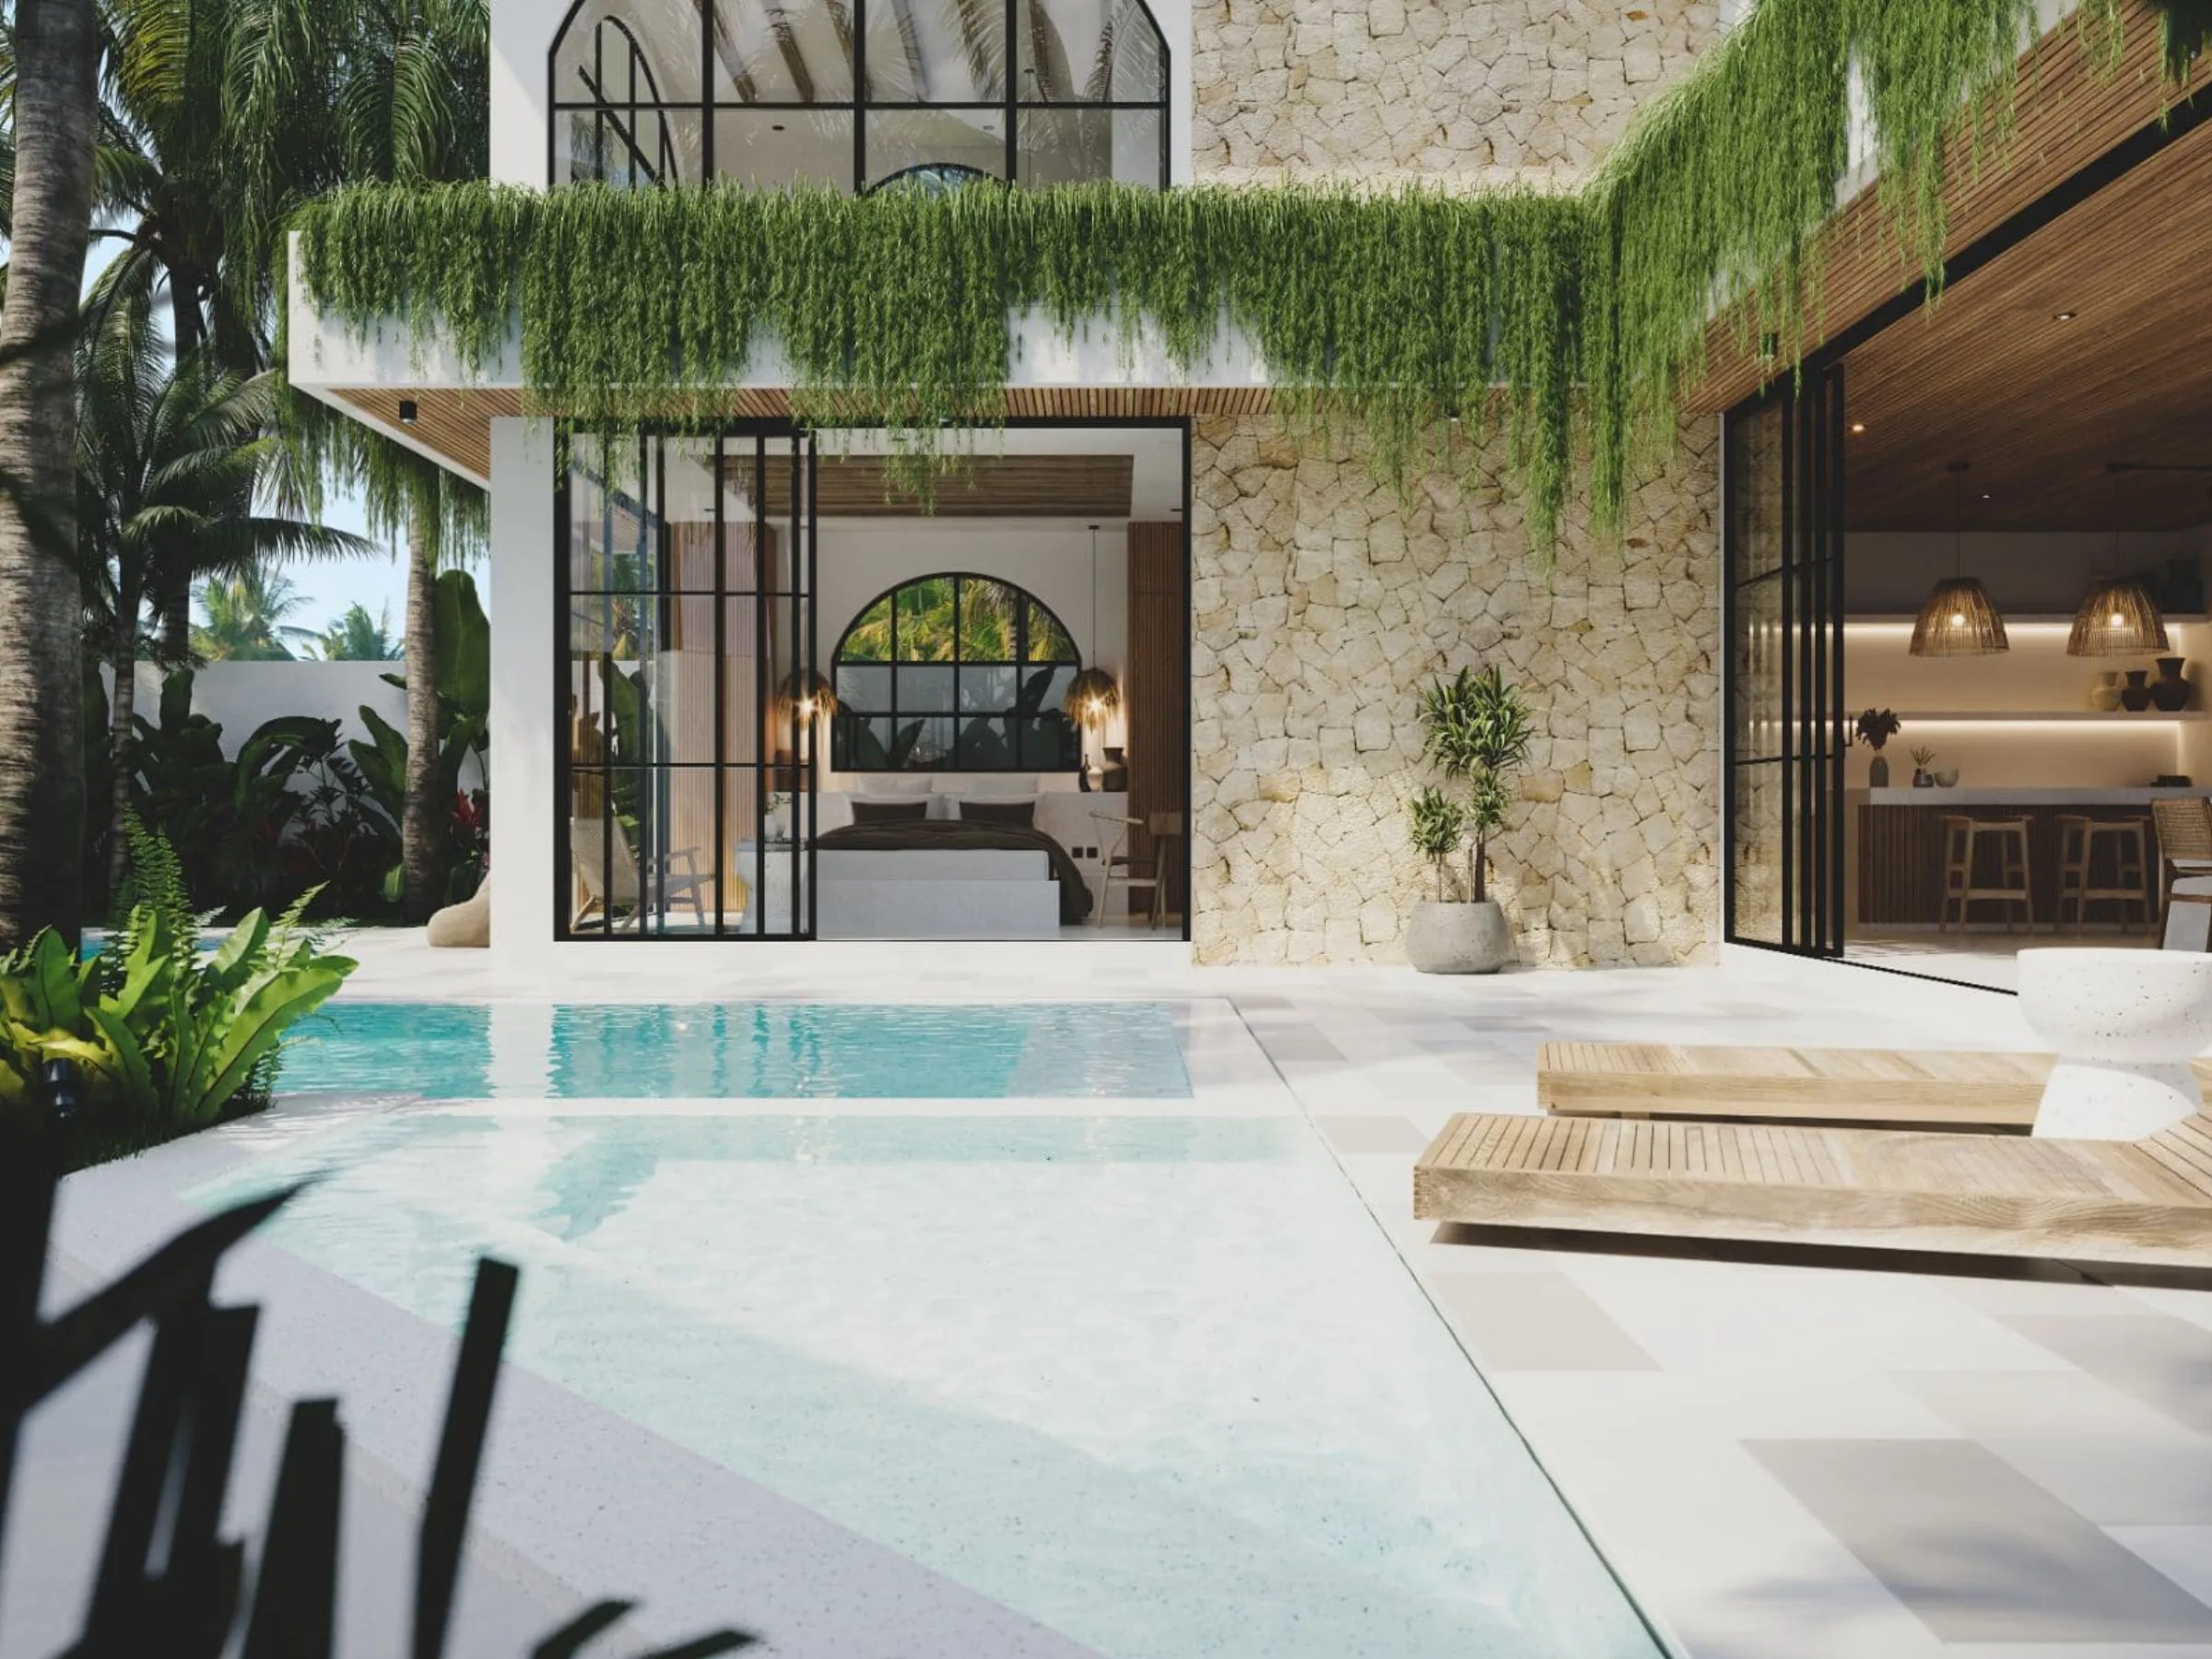
Gallery · 24 Images
Like What You See?
Tell us about your project and we will take it from there. Every Balitecture design starts from a blank page.
Virtual Tour
Step Inside
Take a look around the 3-bedroom villa. Every room, every angle.
Drag to explore - tap hotspots to move between rooms - VR headset compatible


Like This Project?
Design or Build
Something Similar
Every Balitecture design starts from scratch. We can take the aesthetic direction that appeals to you and create something specific to your land, your brief, and your budget.