Baliterranean · Cemagi
Casa Cemagi
About the Project
Baliterranean
Design
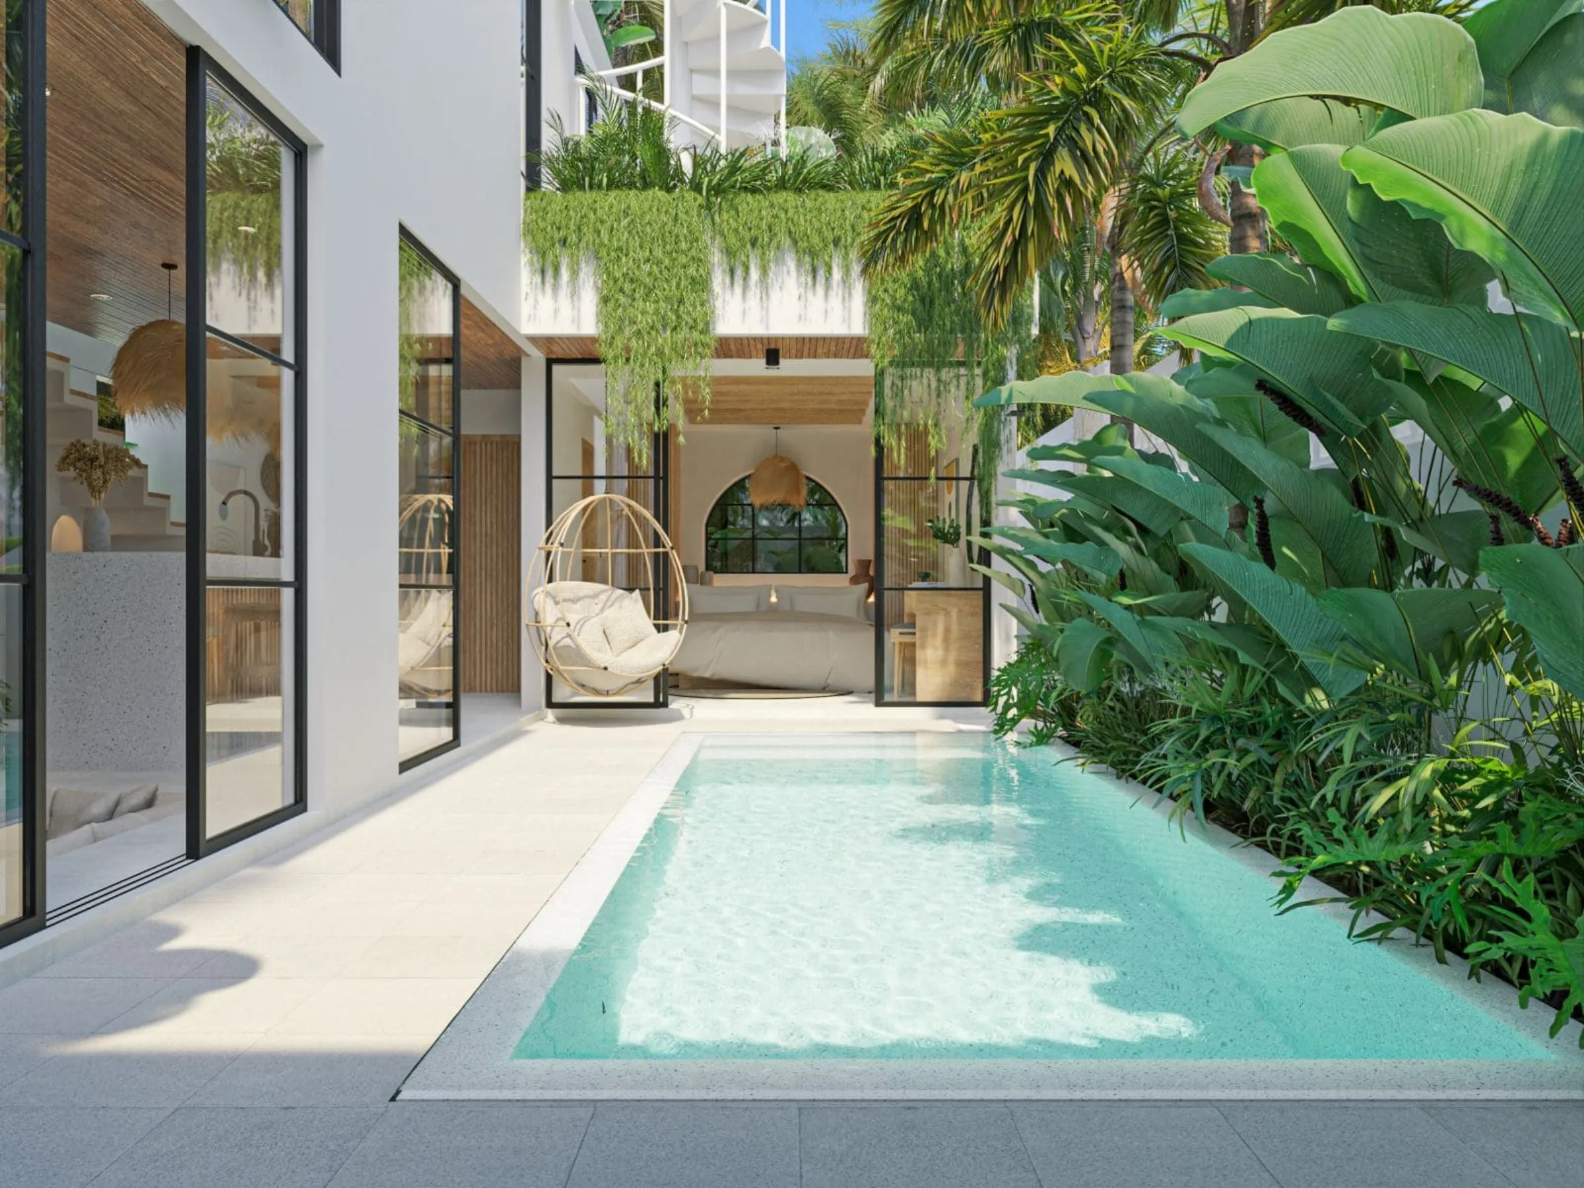
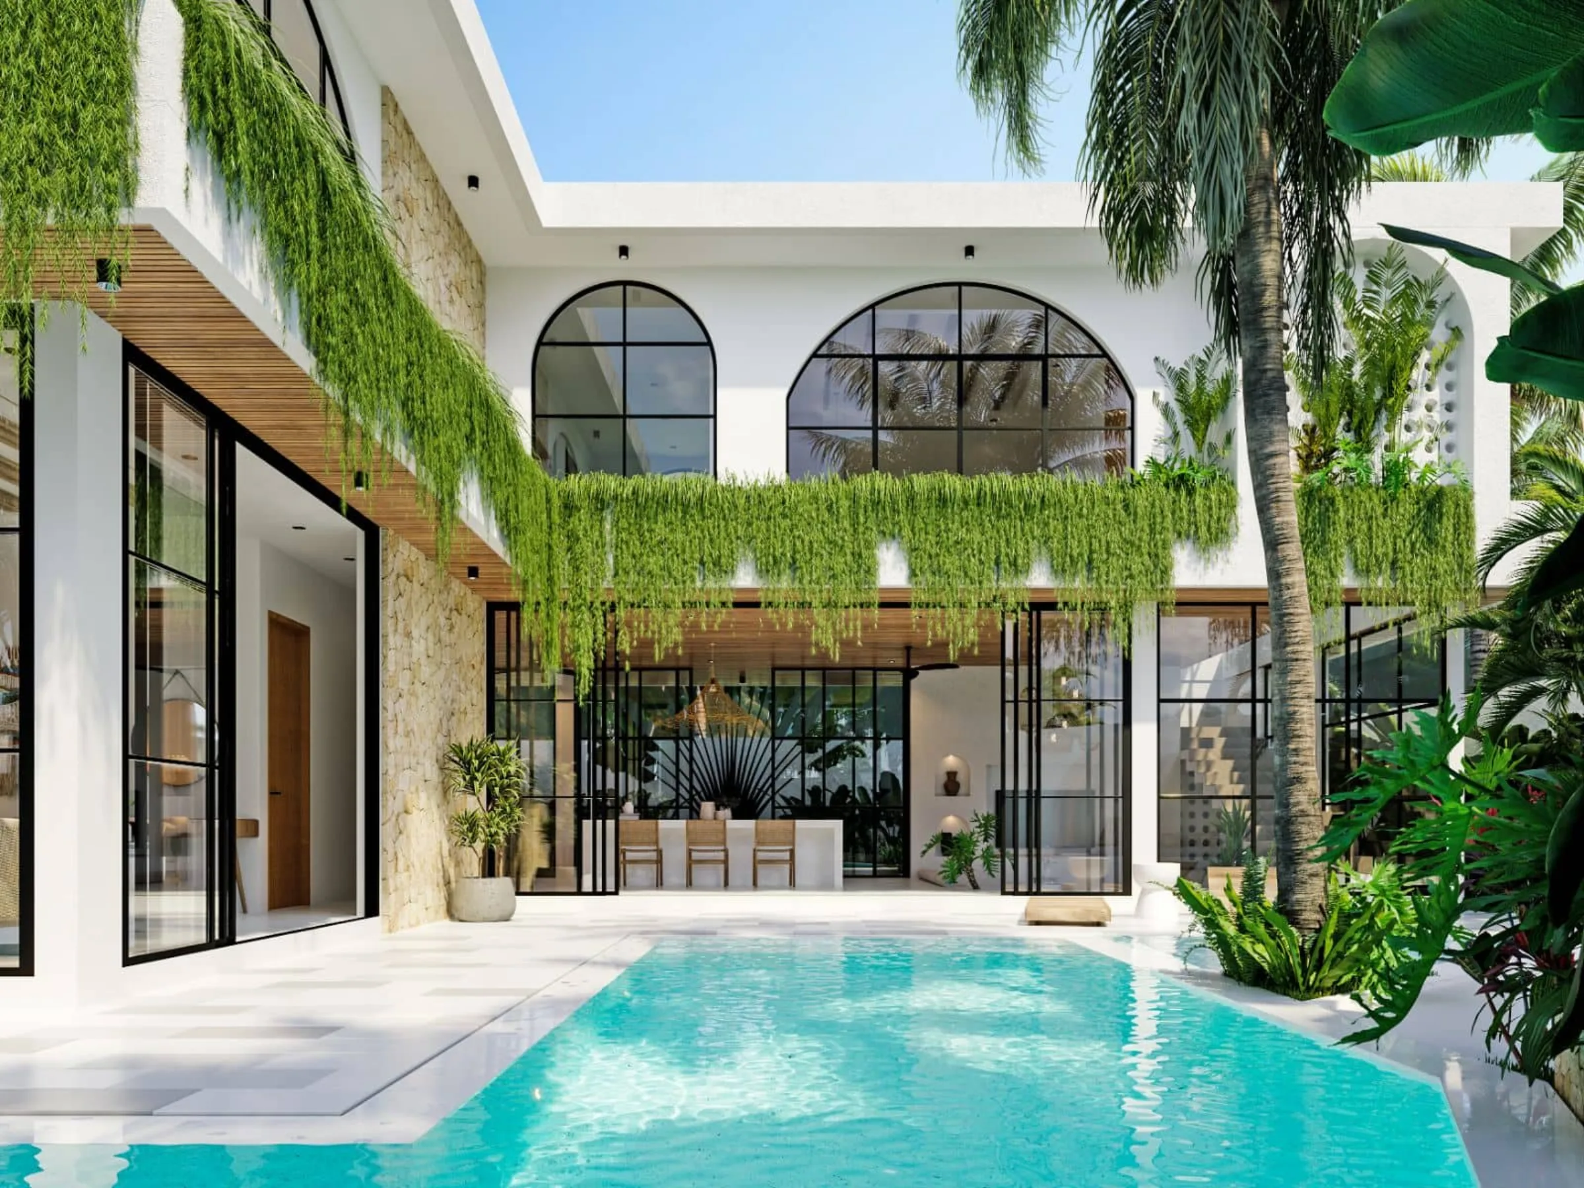
Casa Cemagi is a Balitecture development of 2 and 3 bedroom Baliterranean villas in Cemagi, Bali, each with a private plunge pool. It was our first full development built around the Baliterranean concept, a style we developed to answer a question that kept coming up: what happens when Mediterranean architecture meets Balinese craftsmanship on equal terms?
The Mediterranean side brought the planning: courtyard layouts, thick rendered walls, restrained exteriors, shaded circulation. The Balinese side brought the detail: hand-carved timber, locally quarried stone, woven finishes, and planting that pushes right up to the threshold. Neither tradition dominated. The result was something that felt new without feeling foreign.
Cemagi was the right setting. Fifteen minutes from Seminyak, ten from Canggu, far enough from both that land prices had not yet caught up with the lifestyle. Casa Cemagi arrived before the crowds did, on a stretch of coastline that is still developing at pace.
We coined the word. 'Baliterranean' is what we call the meeting point between Mediterranean architecture and Balinese craft tradition, two styles that share more DNA than they appear to.
Mediterranean buildings are disciplined: thick walls for thermal mass, shaded courtyards for ventilation, minimal ornamentation on the street elevation. They work with heat and light rather than against them. Balinese buildings do the same thing, but with more texture. The tradition is one of layers: intricately carved stone gates, handmade timber joinery, woven ceilings that move with the breeze. Put them together and you get spaces that are calm to live in but genuinely interesting to look at. That's a harder balance than it sounds, and it's what Casa Cemagi proved we could pull off at scale.
Casa Cemagi was designed in-house at Balitecture's Kerobokan design studio. No outsourced concepts: the same architects who designed it managed its construction, and from land acquisition through to handover our team managed every aspect of the build, so investors never needed to be on-site. We know this area: its land titles, its zoning conditions, its surf breaks and sightlines. Casa Cemagi was not our first project in Cemagi, and it was not the last.
- Central courtyard layout pulling light through the structure
- Whitewashed render with arched openings and minimal ornament
- Hand-carved timber, locally quarried stone and woven rattan ceilings
- Tropical planting that blurs the threshold between inside and out
- Private plunge pool facing the garden, with no shared facilities
- Designed in-house at Balitecture's Kerobokan design studio
- Sold out during construction
Villa types in this development
Designed by Balitecture
Casa Cemagi was designed by our in-house architecture team. We design bespoke villas from $7,000 USD, with a 50% design discount when you build with Balitecture.
Explore Our Architecture Services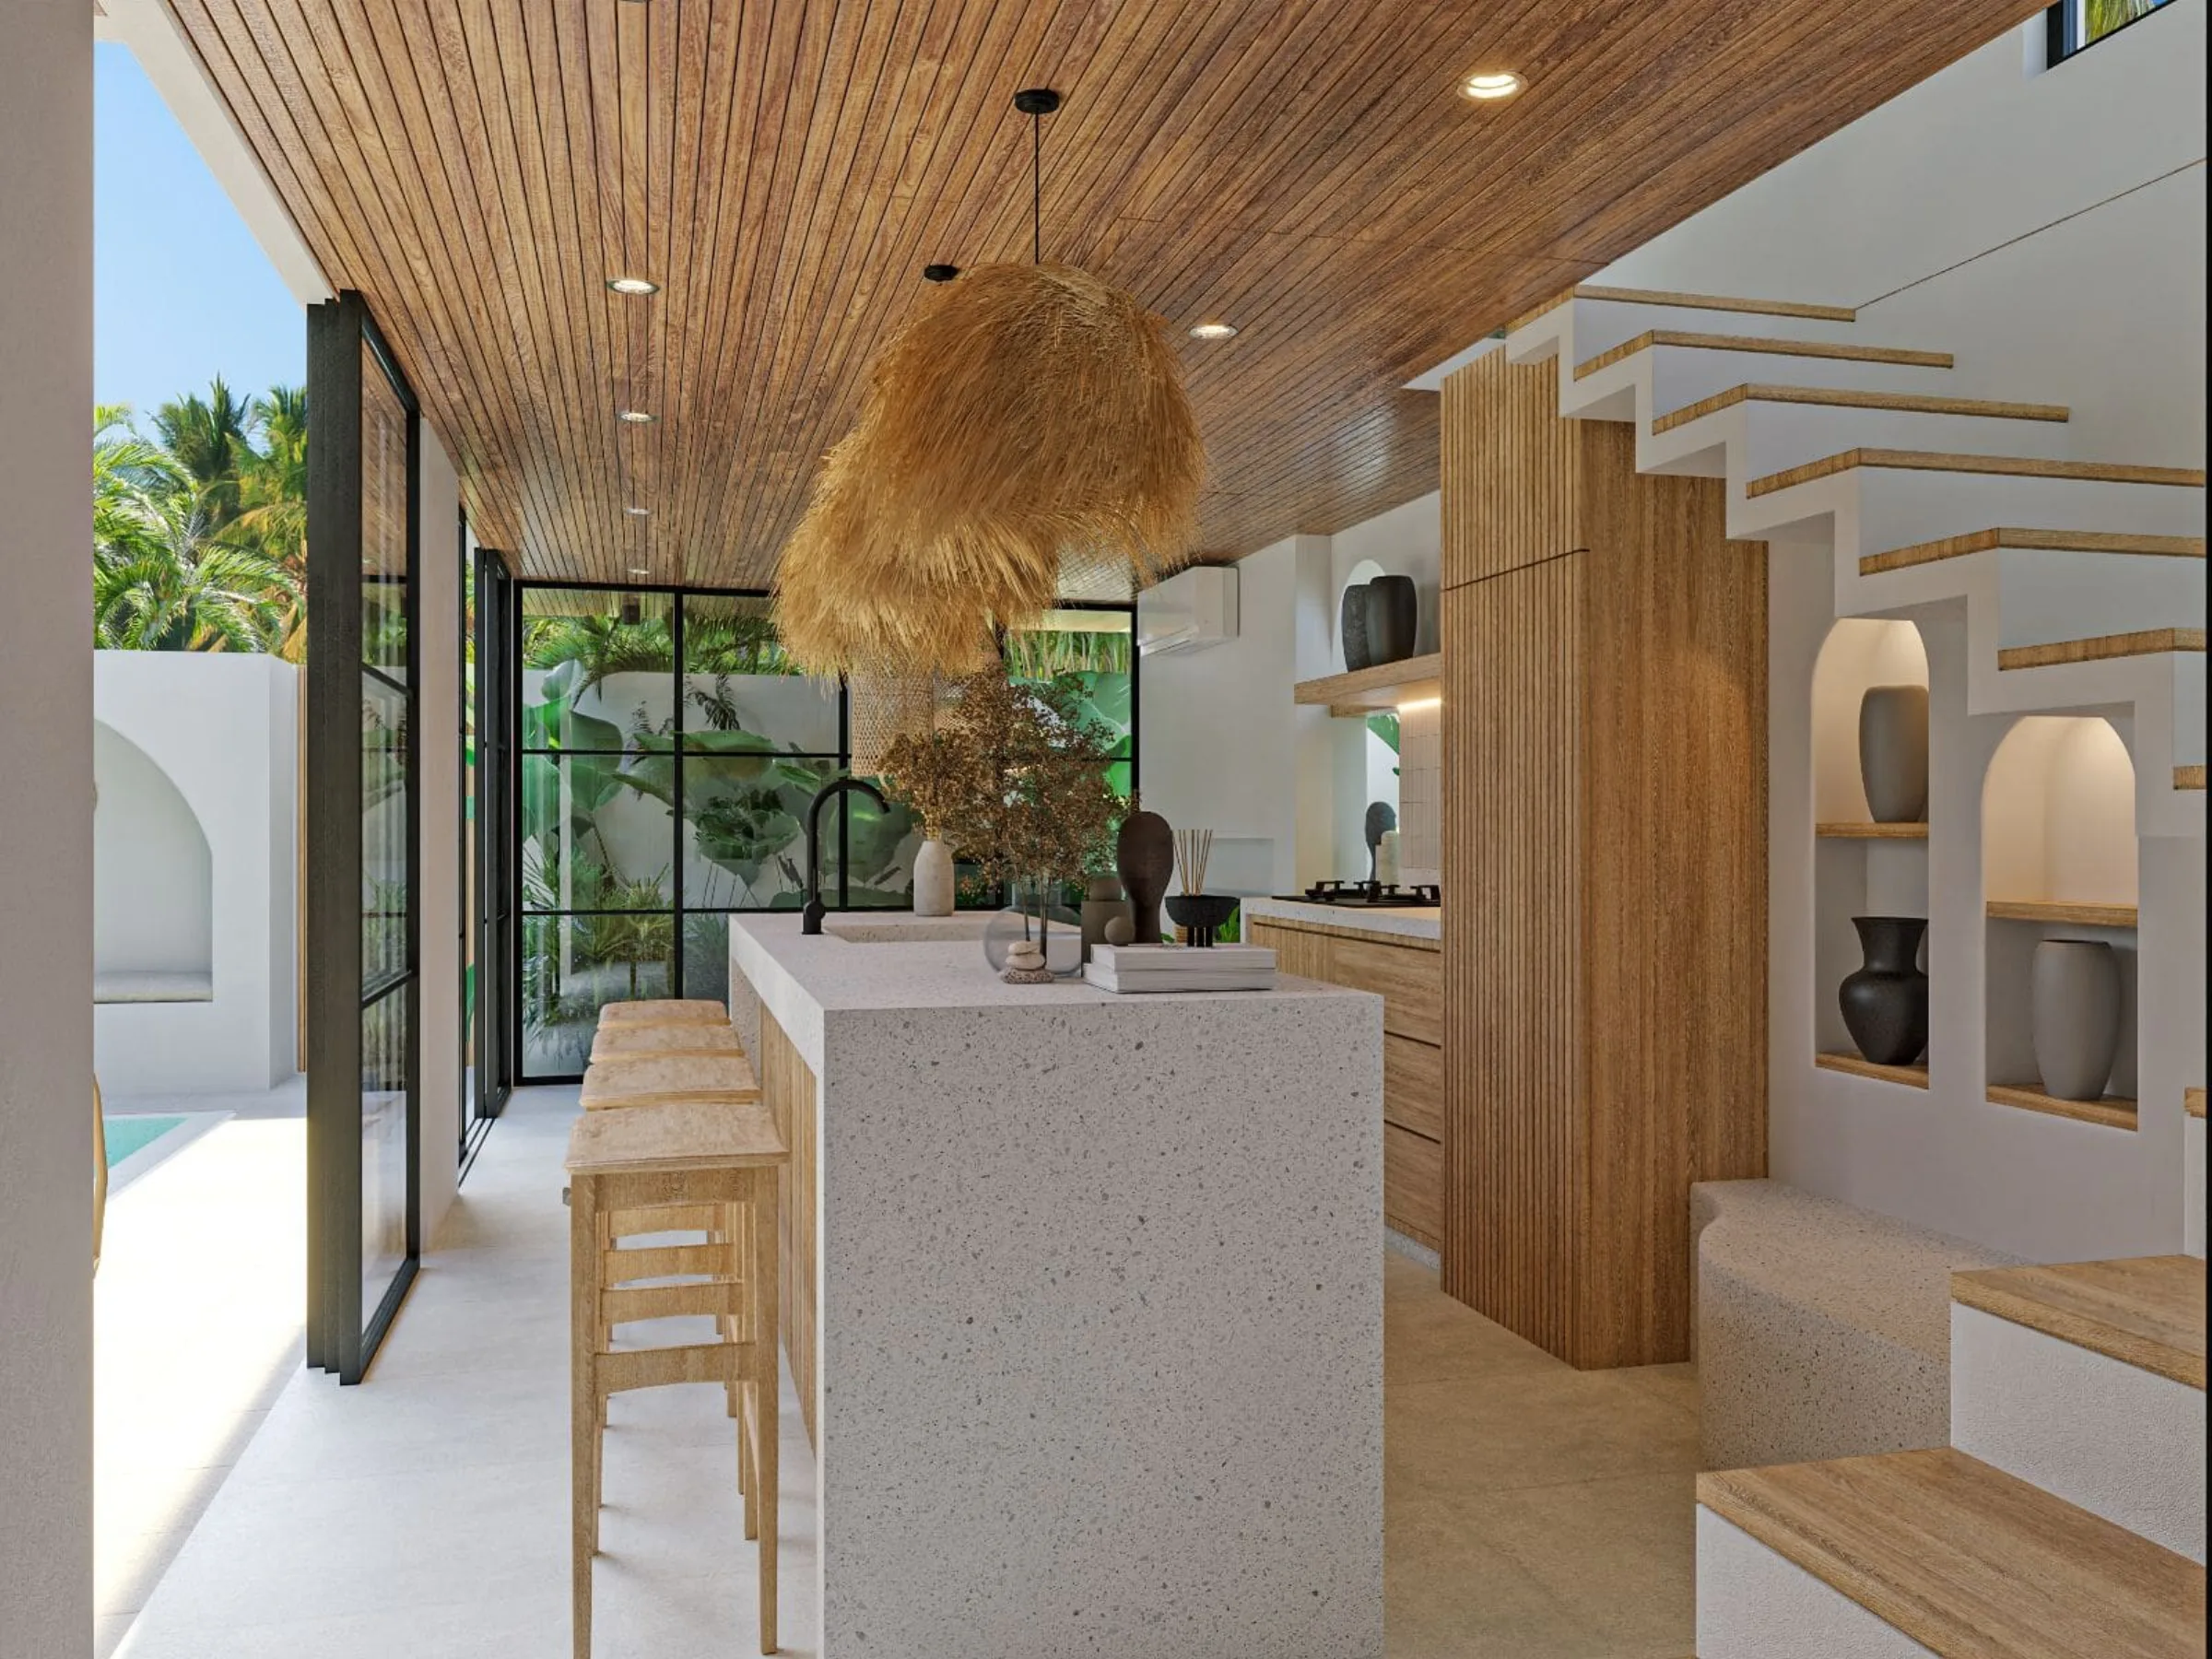
Gallery · 16 Images
Like What You See?
Tell us about your project and we will take it from there. Every Balitecture design starts from a blank page.
Virtual Tour
Step Inside
Take a look around the 3-bedroom villa. Every room, every angle.
Drag to explore - tap hotspots to move between rooms - VR headset compatible


Like This Project?
Design or Build
Something Similar
Every Balitecture design starts from scratch. We can take the aesthetic direction that appeals to you and create something specific to your land, your brief, and your budget.