Modern Balinese · Uluwatu
Ungasan Villa

About the Project
Modern Balinese
Design
Four-bedroom estate in Ungasan, southern Bali. Each en-suite bedroom gets its own balcony with views over the surrounding terrain. 570m² build on a 2,000m² lot makes this the largest villa in the portfolio. Modern Balinese style: traditional timber roof structures over contemporary interiors.
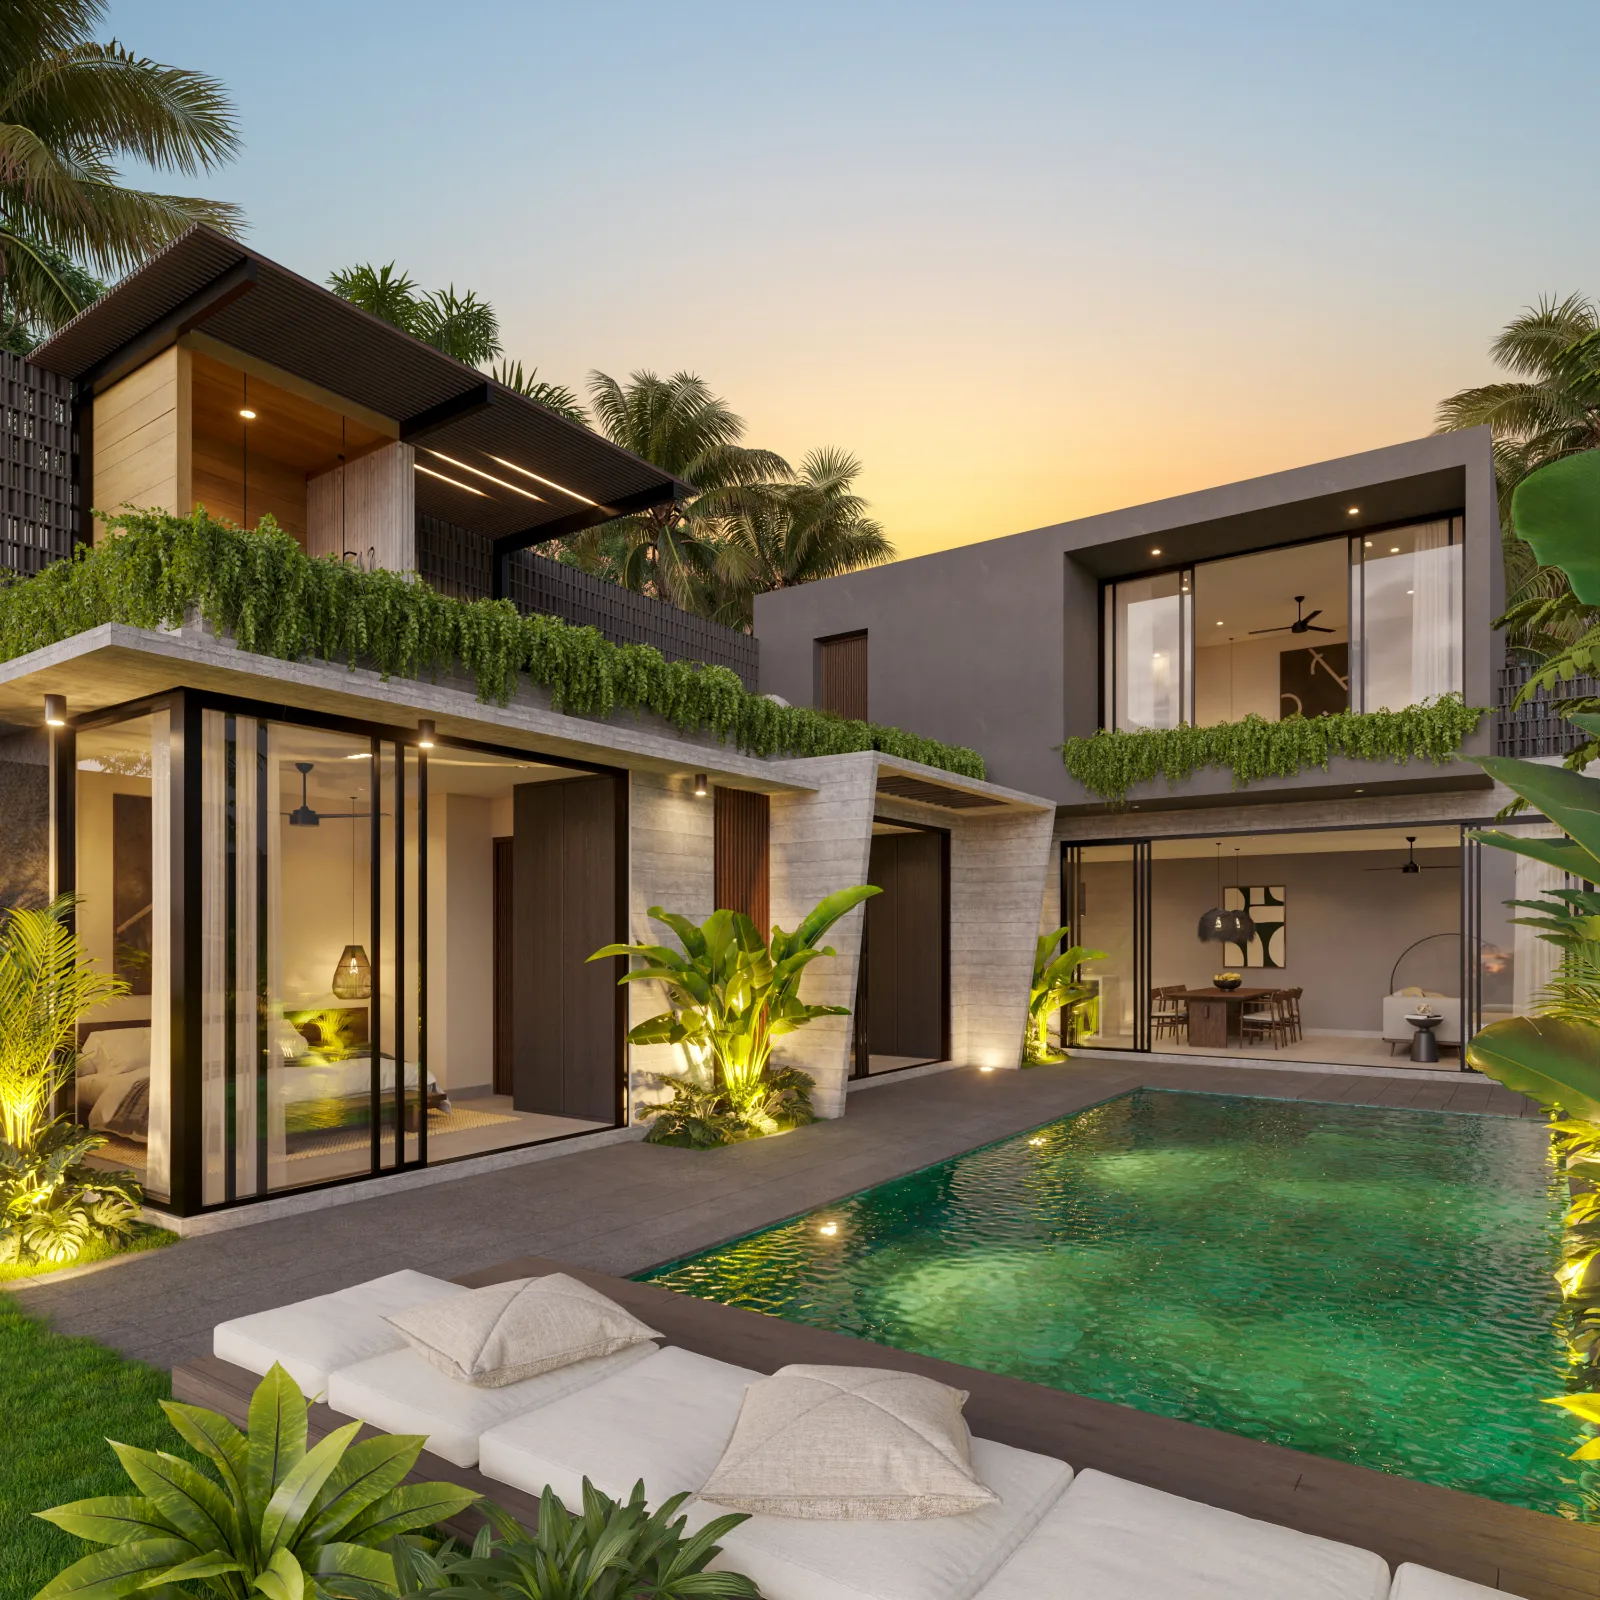
On a 2,000 m² lot in Ungasan, this four-bedroom design has room to spread out. The garden elevation rises three storeys: angled white fin walls frame stacked balconies with timber balustrades, a timber-screened stair tower stands at the centre, and a stone-clad box with trailing plants cantilevers over a lounge terrace. A long pool runs the width of the house in front of a row of sun loungers.
The street side is quieter: timber slat gates, a paved forecourt, and steps up between two timber posts to an open entry under a hipped roof. Inside, the main living room is a full-height void lined in dark stone, with a gallery and glass balustrade above and sliding glass on both sides. The kitchen has a long stone-topped bar, the dining table is round, and a separate games room holds a billiard table.
Bedrooms open onto their own balconies, with timber floors, timber-lined ceilings and stone feature walls behind the beds. The bathrooms continue the dark stone, with a freestanding stone bath in one and twin basins under a backlit mirror in another. Out on the lawn, a sunken lounge with fixed sofas faces back toward the house. The Modern Balinese side of the design shows in the hipped entry roof and the timber screening, set against crisp contemporary planes on the Bukit.
- Three-storey garden elevation with angled white fin walls
- Full-height living void lined in dark stone
- Long pool with a lounger terrace below the house
- Sunken lawn lounge with fixed sofas
- Games room with a billiard table
Designed by Balitecture
Ungasan Villa was designed by our in-house architecture team. We design bespoke villas from $7,000 USD, with a 50% design discount when you build with Balitecture.
Explore Our Architecture Services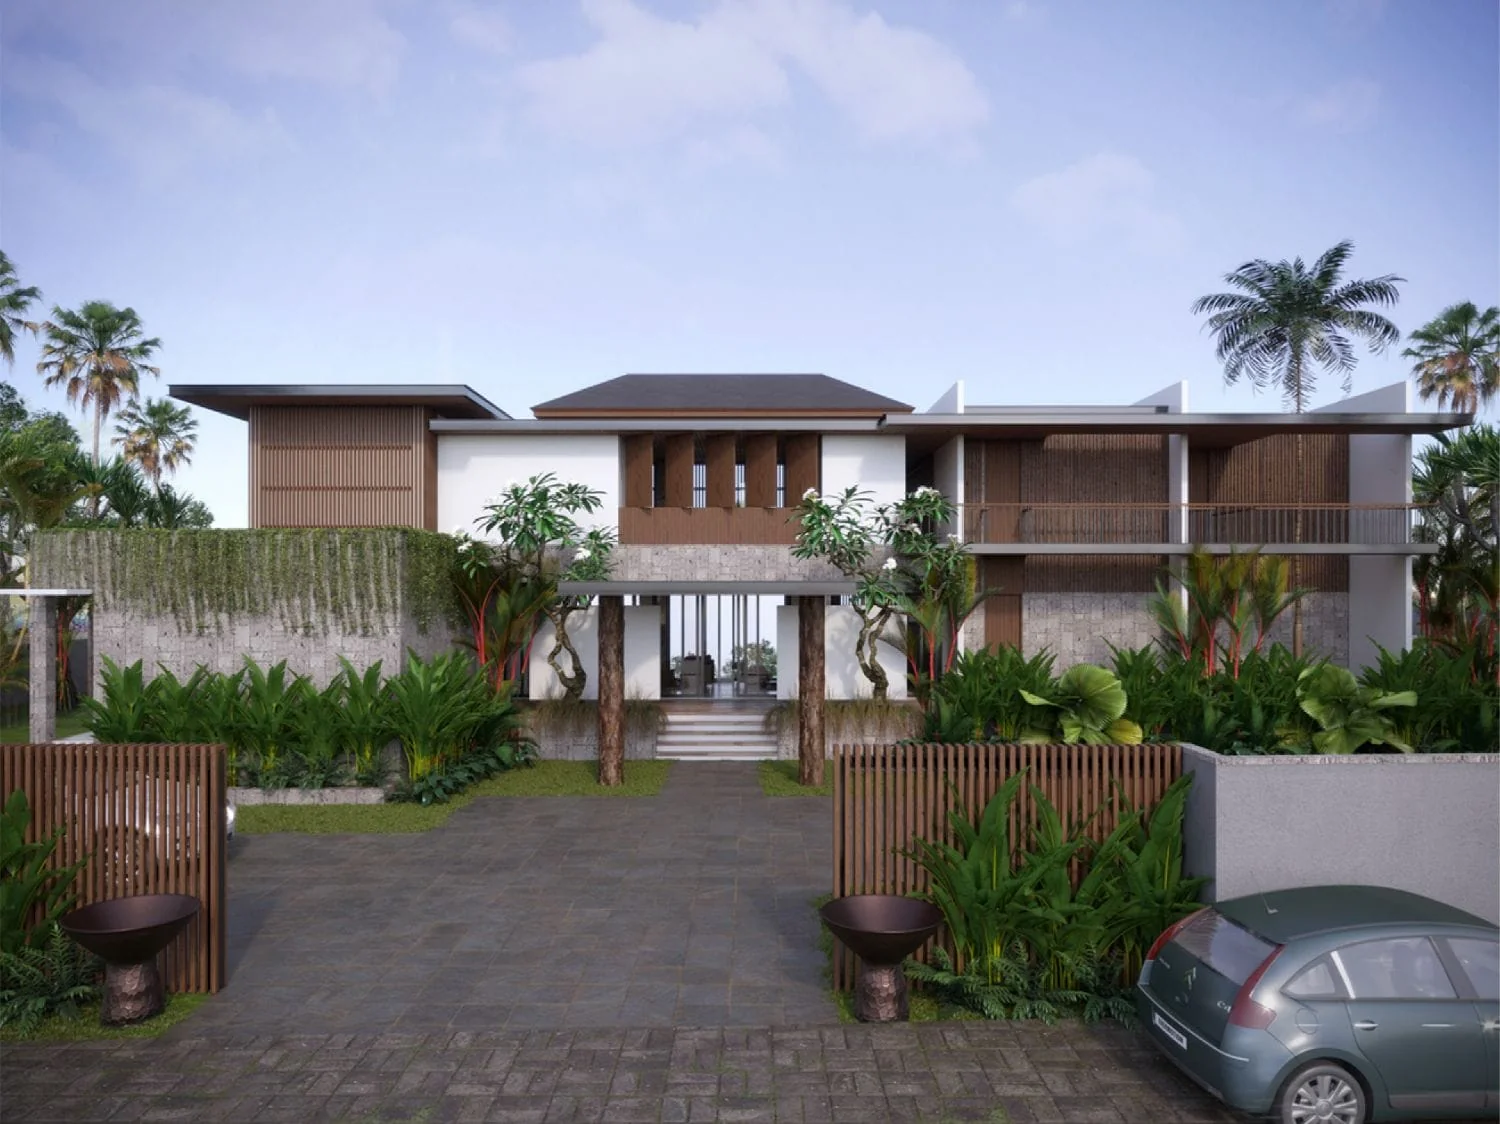
Gallery · 17 Images
Like What You See?
Tell us about your project and we will take it from there. Every Balitecture design starts from a blank page.

Like This Project?
Design or Build
Something Similar
Every Balitecture design starts from scratch. We can take the aesthetic direction that appeals to you and create something specific to your land, your brief, and your budget.