Industrial
Villa Agastya

About the Project
Industrial
Design
Four-bedroom Villa Agastya across three floors, 480m² build. Built for entertaining: multiple indoor lounging zones, an outdoor pool deck, and a full rooftop terrace. Industrial detailing - exposed concrete, steel, timber.
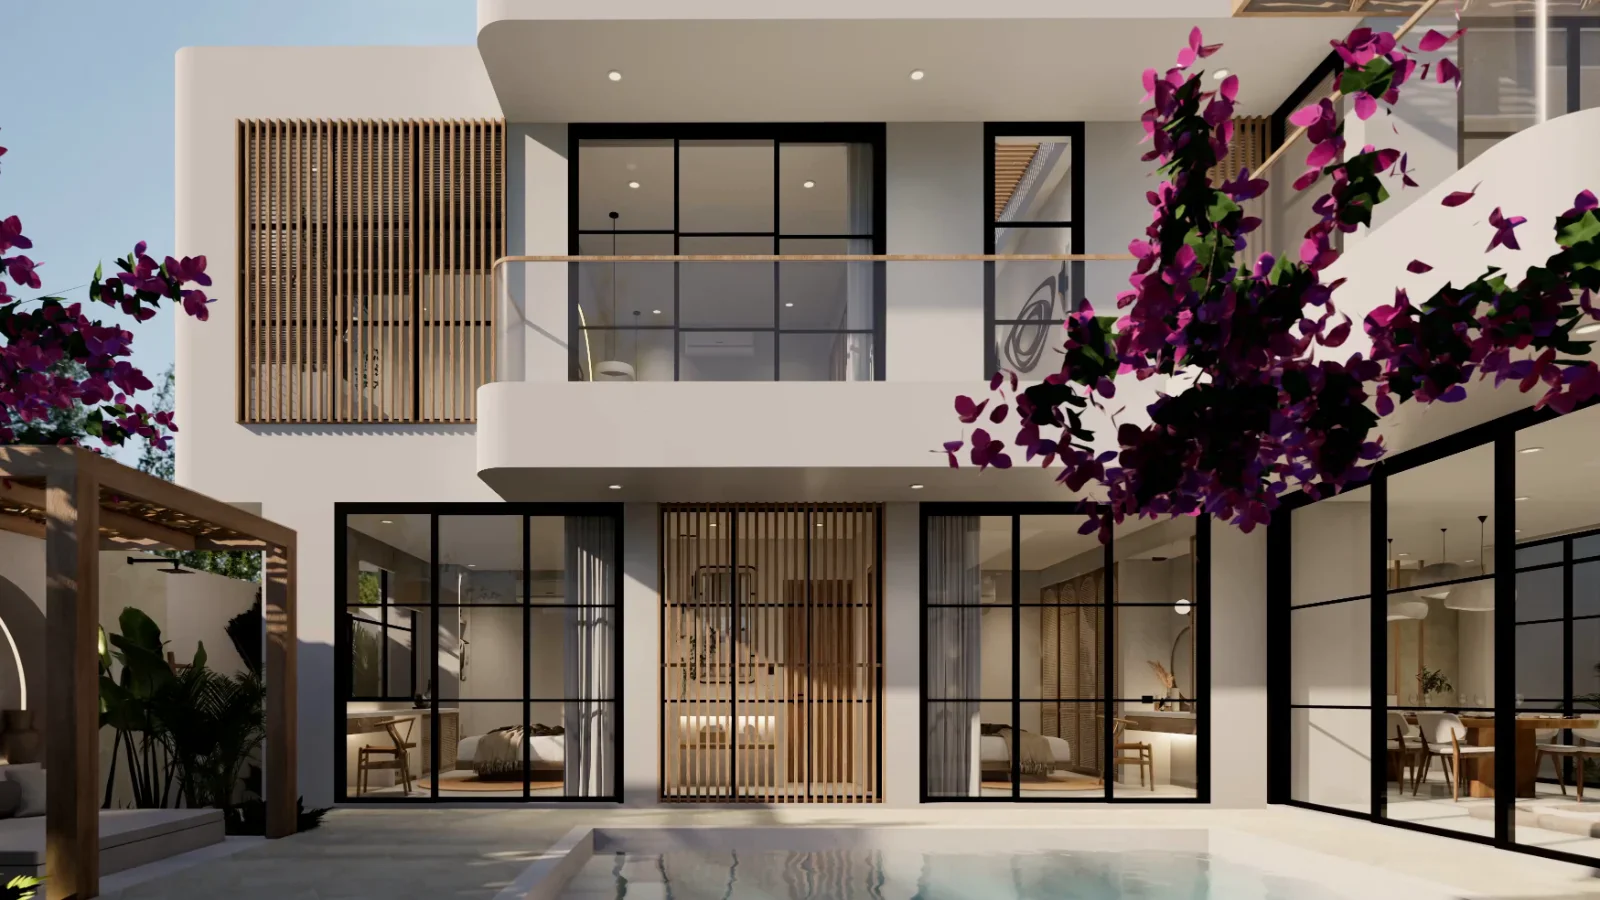
Villa Agastya sits at the edge of rice fields, and Balitecture designed the upper floor to look out over them through corner glazing. The photos show a white house wrapped in black: flat roofs with heavy black fascias, black steel window frames running floor to ceiling, and glass balustrades along the upper balconies. A slatted timber pergola tops the roof terrace, and a low concrete wall planted with heliconia holds the garden.
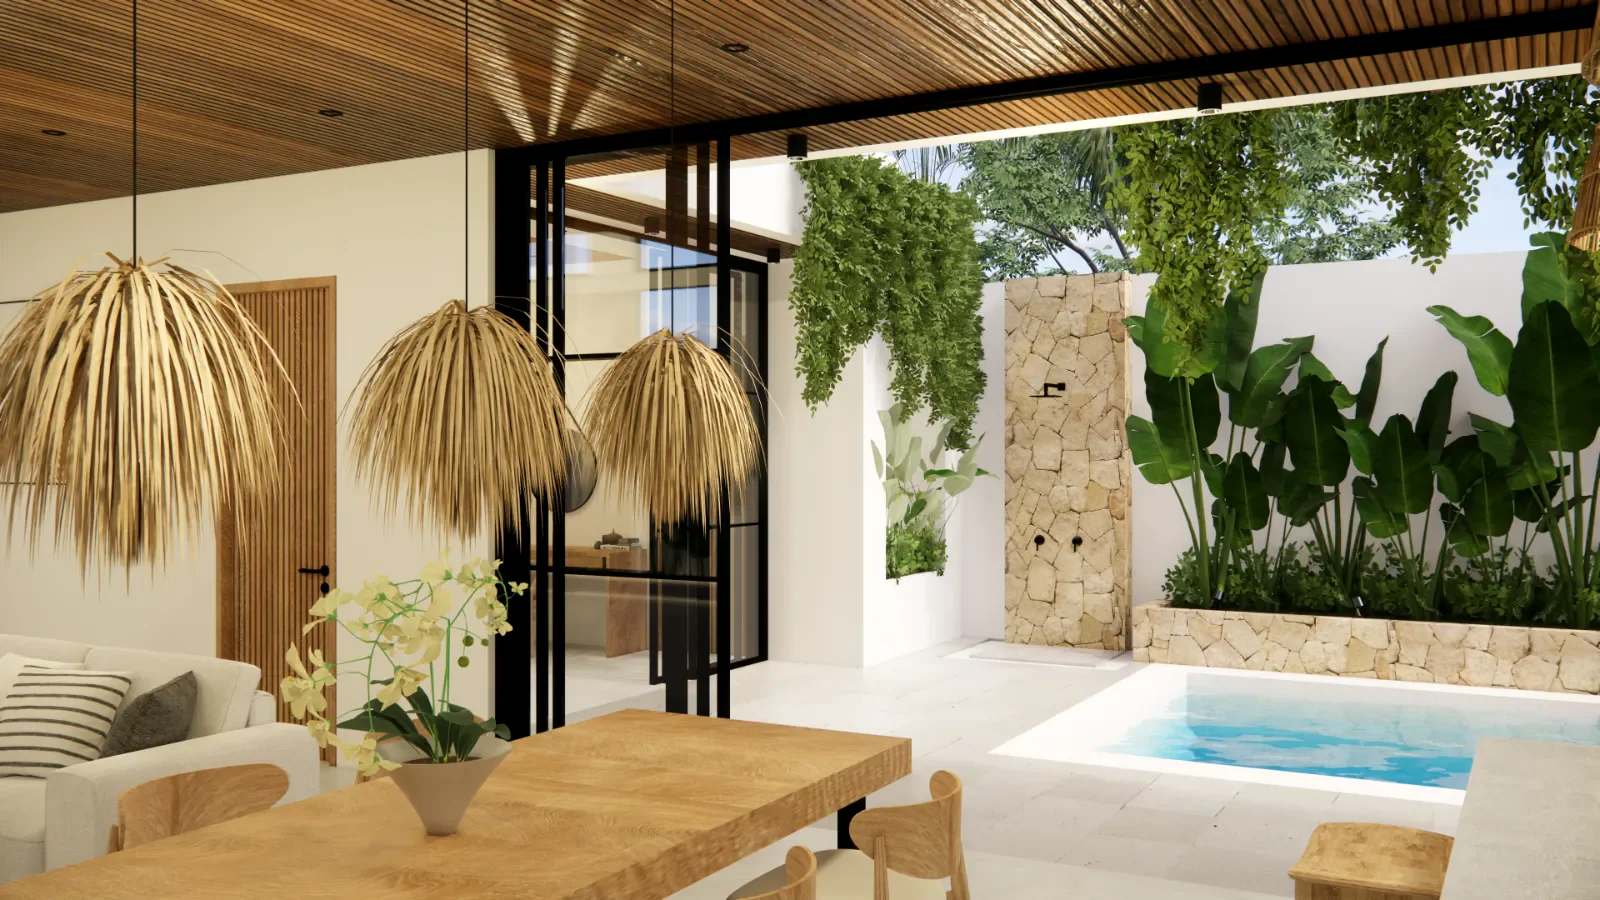
The main lounge is a glass room on three sides with the seating sunk into the floor. Long concrete benches with grey cushions line the pit, a teak root stump serves as the coffee table, and a planter set into the floor fills one corner. The dining room is double height, with an open timber stair on a black steel stringer climbing past cane-panelled cabinetry, and the kitchen centres on a concrete island with stools.
Upstairs, the four bedrooms have slatted timber walls behind the beds and timber-lined ceilings above. Bathrooms bring planting indoors, with stone freestanding baths set on pebble beds. Outside, the pool runs the length of the house beside a timber deck. The Industrial style shows in how plainly the materials are used: concrete, black steel and dark timber, on a 400 square metre plot in Bali.
- Sunken lounge with glass walls on three sides
- Double-height dining room with an open timber stair
- Corner glazing in the bedrooms toward the rice fields
- Stone freestanding baths set on pebble beds
- Roof terrace under a slatted timber pergola
- Pool running the length of a timber deck
Designed by Balitecture
Villa Agastya was designed by our in-house architecture team. We design bespoke villas from $7,000 USD, with a 50% design discount when you build with Balitecture.
Explore Our Architecture Services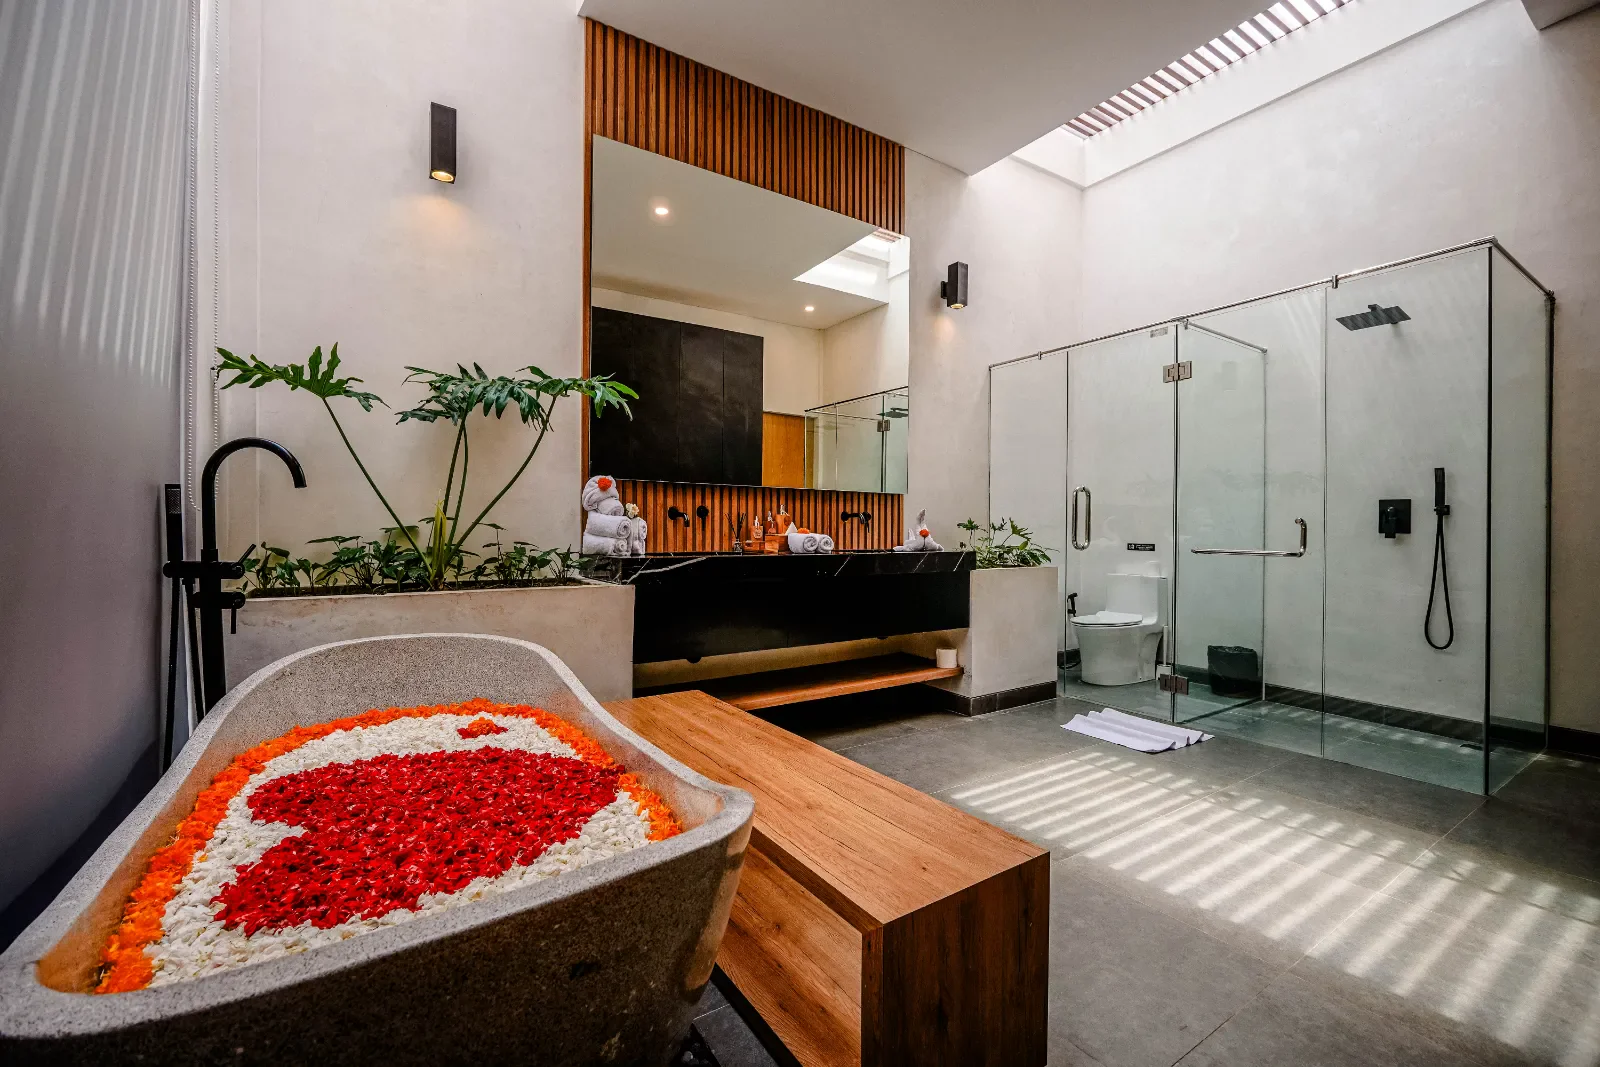
Gallery · 14 Images
Like What You See?
Tell us about your project and we will take it from there. Every Balitecture design starts from a blank page.

Like This Project?
Design or Build
Something Similar
Every Balitecture design starts from scratch. We can take the aesthetic direction that appeals to you and create something specific to your land, your brief, and your budget.