Modern Balinese
Villa Nandana

About the Project
Modern Balinese
Design
This villa may look familiar, as it is based on The Eco development design. This modern Bali design features spacious bedrooms split over 2 levels, with excellent views overlooking the tropical gardens and pool.
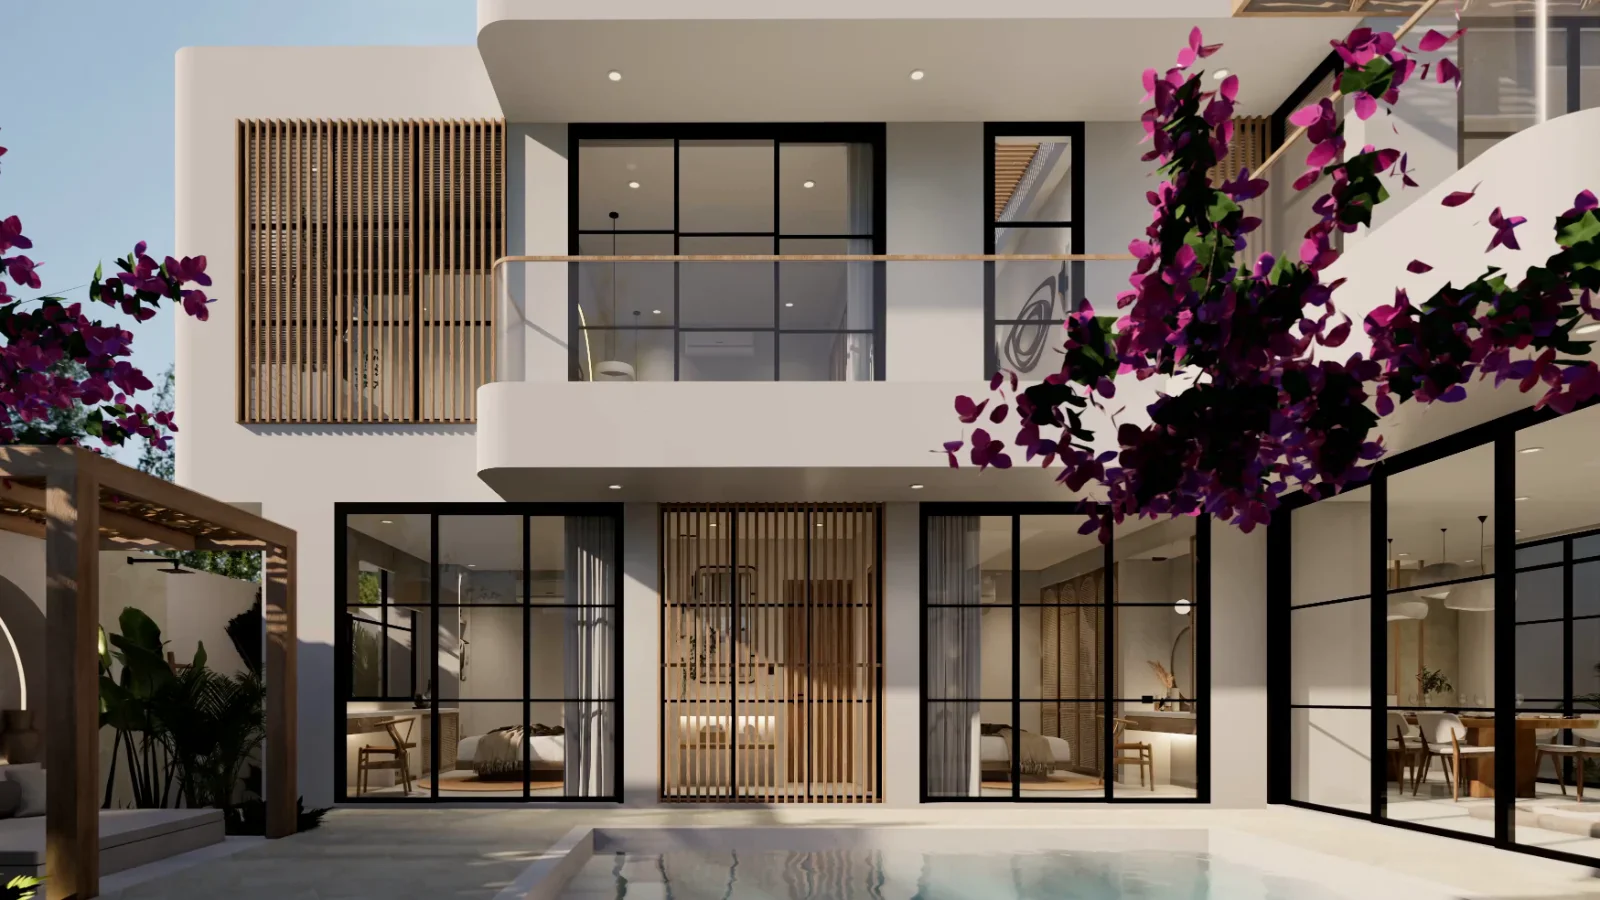
Villa Nandana shows the road a closed front. The ground floor is a wall of dark lava stone with a carved timber door, a small breeze-block panel and an open carport, and the upper floor sits over it beneath a shingled hip roof, screened across the front by fine vertical timber slats that filter the light into the rooms behind.
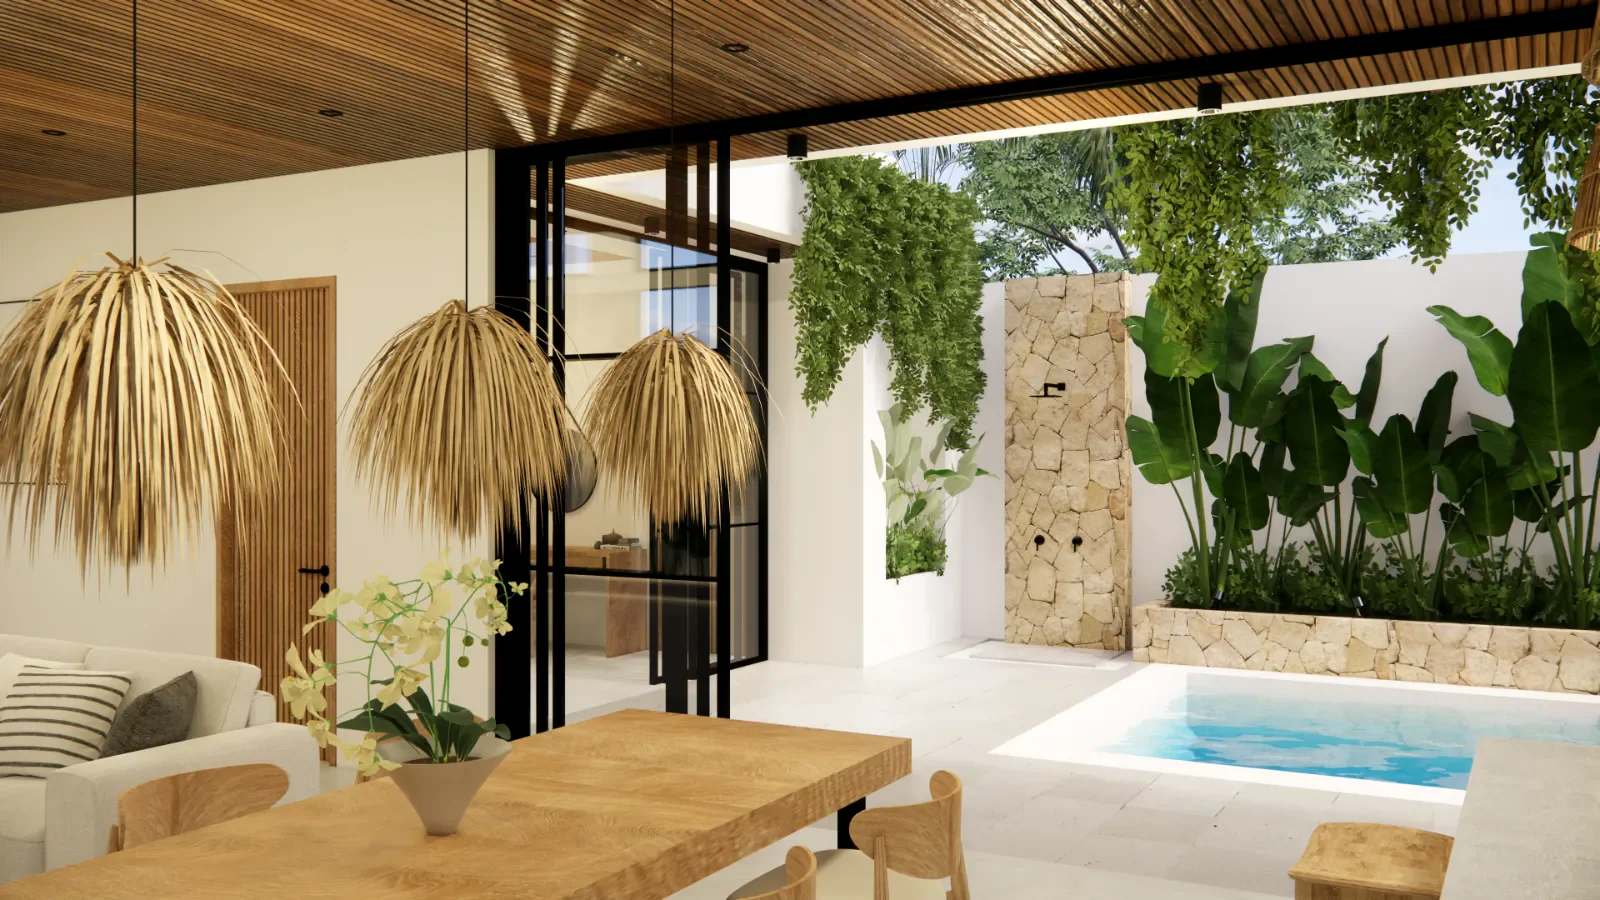
The garden side is far more open, with white walls, sliding glass on both floors and two broad balconies with glass balustrades looking down on the pool. Vines trail over the edge of the upper roof. A timber deck runs along the pool with a pair of loungers, and the living and dining spaces open straight onto it. Inside, a floating black stair rises from the living room, and the open kitchen shelving is lit from beneath.
This Modern Balinese design spreads its three bedrooms over two levels. They sit under raked timber ceilings, one laid in a radiating pattern, with timber-slatted walls behind the beds and long curtains at the glass. The bathrooms use dark tile, twin vessel basins on a stone counter and freestanding tubs. On the roof, a black steel pergola with timber louvres shades a bar counter with four stools and two long outdoor sofas, edged by planters of grasses. In all, the design comes to 300 square metres on a 400 square metre plot in Bali.
- Timber slat screen across the upper street facade
- Dark lava-stone wall with a carved timber door
- Glass-balustraded balconies overlooking the pool
- Raked timber ceilings in the bedrooms
- Rooftop bar under a louvred timber pergola
- Twin vessel basins and freestanding tubs in the bathrooms
Designed by Balitecture
Villa Nandana was designed by our in-house architecture team. We design bespoke villas from $7,000 USD, with a 50% design discount when you build with Balitecture.
Explore Our Architecture Services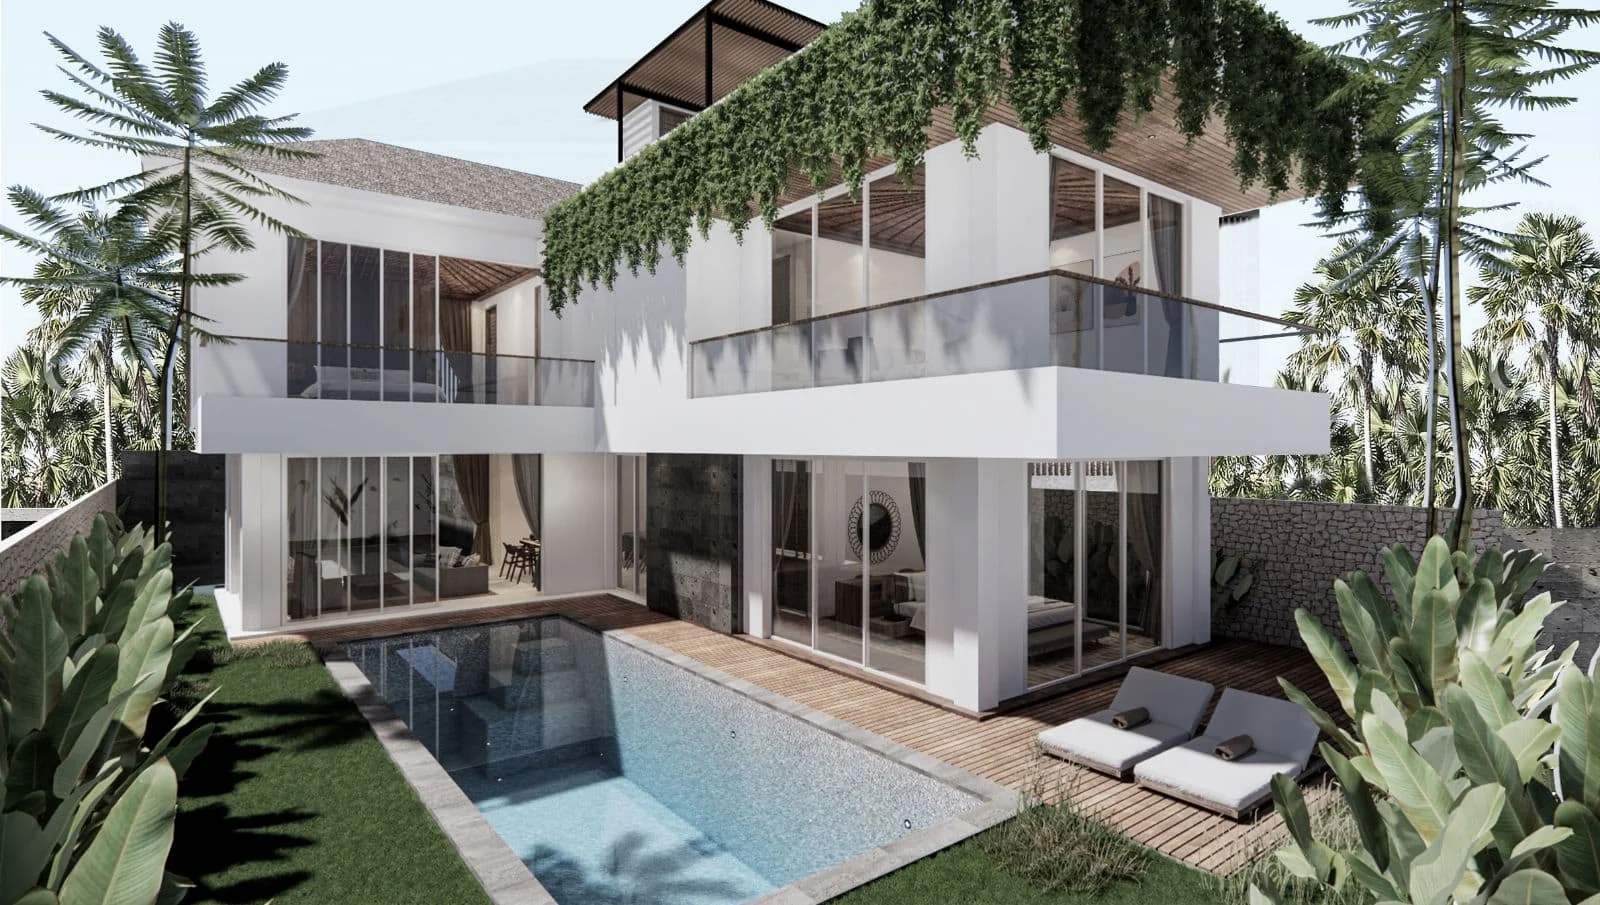
Gallery · 6 Images
Like What You See?
Tell us about your project and we will take it from there. Every Balitecture design starts from a blank page.

Like This Project?
Design or Build
Something Similar
Every Balitecture design starts from scratch. We can take the aesthetic direction that appeals to you and create something specific to your land, your brief, and your budget.