Modern Tropical
Castella Villa

About the Project
Modern Tropical
Design
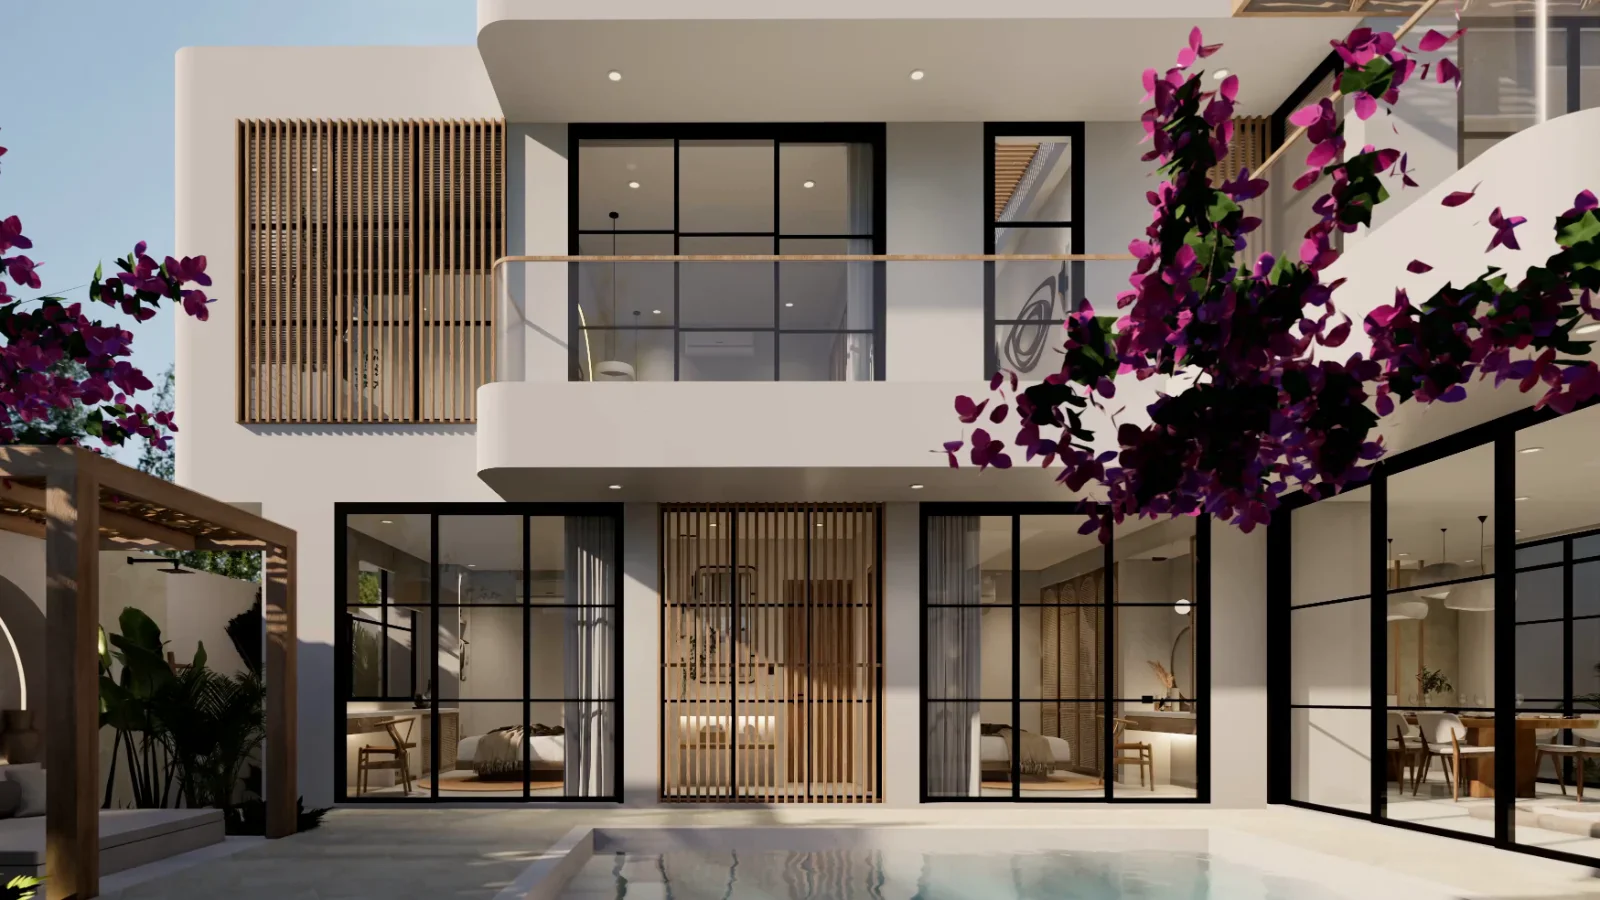
Excellent blend of modern design and warm ambience in this four-bedroom house. The exterior mixes wood accents with large glass openings, creating a home that feels contemporary yet connected to its surroundings. The structure uses clean geometric shapes while softening them with vertical slats and greenery, giving the facade texture and depth.
A hillside rises behind Castella Villa in the renders, and the garden steps down in front of it. The four-bedroom house sits under flat roofs with deep, dark fascias that throw long shadows across the glazing, while timber cladding and timber screens fill the bays between the windows. Climbing plants are drawn up the street facade, and the driveway has parking for two cars beside the entry.
The living room sits half a level below the kitchen, behind a glass balustrade, which keeps the kitchen in view of the lounge. The kitchen itself is mostly black: full-height joinery, a pull-out pantry and a dark stone island with stools along one side. Exposed timber beams cross the living room ceiling, and full-height doors open it onto a terrace. In the renders the living room, the main bedroom and its freestanding bath all look out to the sea.
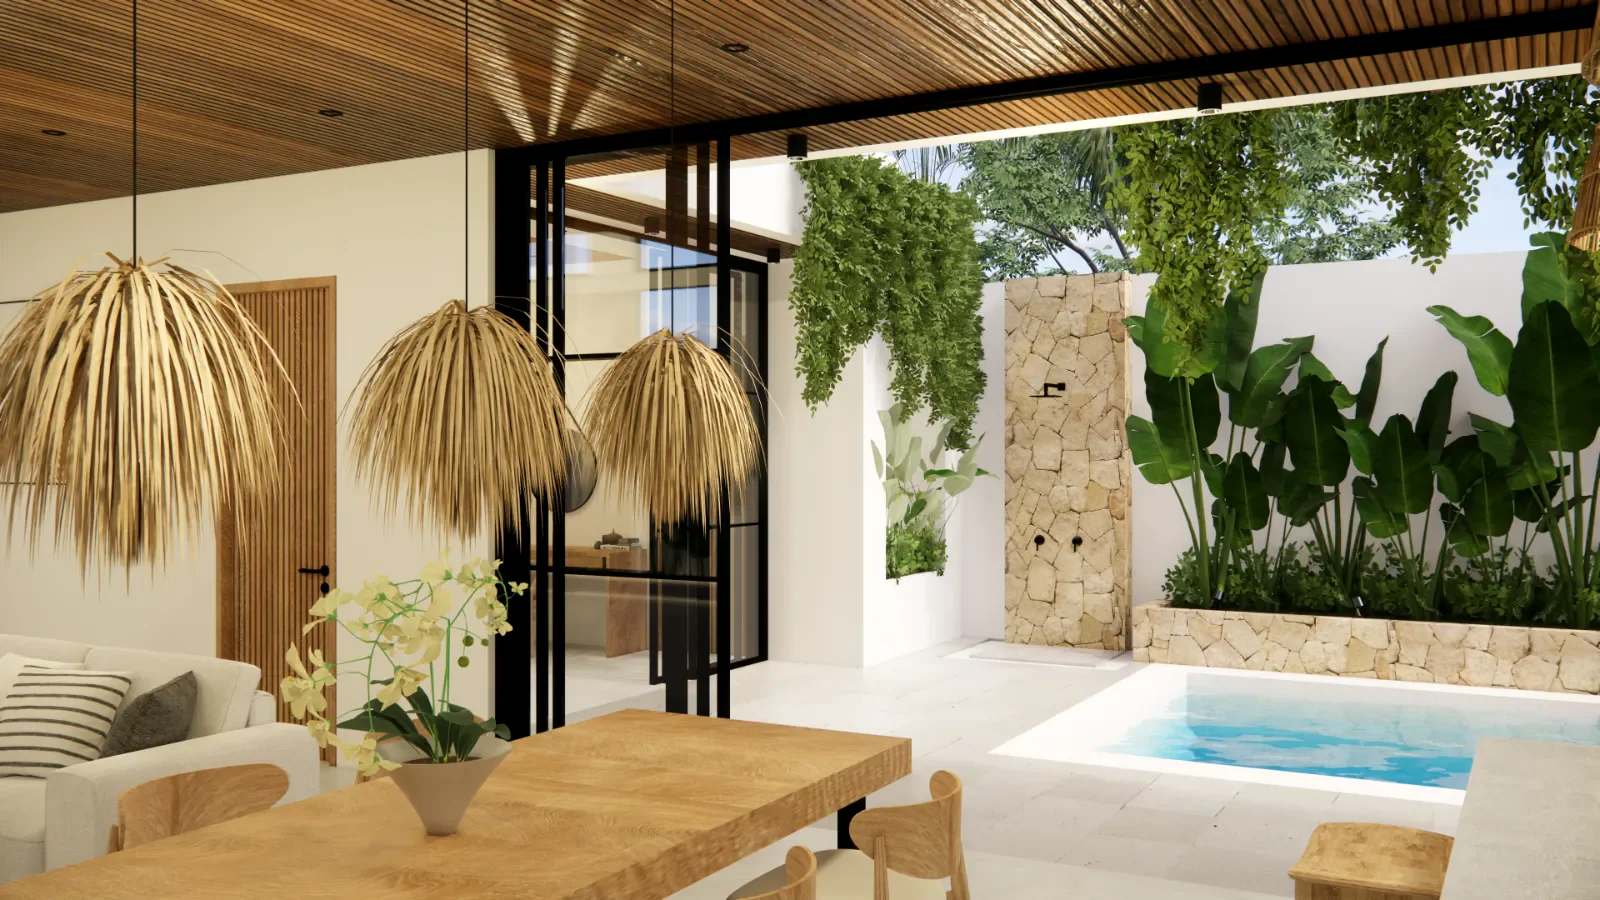
The rest of the plan is practical. A children's room has timber-framed bunk beds and a reading corner, the laundry has space for two machines, and the main suite has a walk-in wardrobe. Outside, a covered kitchen with a barbecue and a long dining table sits beside a raised pool lined with sun loungers. Indoors, this Modern Tropical design for Bali keeps to white, black and grey, with timber for warmth.
- Flat roofs with deep dark fascias over timber-clad bays
- Living room half a level below the kitchen
- Black kitchen joinery with a dark stone island
- Children's room with timber-framed bunk beds
- Covered outdoor kitchen and dining beside the pool
- Main suite with a walk-in wardrobe and freestanding bath
Designed by Balitecture
Castella Villa was designed by our in-house architecture team. We design bespoke villas from $7,000 USD, with a 50% design discount when you build with Balitecture.
Explore Our Architecture Services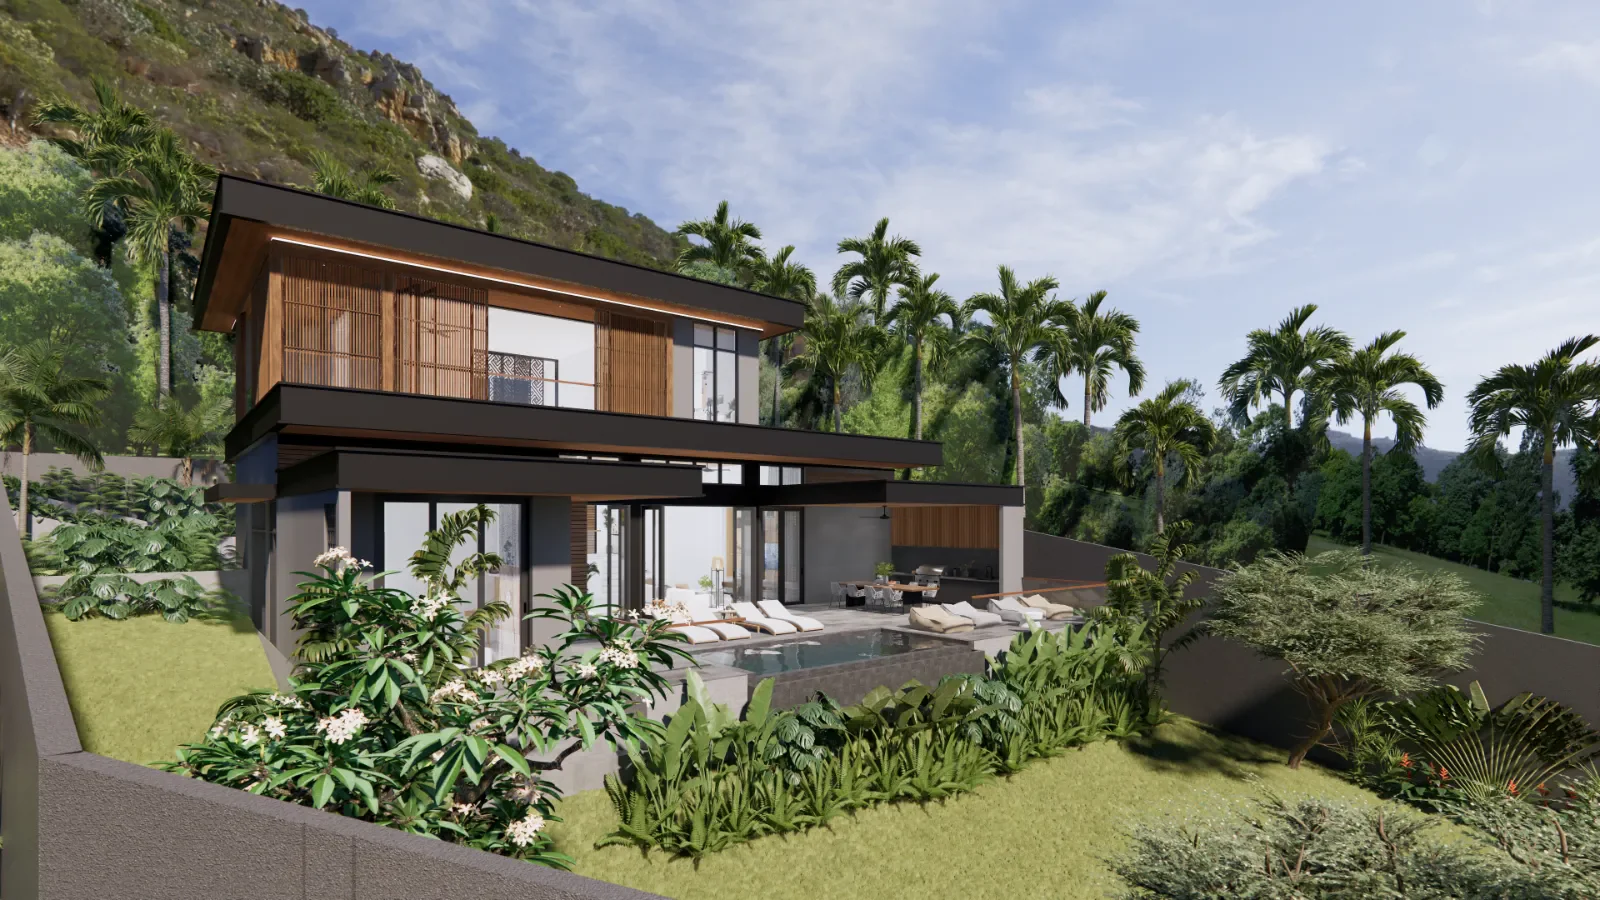
Gallery · 42 Images
Like What You See?
Tell us about your project and we will take it from there. Every Balitecture design starts from a blank page.

Like This Project?
Design or Build
Something Similar
Every Balitecture design starts from scratch. We can take the aesthetic direction that appeals to you and create something specific to your land, your brief, and your budget.