Brutalism
Jairo Villa 2

About the Project
Brutalism
Design
Two-bedroom Villa Jairo (2BR version), 305m² build in a Brutalist idiom. Geometric off-form concrete softened by dense planting on every boundary. Compact relative to the 4BR sibling but shares the same architectural language.
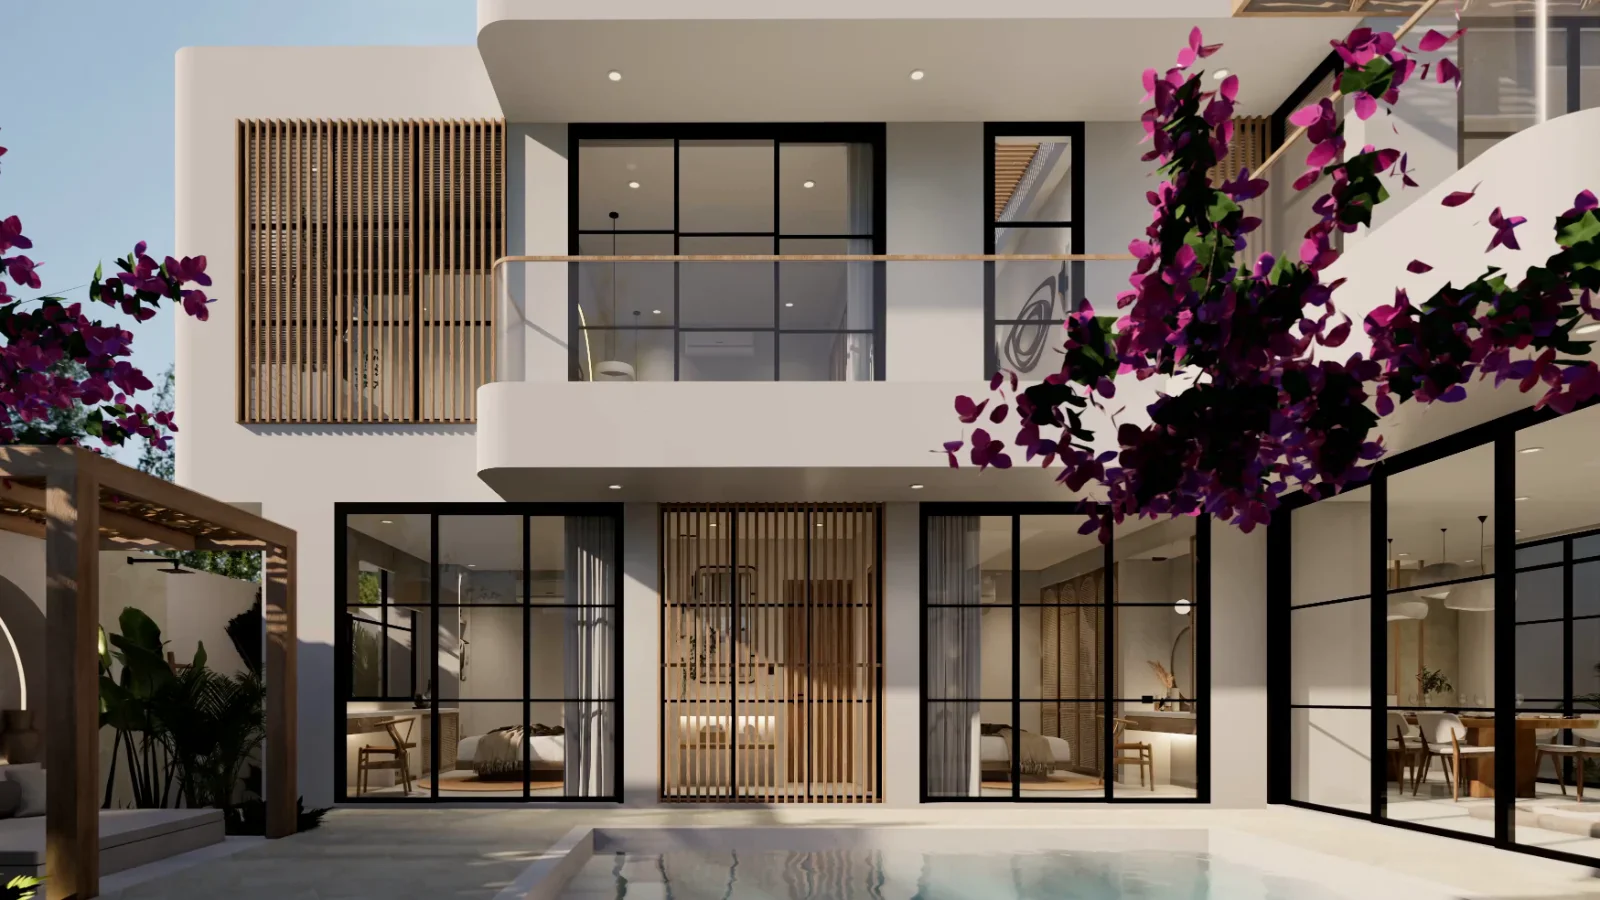
The two-bedroom Jairo design stacks a heavy cream box over a darker, recessed ground floor. Tall vertical fins in timber tones break up the base, and the upper floor reads as a solid mass with big openings cut into it. On the front elevation, a raised pool shows its green stone side above the boundary wall, and a carved timber door marks the entrance at one end.
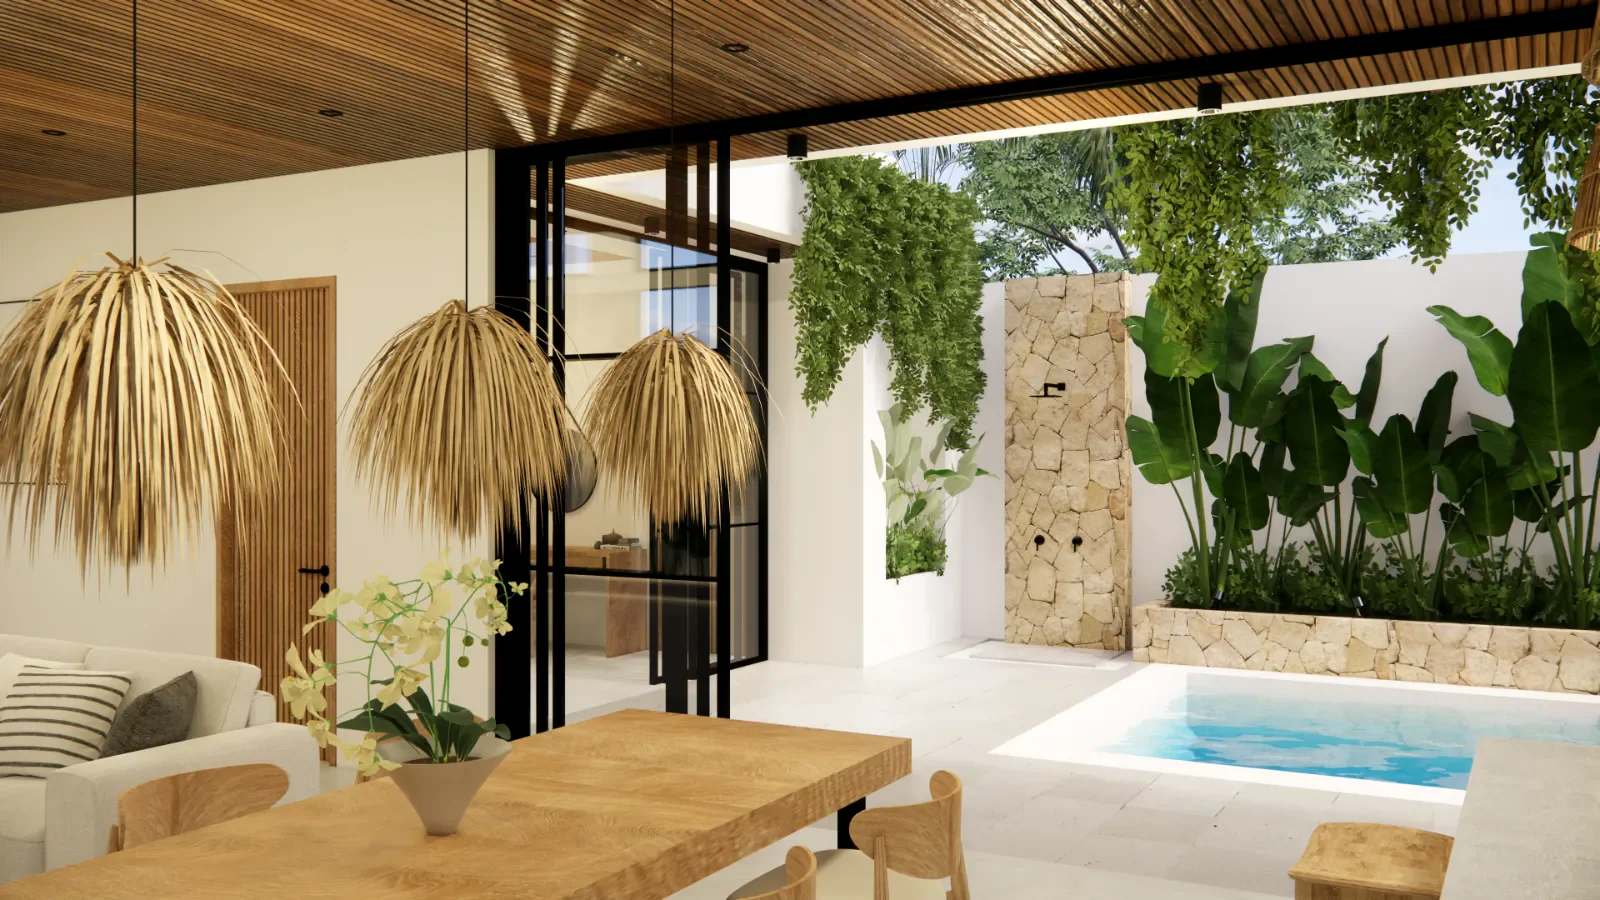
One render shows the approach as a stair rising between two walls of bamboo. Inside, the palette turns dark: charcoal joinery, a long black kitchen island that runs straight into a timber dining table, and woven dome pendants hanging in front of a planted courtyard wall. An open stair with timber treads climbs from the pool deck to the upper floor, where floor-to-ceiling glass and a glass balustrade face the garden.
The two bedrooms take different moods. One is wrapped in dark walls and joinery, with a matching bathroom behind timber slats. The other is pale, with an arched niche, a timber desk and a cream stone bathroom where the bath is set into a recess under a tall window. Jairo 2 is the smaller sibling of the four-bedroom Jairo, drawn in the same Brutalist language of heavy planes and deep shadow, with 305 m² of floor area on a 256 m² Bali plot.
- Cream upper box over a dark, recessed ground floor
- Raised pool with green stone tiles on the front
- Black kitchen island running into the dining table
- Open-tread stair from the pool deck to the bedrooms
- Bath set into a recess under a tall window
Designed by Balitecture
Jairo Villa 2 was designed by our in-house architecture team. We design bespoke villas from $7,000 USD, with a 50% design discount when you build with Balitecture.
Explore Our Architecture Services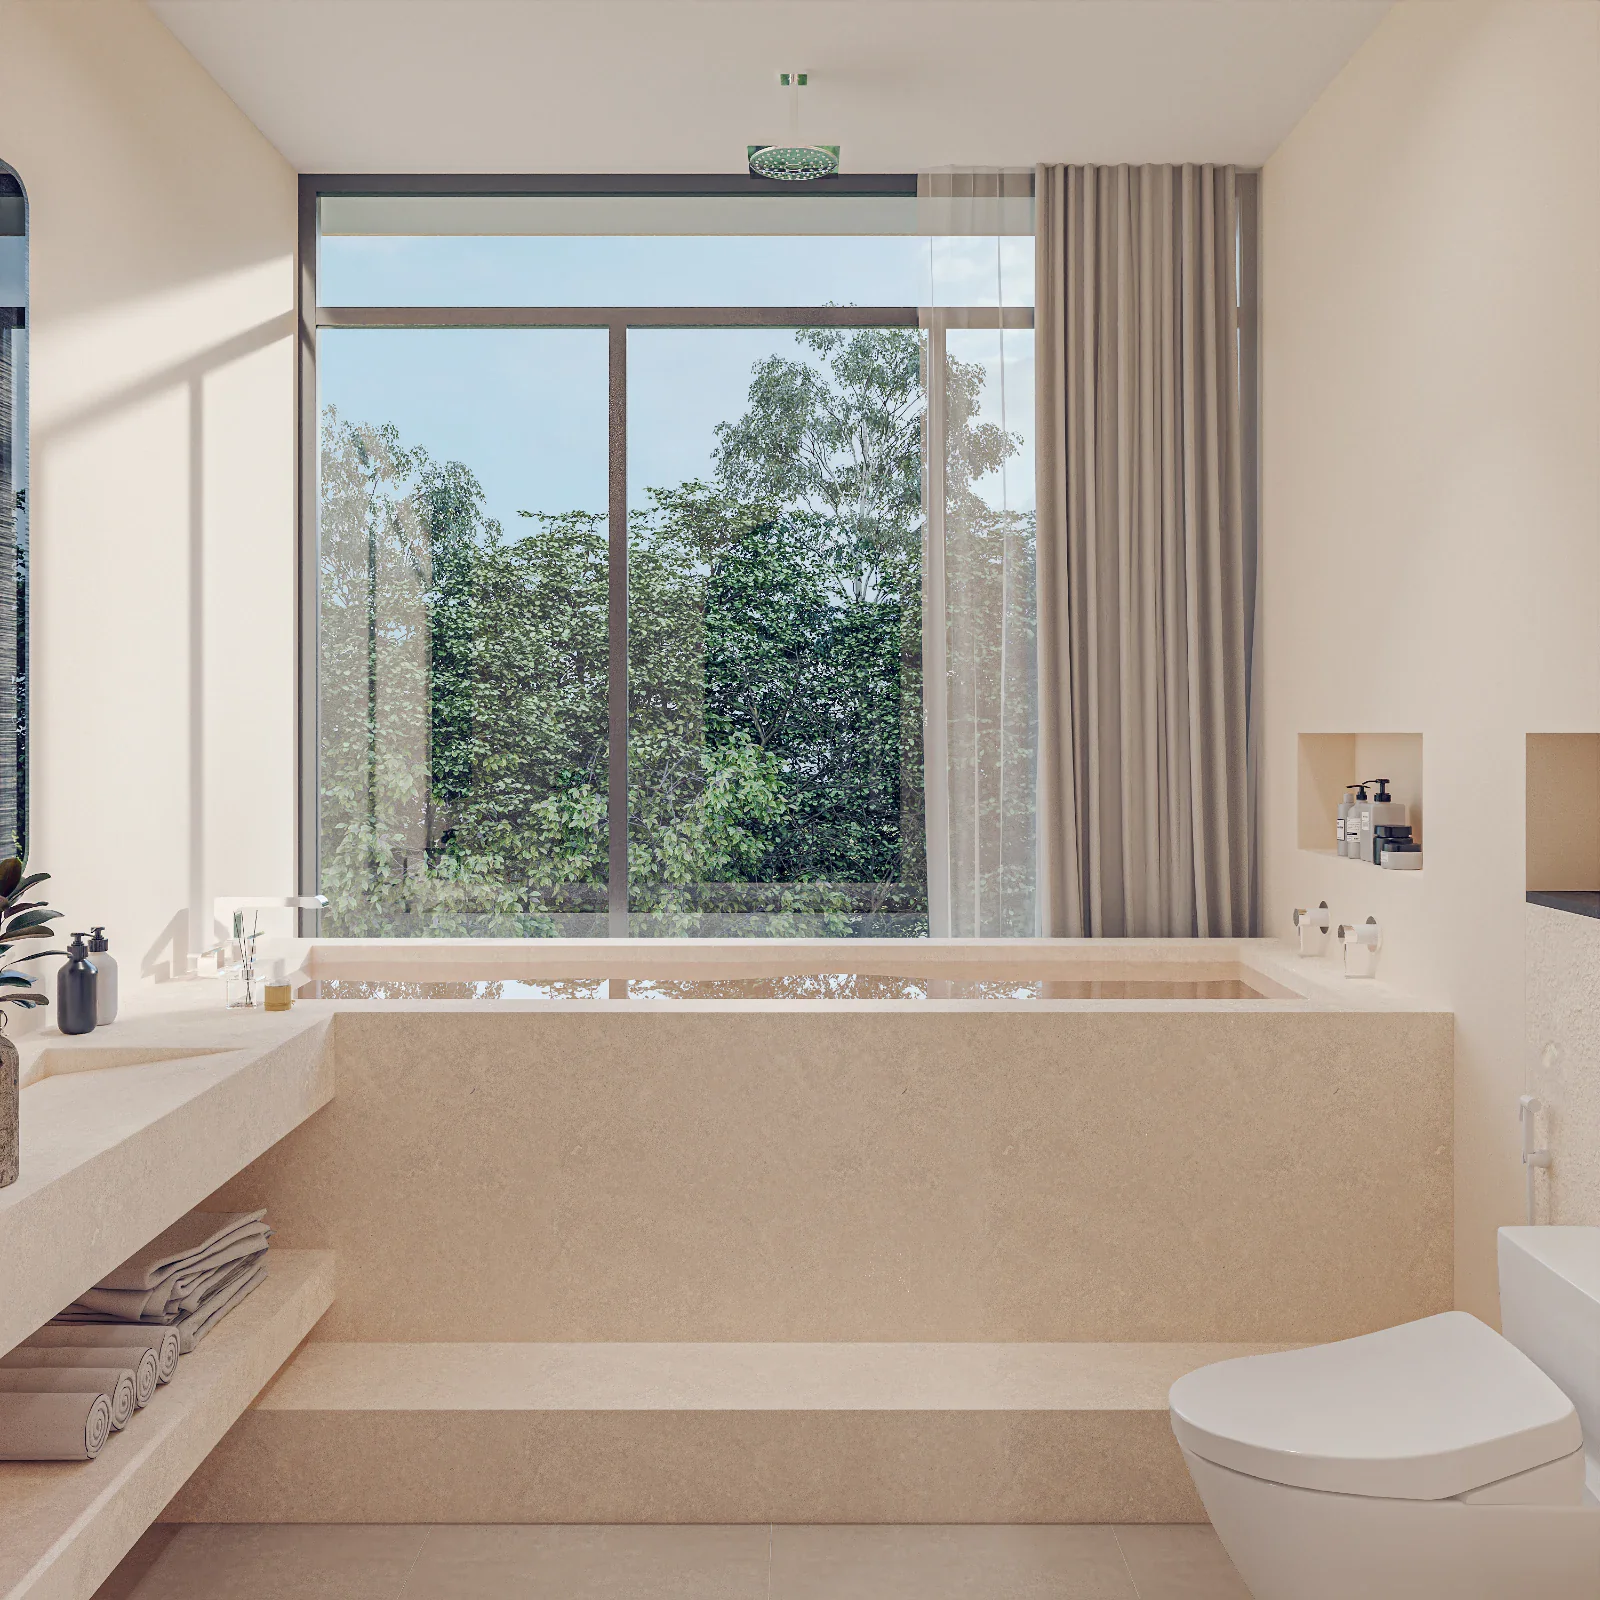
Gallery · 8 Images
Like What You See?
Tell us about your project and we will take it from there. Every Balitecture design starts from a blank page.

Like This Project?
Design or Build
Something Similar
Every Balitecture design starts from scratch. We can take the aesthetic direction that appeals to you and create something specific to your land, your brief, and your budget.