Contemporary
Solana Villa
About the Project
Contemporary
Design
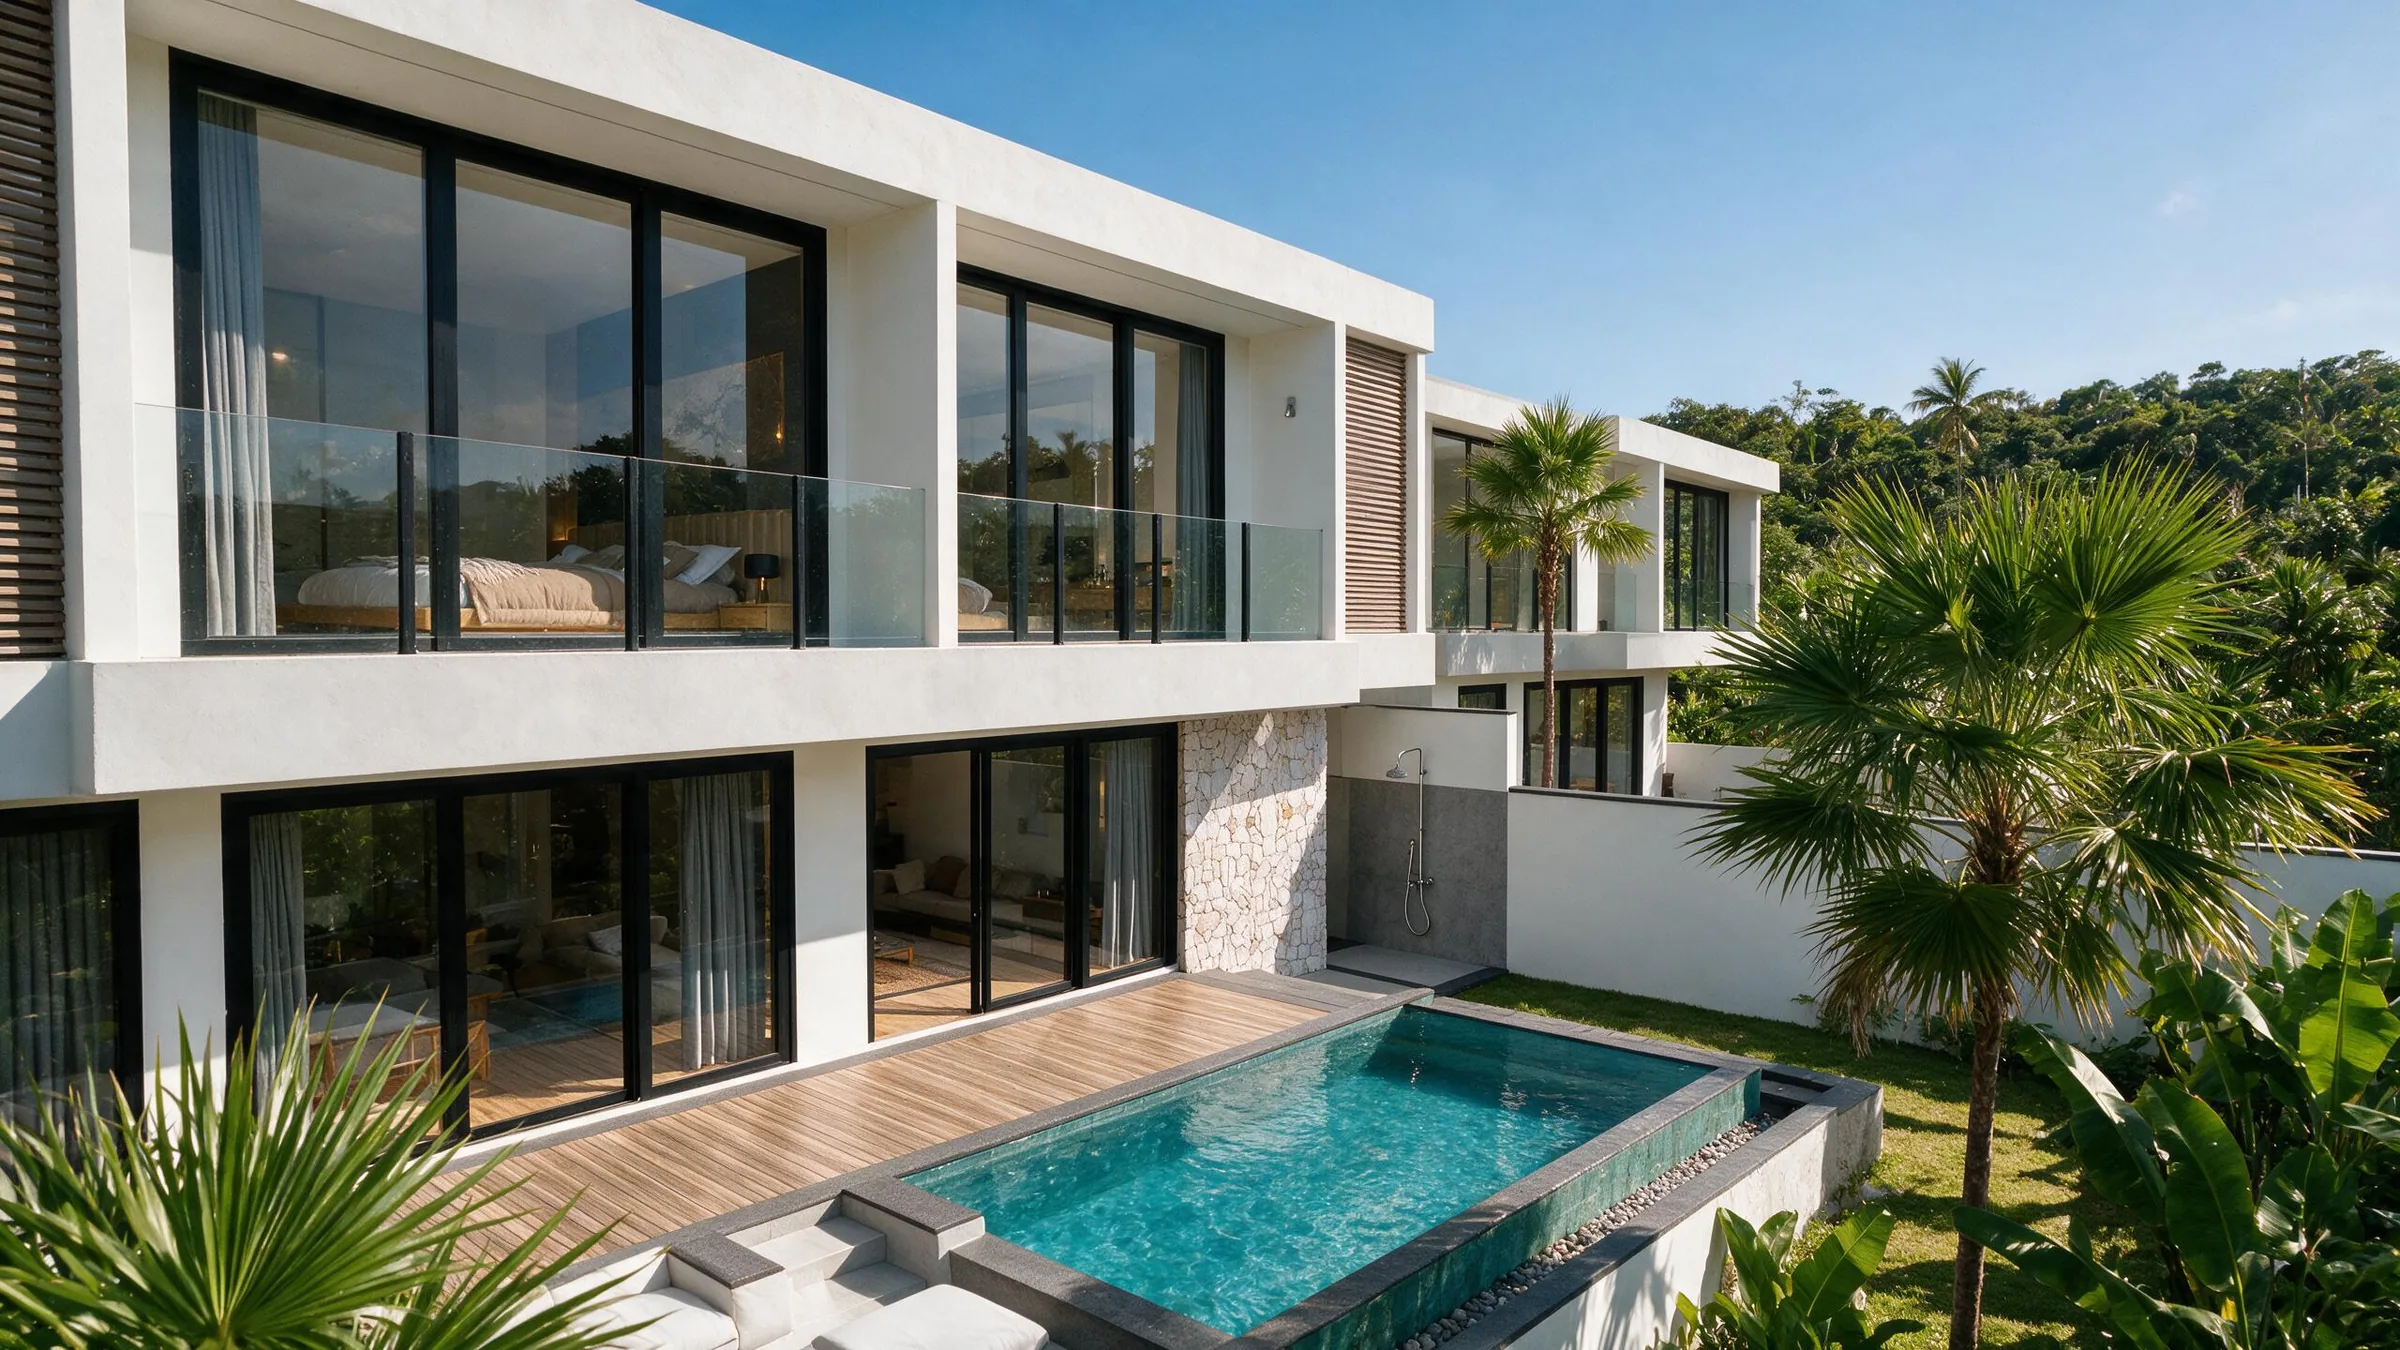
Two-bedroom contemporary villa, 182m² build, on two storeys: the living, dining and kitchen open through large sliding glass doors onto the deck and pool. Upstairs, the bedrooms open onto glass-balustraded balconies facing the pool, and a sunken lounge sits at the water's edge.
Solana's pool sits on a raised edge with a glass panel at one end, so the view from the sunken lounge beside it goes straight into the water. Two long cushioned benches face each other across a coffee table cut from a single tree slab. Around it, this contemporary two-bedroom design for Bali adds a timber deck along the house, an outdoor shower against white stone cladding and tall broad-leaf planting along the boundary.
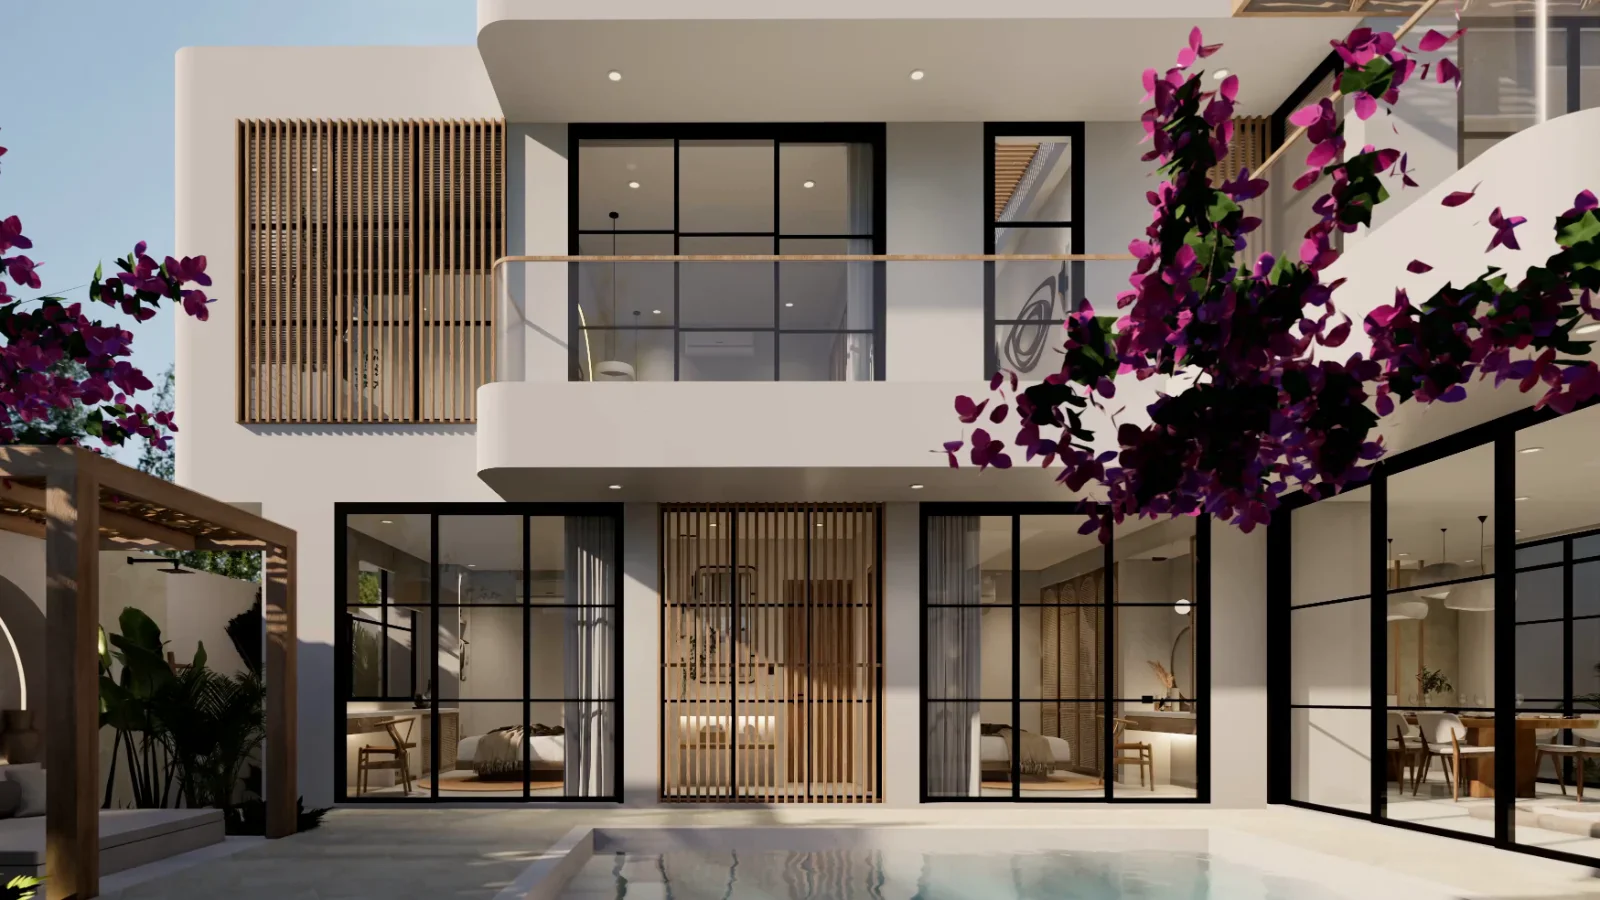
From the street, the villa shows white stone cladding at ground level, timber louvres and glass on the upper floor, and a solid timber entry door behind fan palms. On the garden side, the upper floor projects over the deck, its underside lined in timber.
Inside, three woven pendants hang over a long timber dining table, and the kitchen pairs a terrazzo-topped island with timber cabinetry. The bedrooms have timber platform beds and full-height glass, and one opens straight into its ensuite, where a freestanding bath sits beside a glass shower. A dark-walled bathroom adds a slatted window and cove lighting above the shower.
- Glass pool wall facing a sunken lounge
- Tree-slab coffee table between two long benches
- White stone cladding with timber louvres above
- Terrazzo-topped kitchen island and timber cabinetry
- Open ensuite with a freestanding bath and glass shower
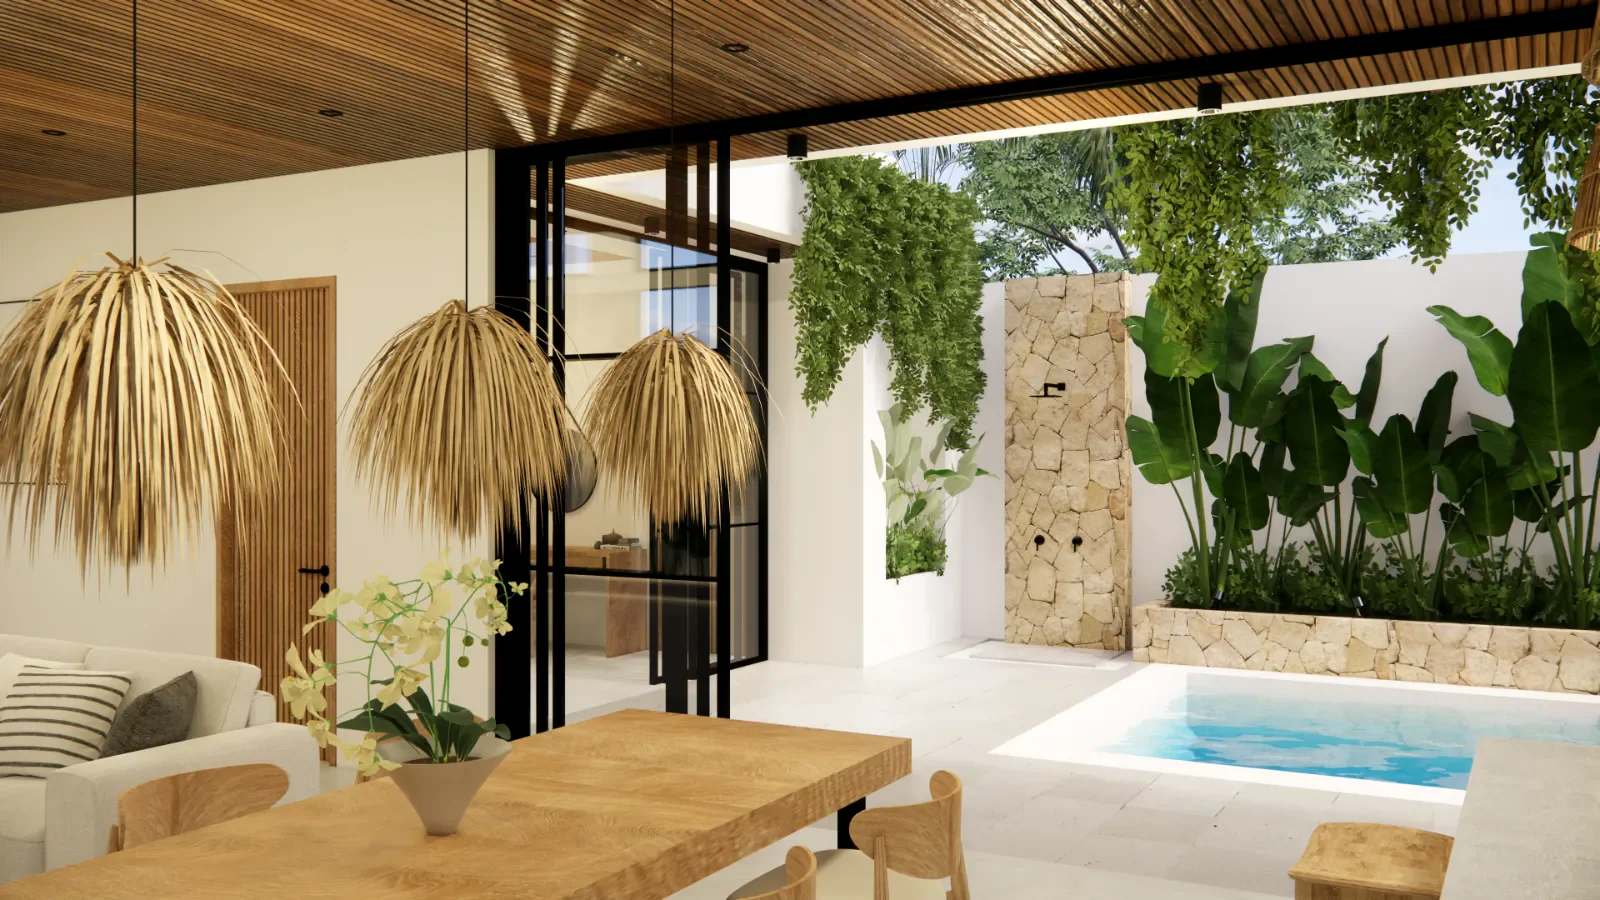
- Outdoor shower at the end of the timber deck
Designed by Balitecture
Solana Villa was designed by our in-house architecture team. We design bespoke villas from $7,000 USD, with a 50% design discount when you build with Balitecture.
Explore Our Architecture Services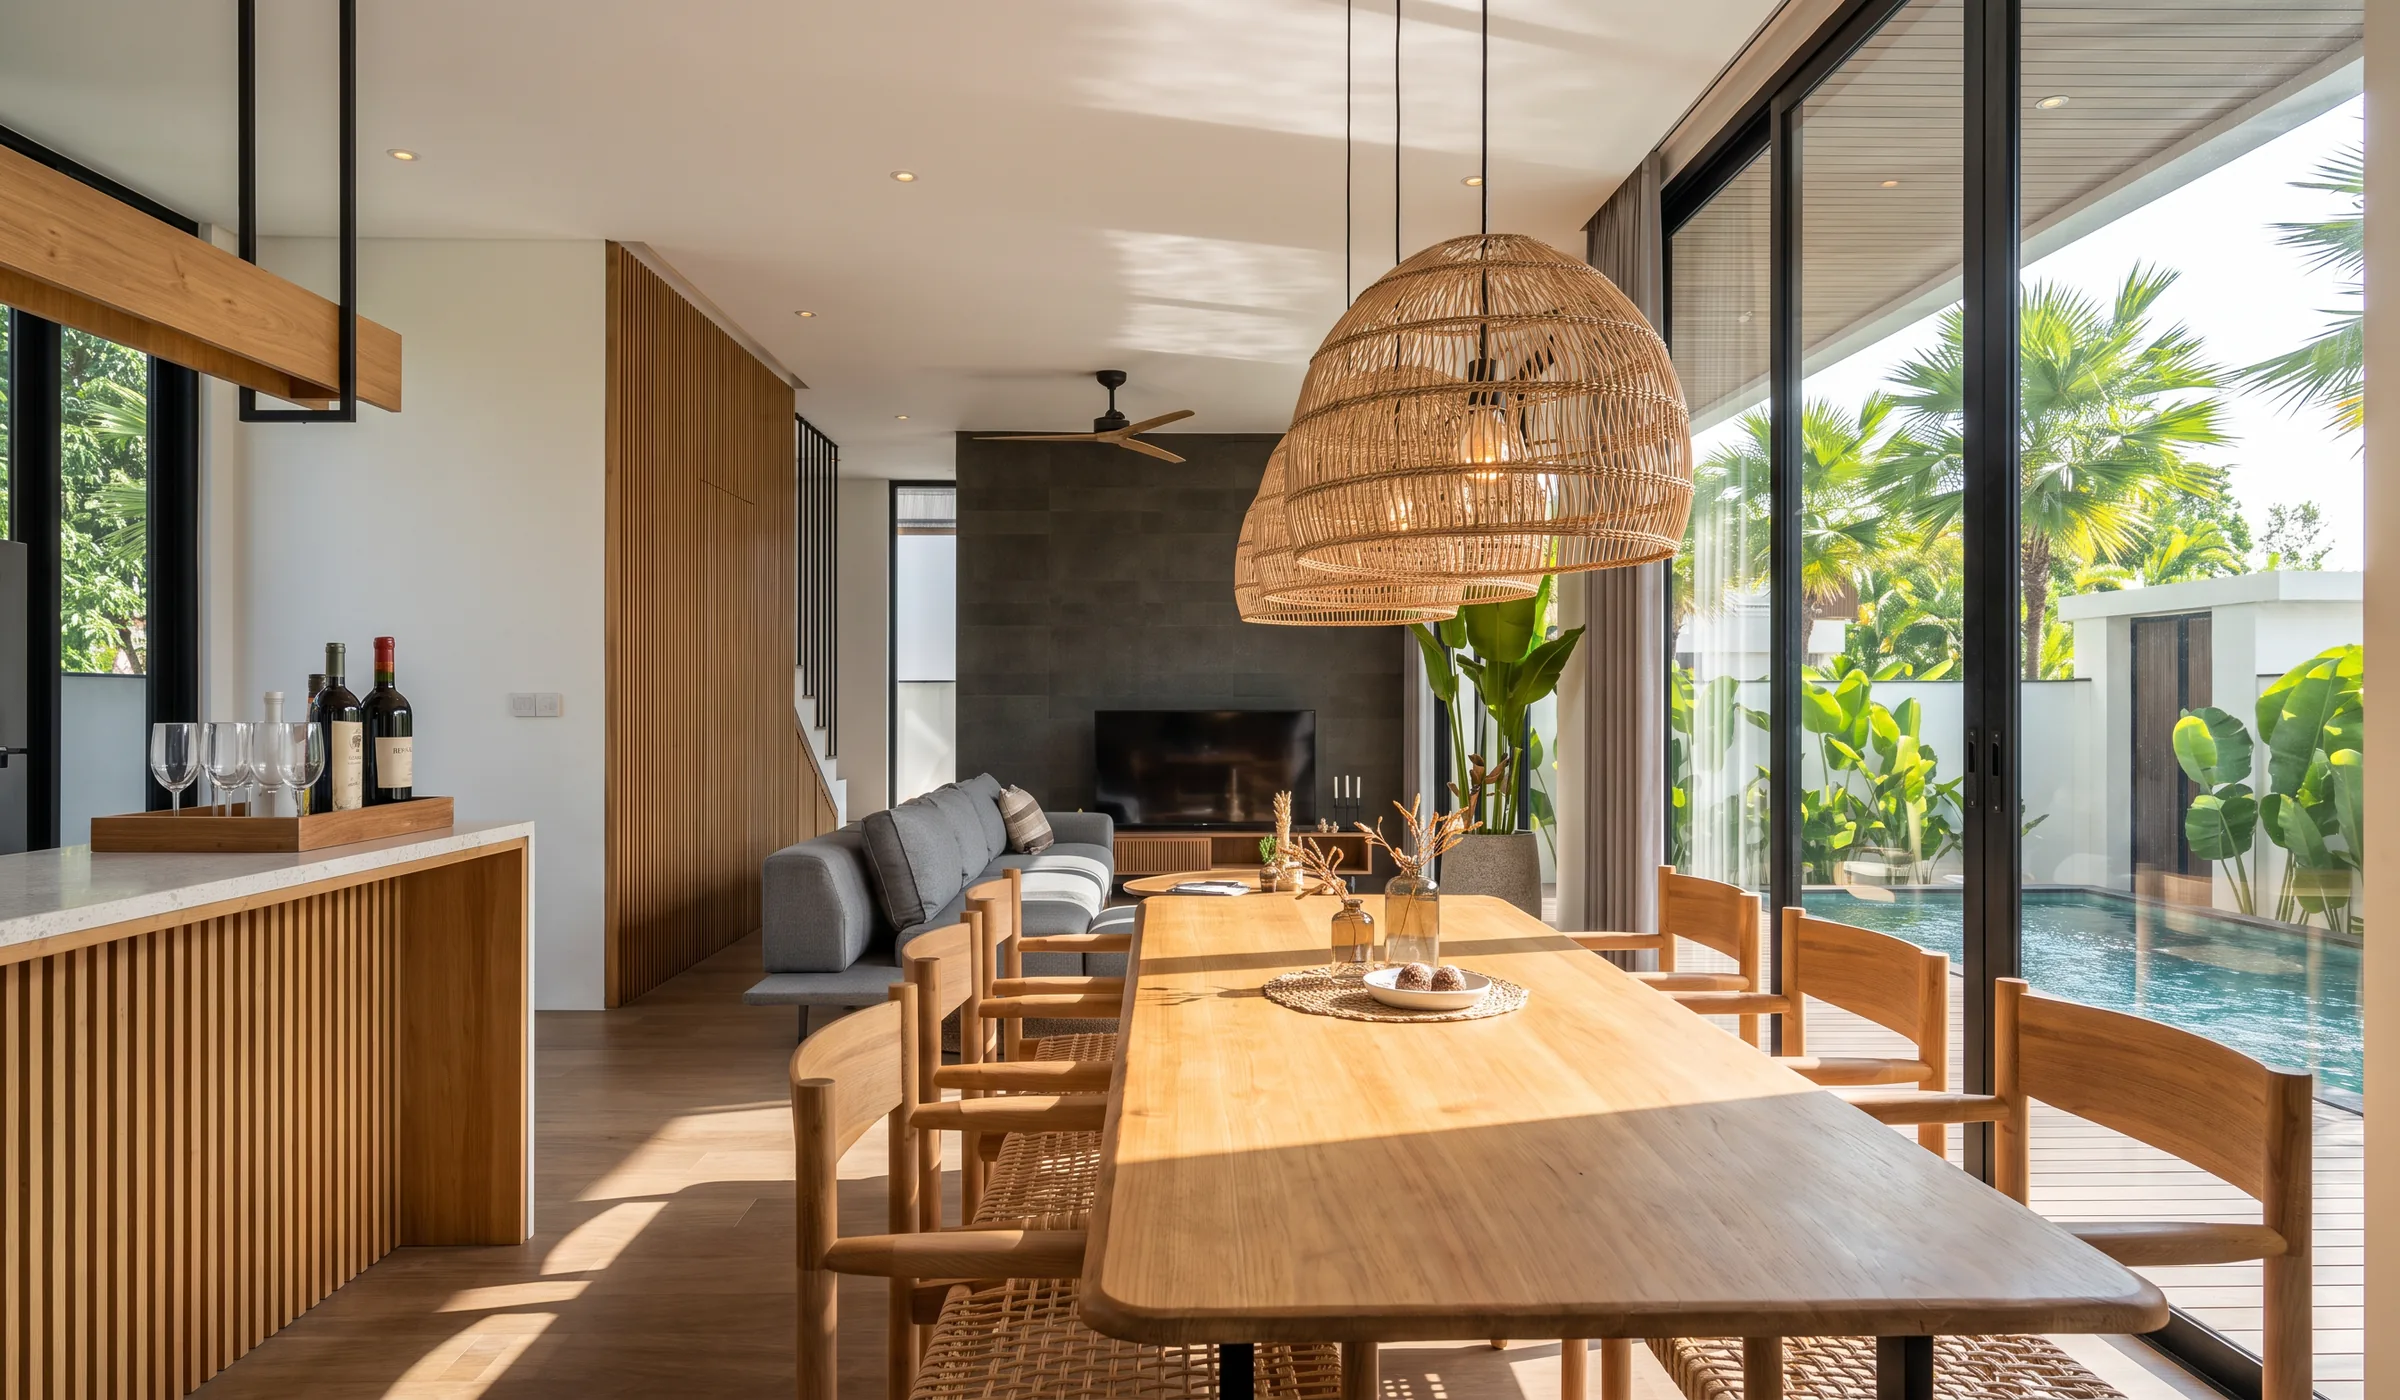
Gallery · 10 Images
Like What You See?
Tell us about your project and we will take it from there. Every Balitecture design starts from a blank page.

Like This Project?
Design or Build
Something Similar
Every Balitecture design starts from scratch. We can take the aesthetic direction that appeals to you and create something specific to your land, your brief, and your budget.