Modern Tropical
Sundara Villa
About the Project
Modern Tropical
Design
Sundara is a pair of mirrored two-storey villas with two bedrooms each, behind steep gabled fronts, shingle-clad sides and timber slat screens. Full-height sliding glass links the sunken lounge and kitchen to a covered dining terrace with an outdoor grill beside the pool, and there is an open-air bathroom and an upper deck.
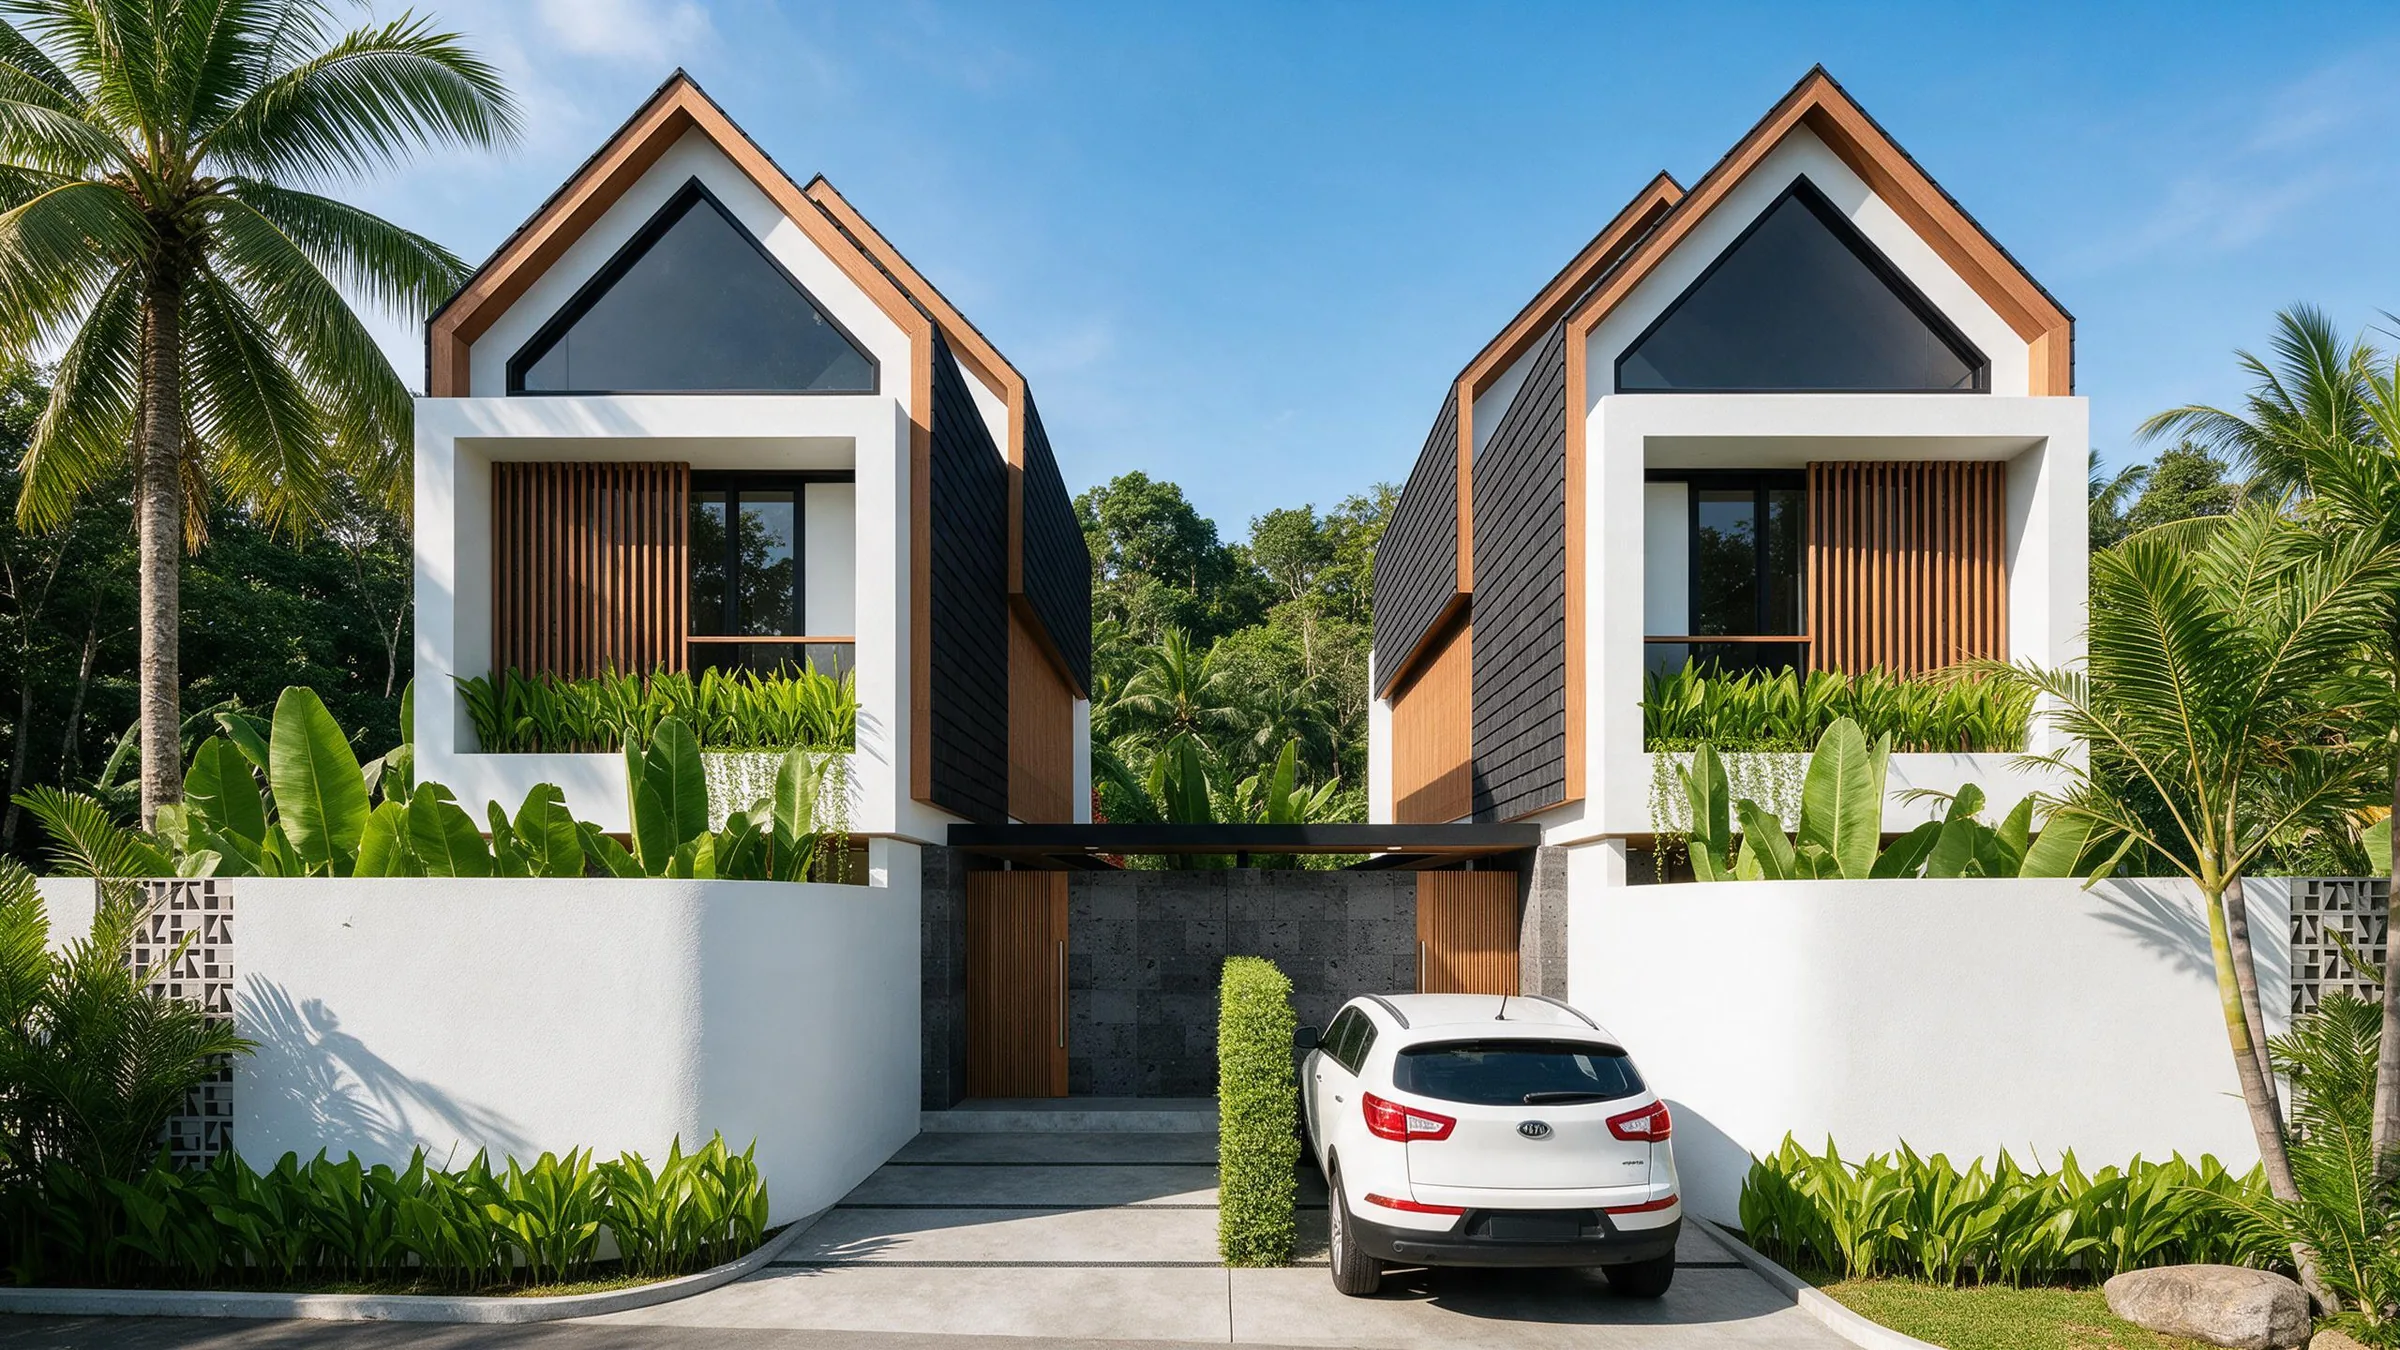
Sundara is two villas side by side, each with two bedrooms, and from the street they read as a matched pair. Each gable is outlined in timber with a triangle of glass at its peak, above a white box that frames a slatted timber screen and a planter of trailing greenery. Between the two, a shared entry of dark stone and timber doors sits behind a low white wall with patterned block panels.
Inside each villa, the stair runs up one wall behind a glass balustrade, its timber treads stepping past a breakfast table with rattan stools. The galley kitchen has a concrete island and timber cabinets beside full-height glass, and a stepping-stone path follows the outside of that glass through tall planting to the pool. The living room sits a step down, around a long fixed sofa and a timber media cabinet.
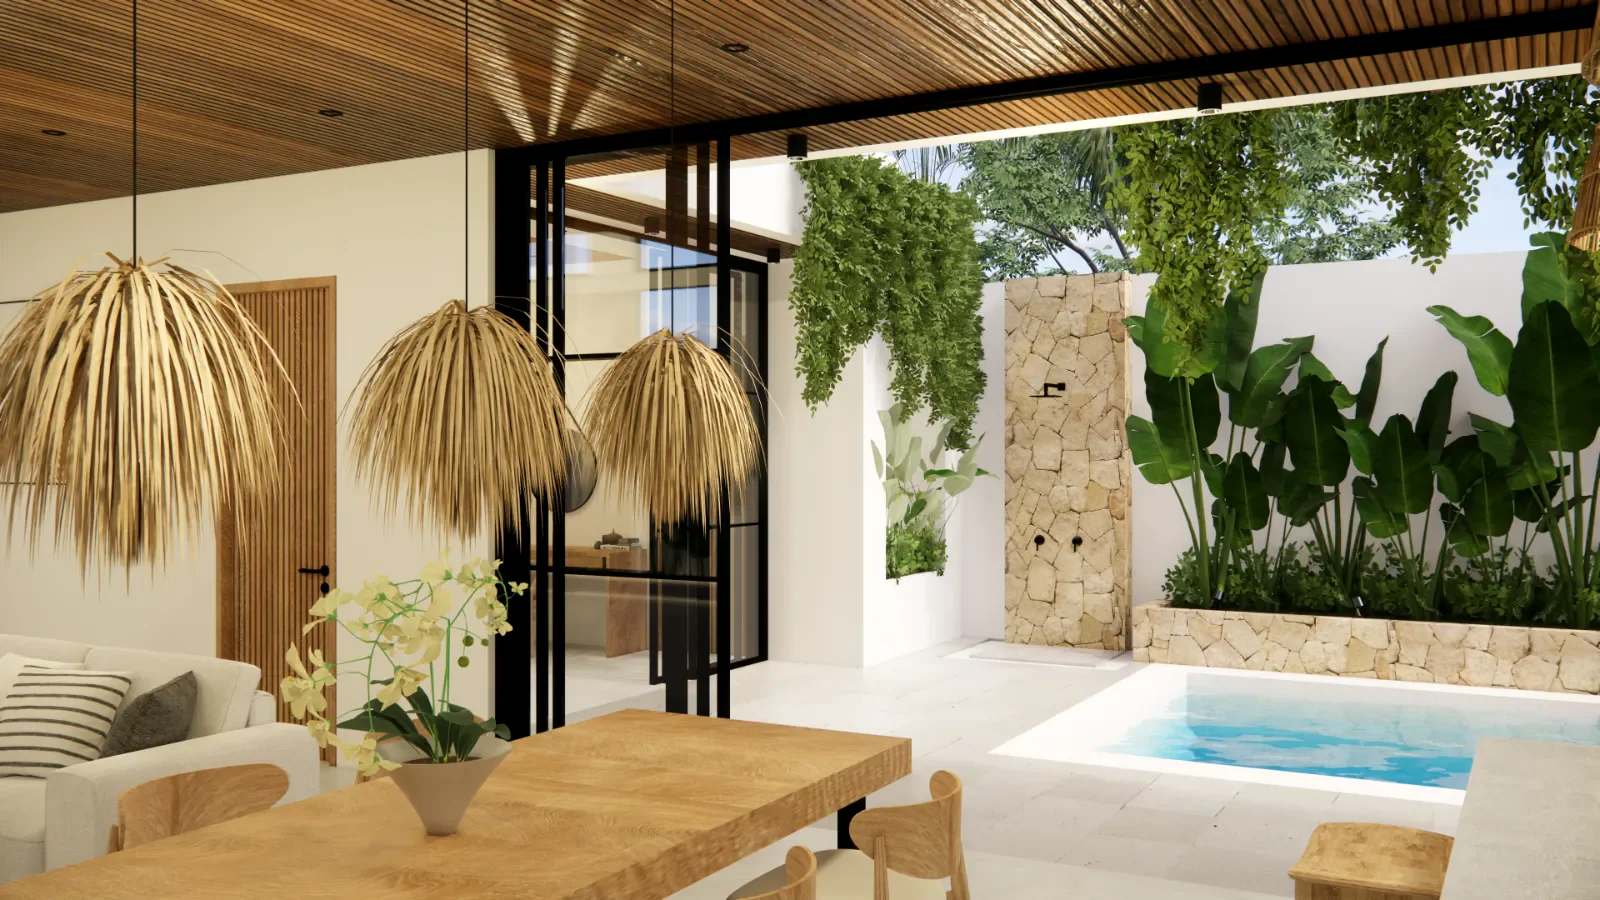
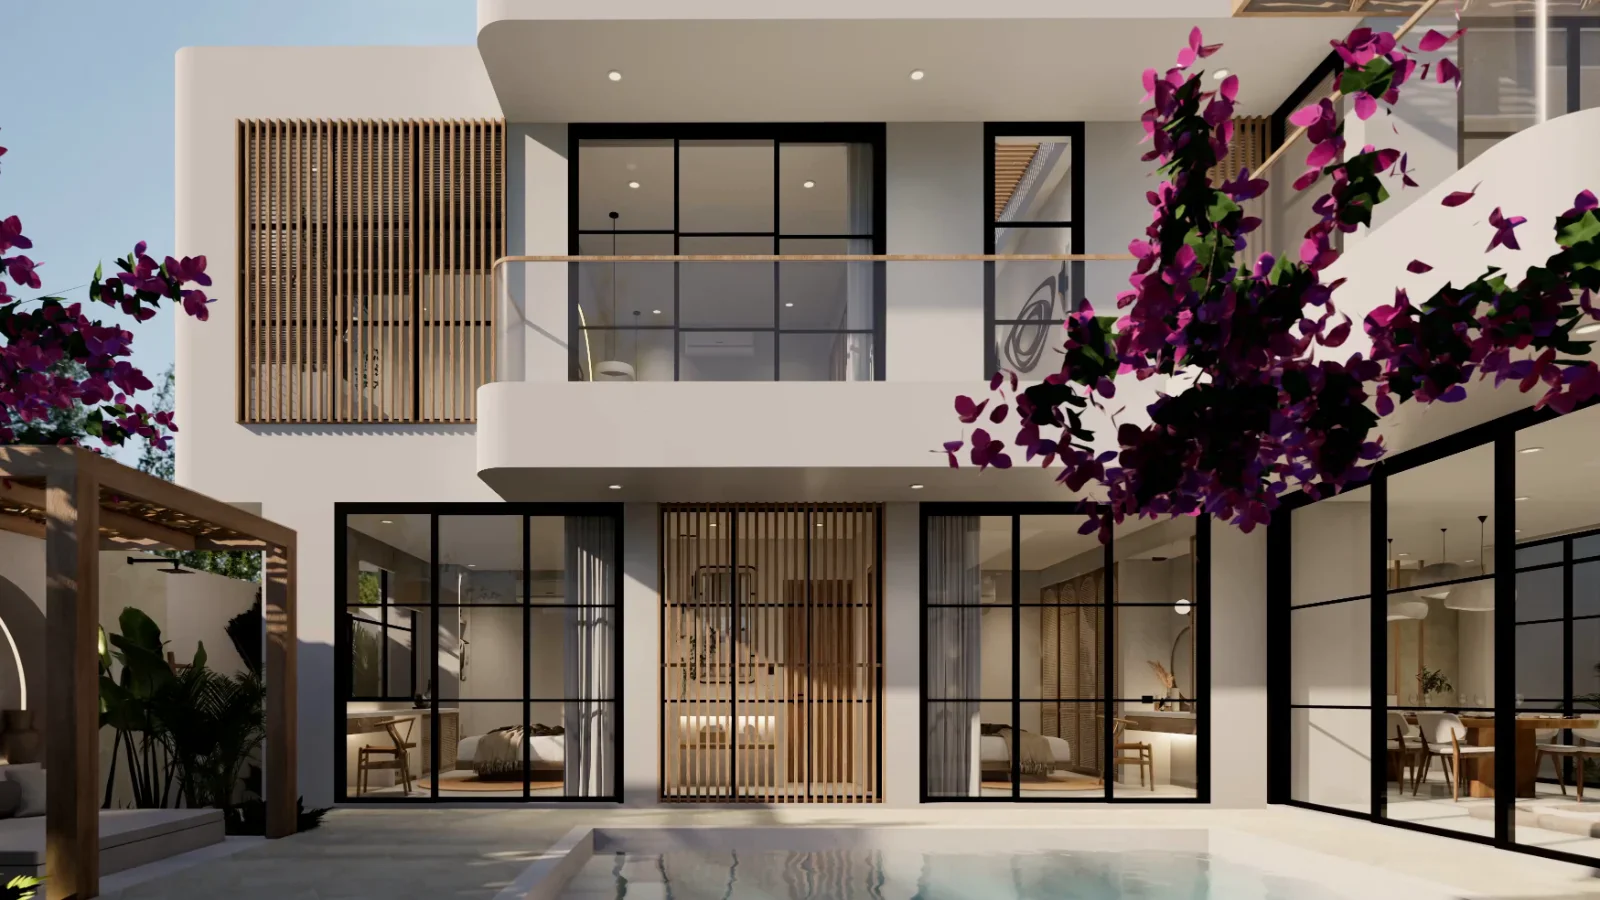
At the pool, the covered terrace has a timber ceiling over the dining table, an outdoor grill against a stone wall and a planted green wall along one side. In the open-air bathroom, a freestanding tub sits on pebbles beside twin basins on a concrete vanity. The bedrooms have lit wall niches, slatted timber panels and grey linen, and one has a raw concrete feature wall. Upstairs, a raised timber deck with two chairs looks out over palms. The style is Modern Tropical, designed for a site in Bali.
- Twin steep gables with glazed peaks and timber trim
- Dark shingle cladding along the side walls
- Stair with timber treads and a glass balustrade
- Galley kitchen with a concrete island and timber cabinets
- Covered dining terrace beside a planted green wall
- Open-air bathroom with a freestanding tub on pebbles
Designed by Balitecture
Sundara Villa was designed by our in-house architecture team. We design bespoke villas from $7,000 USD, with a 50% design discount when you build with Balitecture.
Explore Our Architecture Services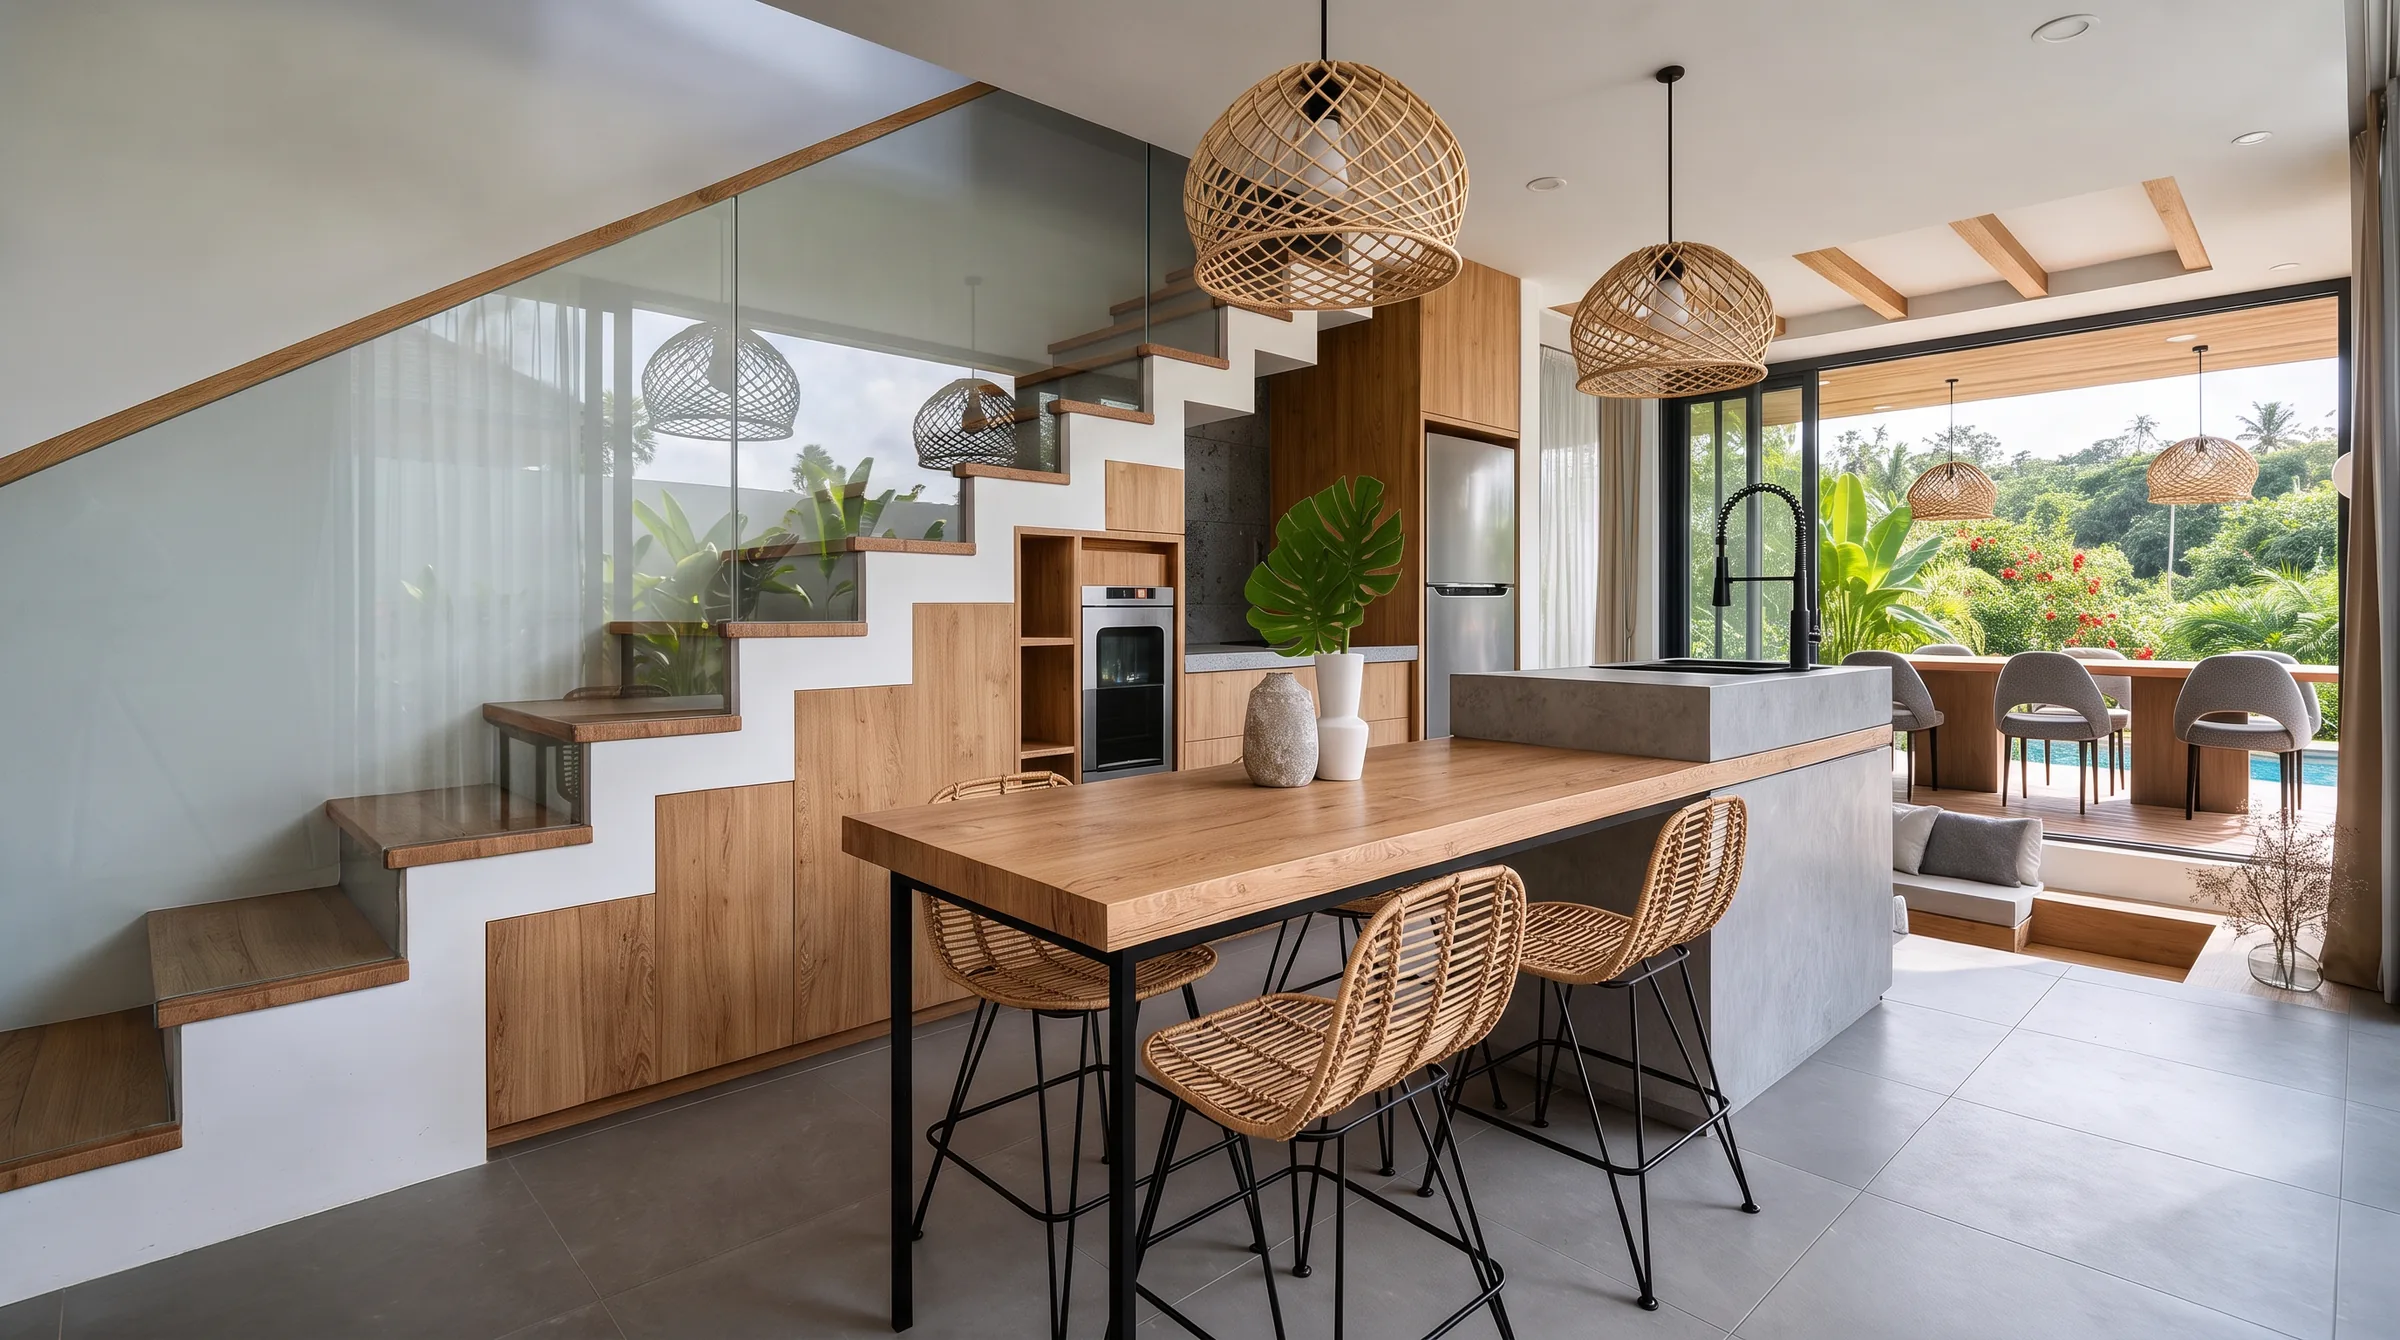
Gallery · 12 Images
Like What You See?
Tell us about your project and we will take it from there. Every Balitecture design starts from a blank page.

Like This Project?
Design or Build
Something Similar
Every Balitecture design starts from scratch. We can take the aesthetic direction that appeals to you and create something specific to your land, your brief, and your budget.