Modern Tropical
Villa Savana
About the Project
Modern Tropical
Design
Two-bedroom Savana Villa (one of two adjacent units), 130m² build. Open plan with sunken sofa pits and a suspended net as the secondary lounging space. Modern Tropical detailing throughout, completed 2021.
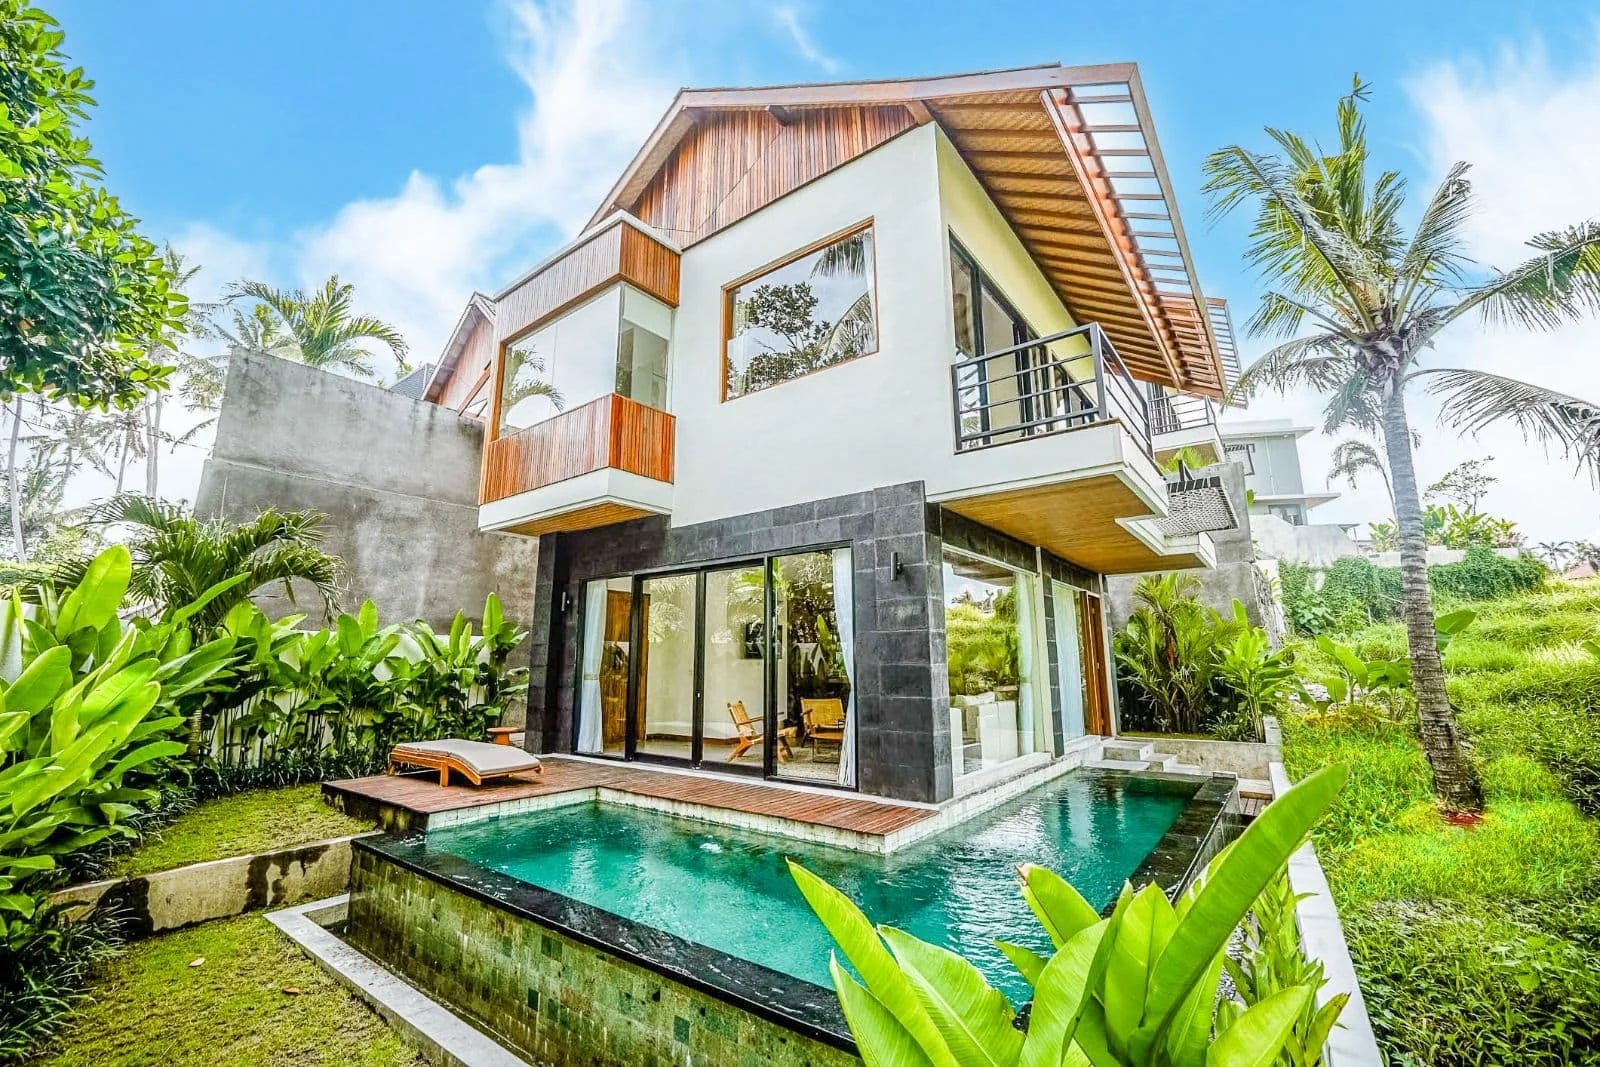
Villa Savana is one of a pair of two-storey villas that Balitecture designed on sloping ground backing onto jungle. The photos show a steep pitched roof with its gable clad in timber boards and its eaves lined with woven bamboo matting between exposed rafters. A timber-boxed bay window pushes out from the upper floor, and the ground floor is faced in dark grey stone where it meets the pool.
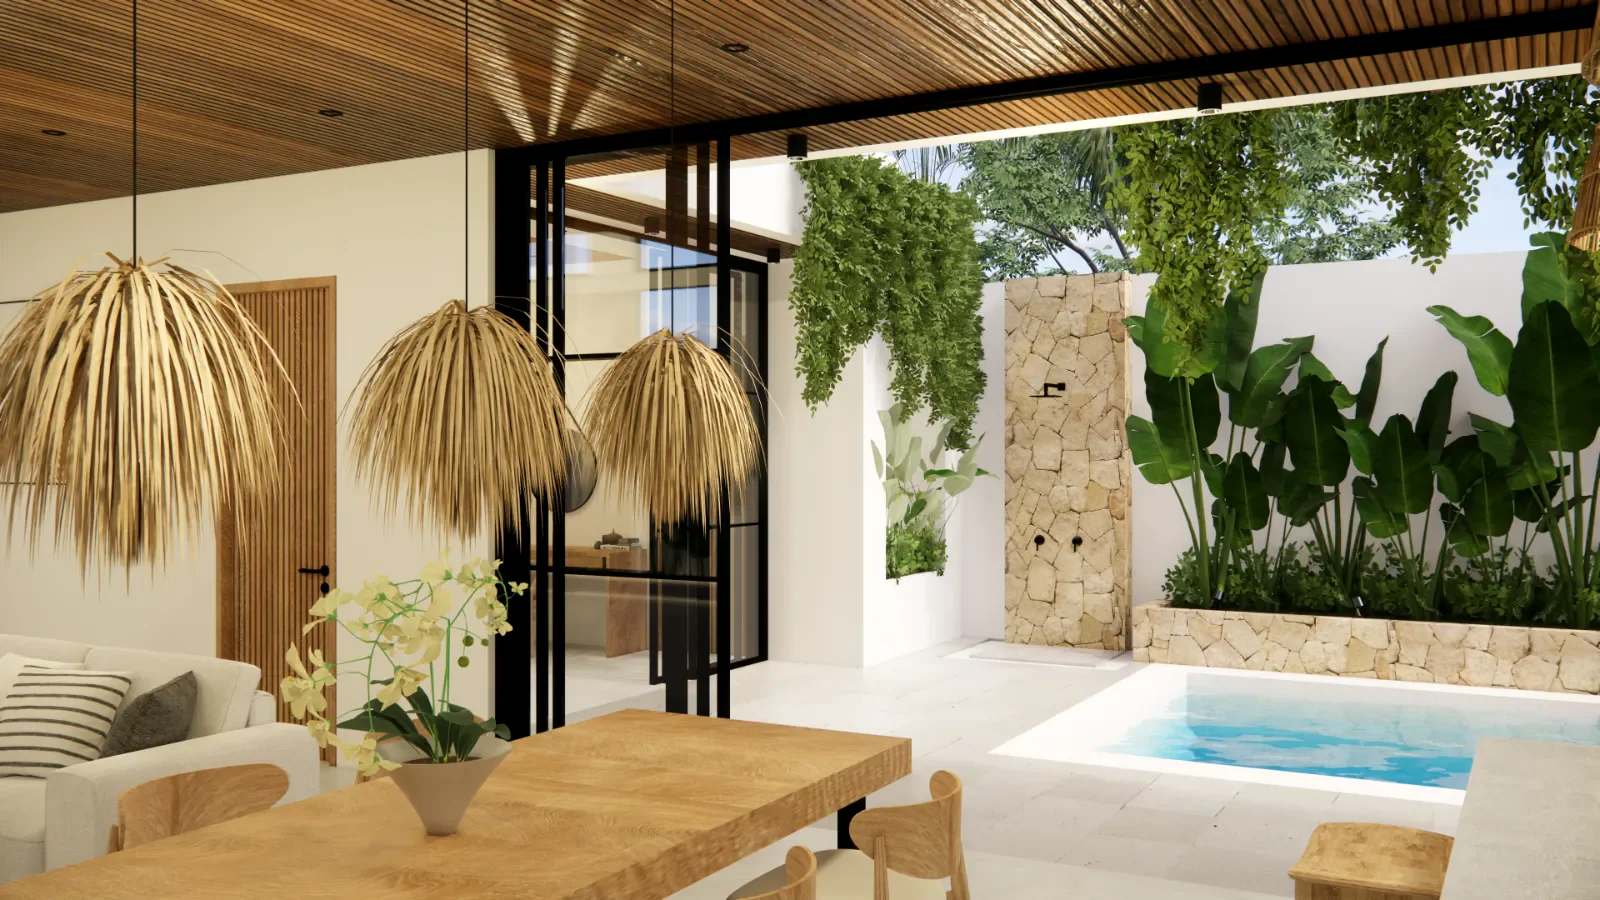
Downstairs, the living room opens to the garden on two sides through sliding glass, under a ceiling panel of split bamboo. A wall of irregular cream and ochre stone runs through the living space into the kitchen, where timber cabinets sit under a concrete benchtop and a strip window above the hob looks straight into planting. Rattan armchairs and woven pendants keep the room light.
Upstairs, a bed sits on a stepped platform beneath a pitched ceiling lined with woven bamboo, with a slatted timber wall behind it. Freestanding baths face big windows onto the trees, and the upper deck has a rope net strung over the drop for lying out above the garden. The pool is lined in green stone with an overflow edge. It is a two-bedroom Modern Tropical villa in Bali that uses natural stone and bamboo wherever it can.
- Steep pitched roof with a timber-clad gable
- Eaves lined with woven bamboo between exposed rafters
- Rope net strung over the drop from the upper deck
- Natural stone wall through the living room and kitchen
- Raised bed platform under a woven bamboo ceiling
- Freestanding baths facing windows onto the jungle
Designed by Balitecture
Villa Savana was designed by our in-house architecture team. We design bespoke villas from $7,000 USD, with a 50% design discount when you build with Balitecture.
Explore Our Architecture Services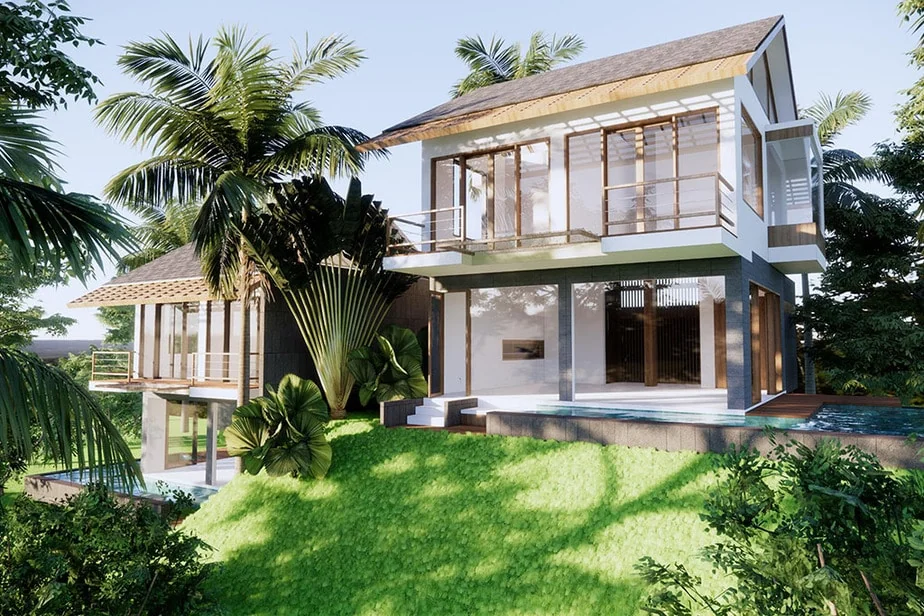
Gallery · 10 Images
Like What You See?
Tell us about your project and we will take it from there. Every Balitecture design starts from a blank page.

Like This Project?
Design or Build
Something Similar
Every Balitecture design starts from scratch. We can take the aesthetic direction that appeals to you and create something specific to your land, your brief, and your budget.