Modern Tropical
Villa Phalosa

About the Project
Modern Tropical
Design
Three-bedroom Villa Phalosa over two floors, 183m² build. The upstairs outdoor area features a second pool with the longer-range view; downstairs has the main pool and living areas. Modern Tropical, 2022.
Villa Phalosa keeps a quiet face to the street. A single-pitch shingle roof with a timber fascia runs over a band of perforated breeze blocks across the upper floor, vines spill from a long planter below it, and a carved timber door is set into the white render. At one end, a rounded white tower rises above the roofline, with timber shutters on its window.
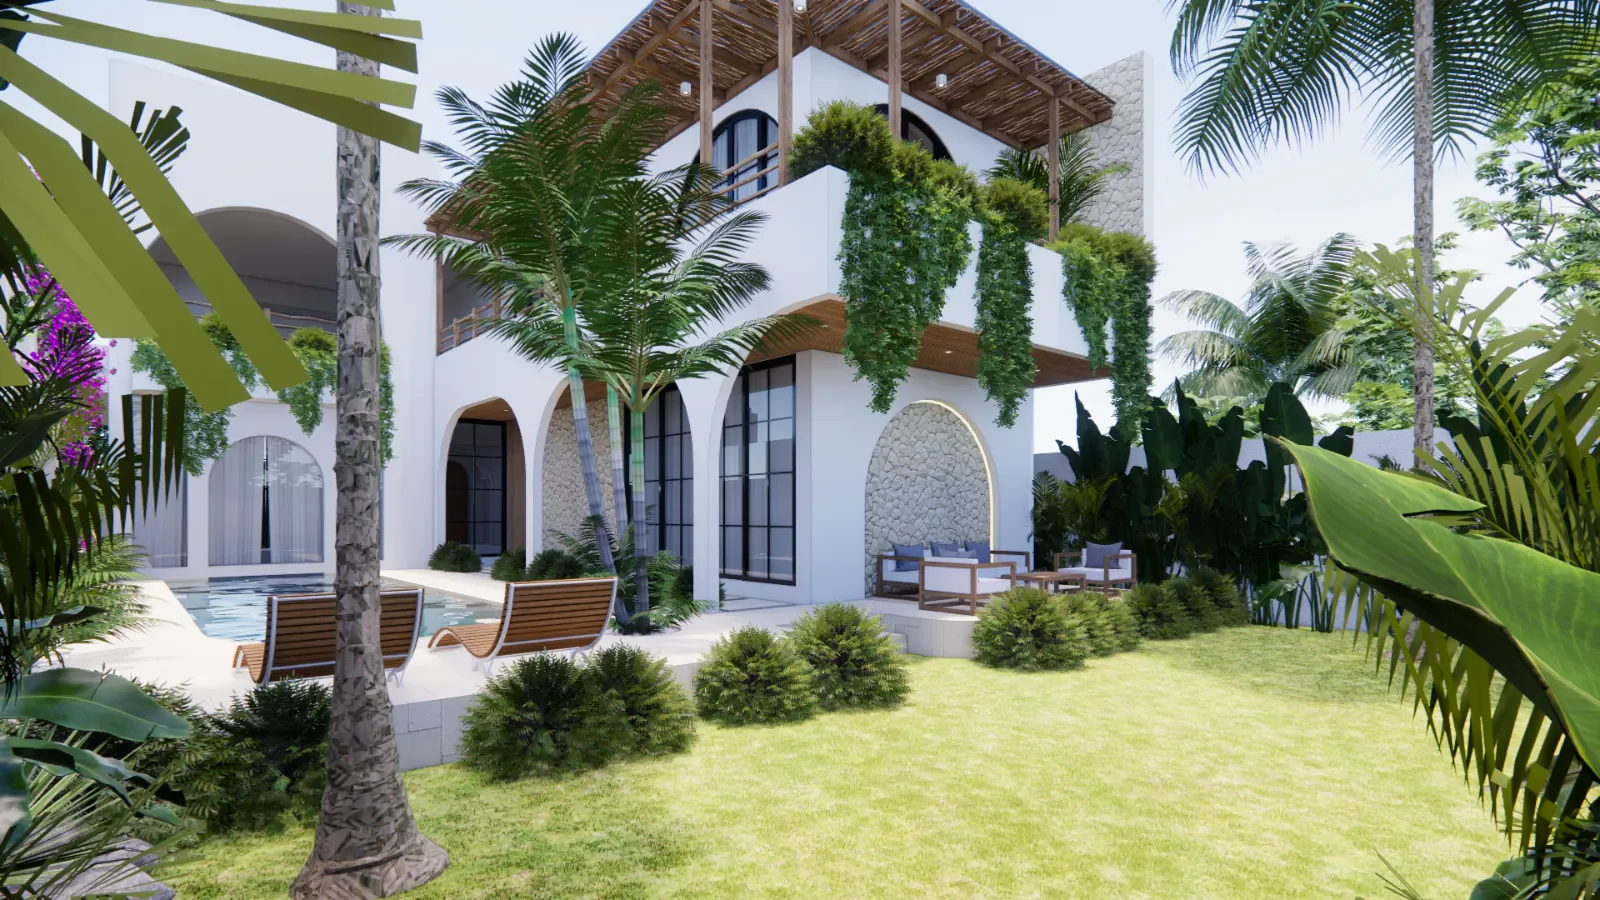
Round the back, the split between the two floors is clear. An open stair climbs the outside wall to the upper terrace, where the design places a second pool with an infinity edge, a timber deck with lanterns, and a sunken lounge with seating around a low table, all facing the view. Downstairs, the main pool sits in front of the living room with a stone Buddha at its head, behind a glass balustrade above a stone retaining wall.
Inside, timber-lined ceilings with concealed lighting run over the living room and bedrooms. Fluted wall panels and woven textile hangings sit behind the beds, the kitchen pairs a stone-topped island with rattan cabinet fronts, and an open stair leads up from the lounge. The bathrooms have freestanding tubs, and one screens its vanity with a black lattice panel. This three-bedroom Modern Tropical villa in Bali has 183 square metres of floor area on a 300 square metre plot.
- Breeze-block screen and trailing vines across the street front
- Rounded white tower with timber shutters
- Upper-terrace infinity pool beside a sunken lounge
- External stair from the garden to the upper terrace
- Main pool at ground level with a stone Buddha
- Timber-lined ceilings with concealed cove lighting
Designed by Balitecture
Villa Phalosa was designed by our in-house architecture team. We design bespoke villas from $7,000 USD, with a 50% design discount when you build with Balitecture.
Explore Our Architecture Services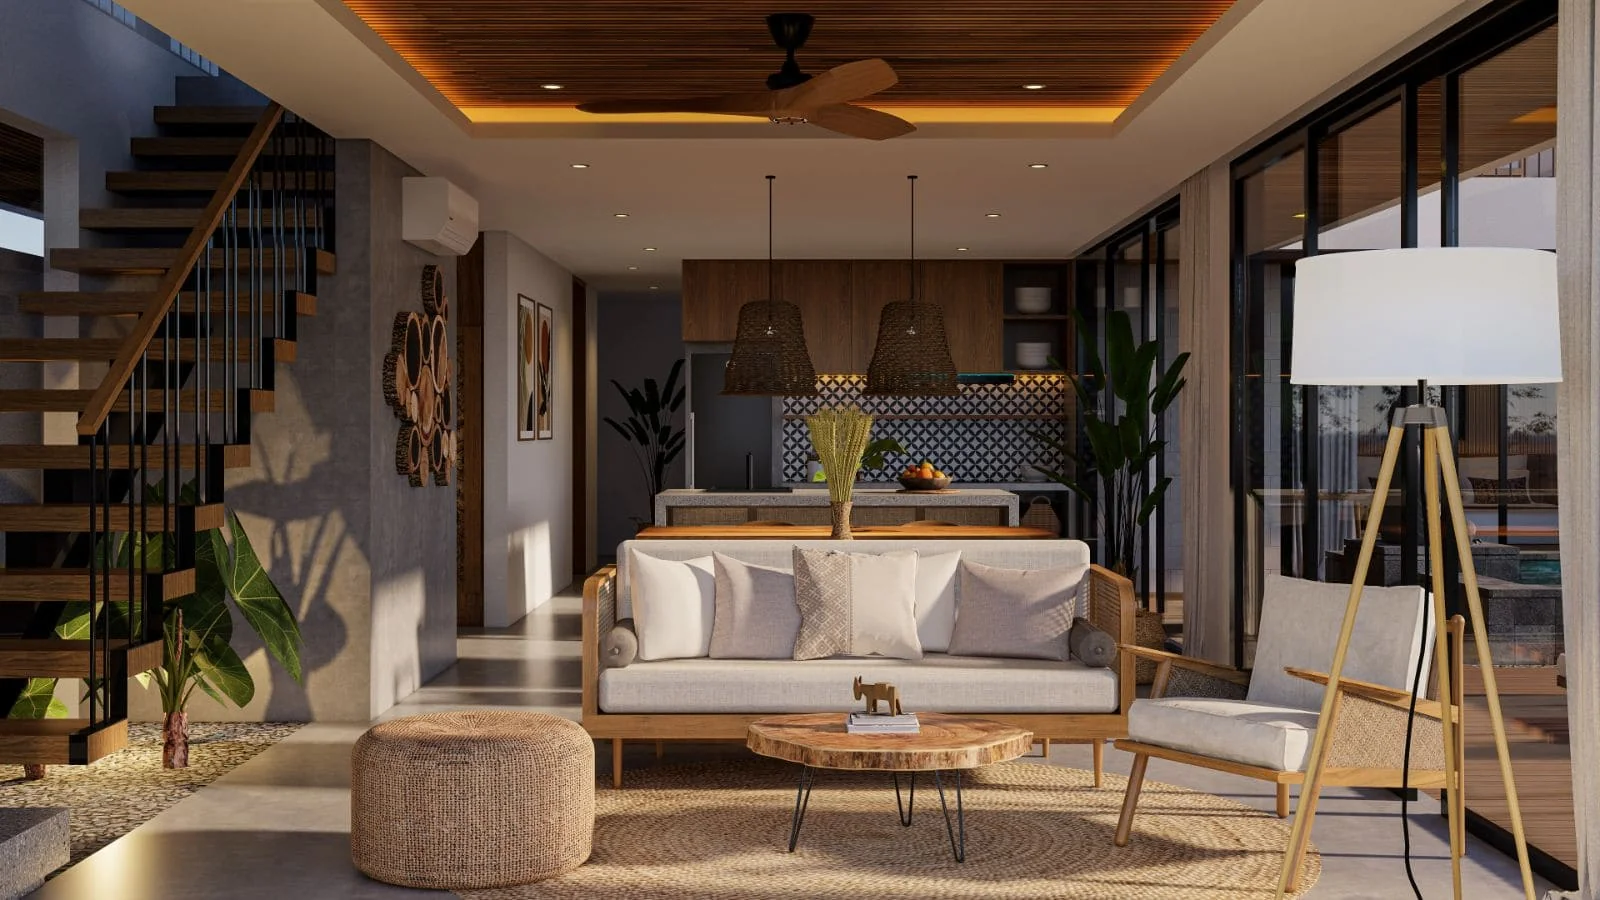
Gallery · 13 Images
Like What You See?
Tell us about your project and we will take it from there. Every Balitecture design starts from a blank page.


Like This Project?
Design or Build
Something Similar
Every Balitecture design starts from scratch. We can take the aesthetic direction that appeals to you and create something specific to your land, your brief, and your budget.