Tropical Contemporary · Ubud
Umah Ubud
About the Project
Tropical Contemporary
Design
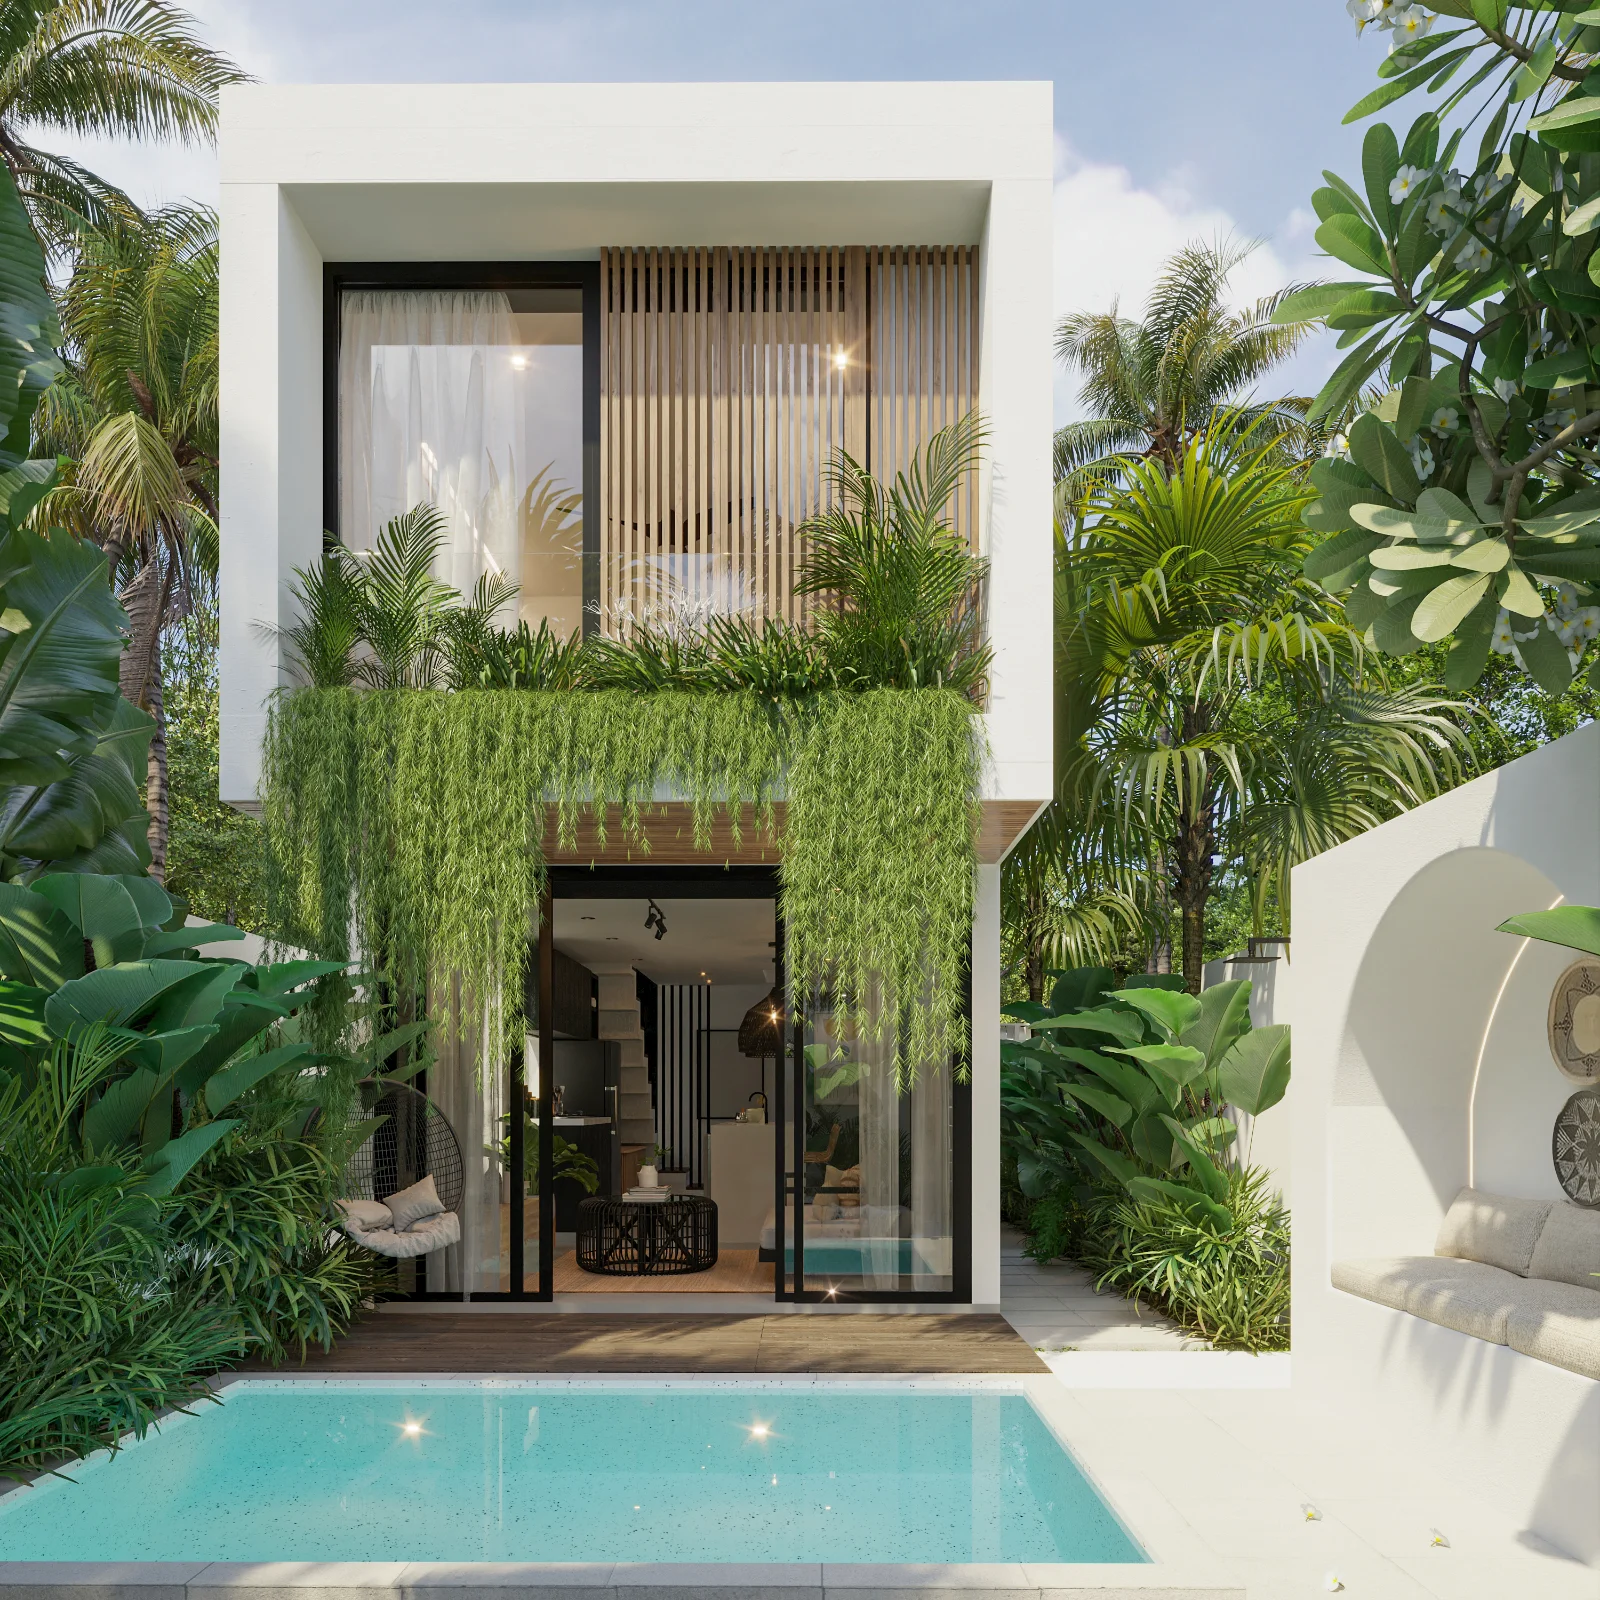
Umah Ubud is our design for three 2-bedroom villas in the hills of Ubud, Bali's spiritual and cultural heartland. They share one parcel in the jungle, on the edge of a working rice field, and each has its own private plunge pool.
There are two layouts, 2BR-A and 2BR-B, both set against the rice field or jungle backdrop that Ubud's most popular rental listings are built around.
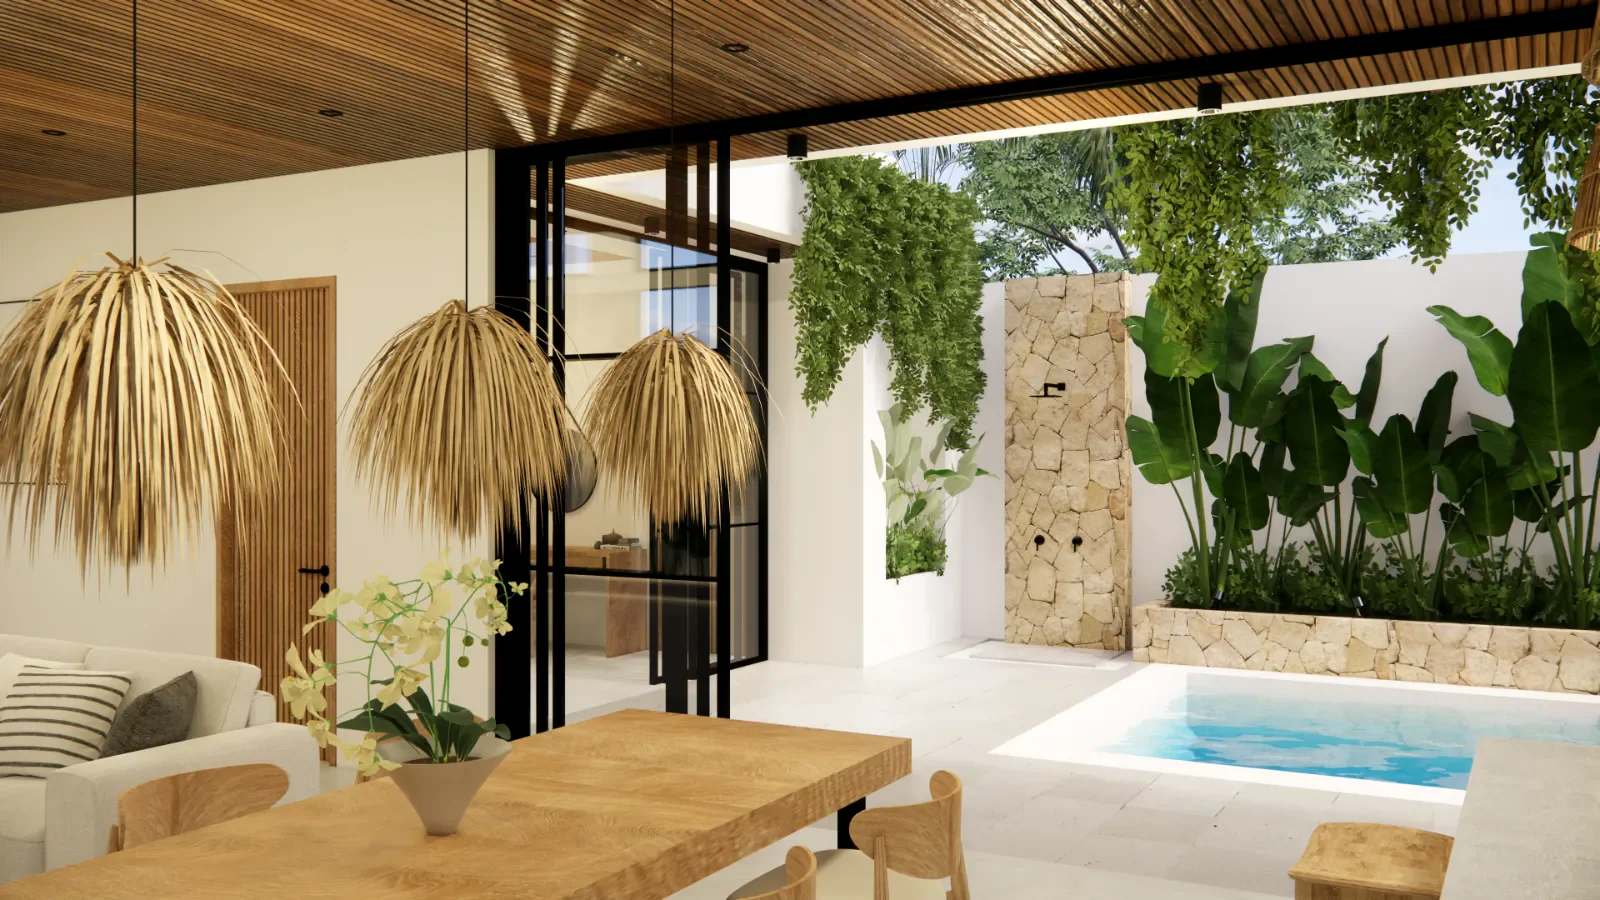
The architecture pairs whitewashed walls and full-height glass openings with dripping greenery that softens every elevation, a deliberate response to the rice-terrace landscape Ubud is known for. Beside each pool, an arched alcove holds a cushioned daybed, and a sunken lounge sits at the water's edge. Inside, a cactus garden grows behind steel-framed glass, and the bathroom opens to the sky around a freestanding stone tub.
The compound is walled, gated and oriented so that no villa overlooks another. Each villa has its own outdoor lounge and its own jungle wall, with a green outlook on at least two sides. Parking and storage are shared.
Ubud draws its own kind of guest: wellness travellers, yoga retreat visitors, honeymooners and nature-seekers who book for the setting and the atmosphere. Umah Ubud was drawn for them, with privacy, a natural setting and design that feels deliberate.
The pictures on this page are our renders of the design.
- Three villas only, at an intimate scale
- Two layouts, 2BR-A and 2BR-B
- A private plunge pool and outdoor lounge for every villa
- Walled on three sides, with a rice-field outlook
- Arched alcove daybed beside the pool
- Open-plan living downstairs, two ensuite bedrooms upstairs
- Natural materials throughout
- Shared parking, storage and gated access
Designed by Balitecture
Umah Ubud was designed by our in-house architecture team. We design bespoke villas from $7,000 USD, with a 50% design discount when you build with Balitecture.
Explore Our Architecture Services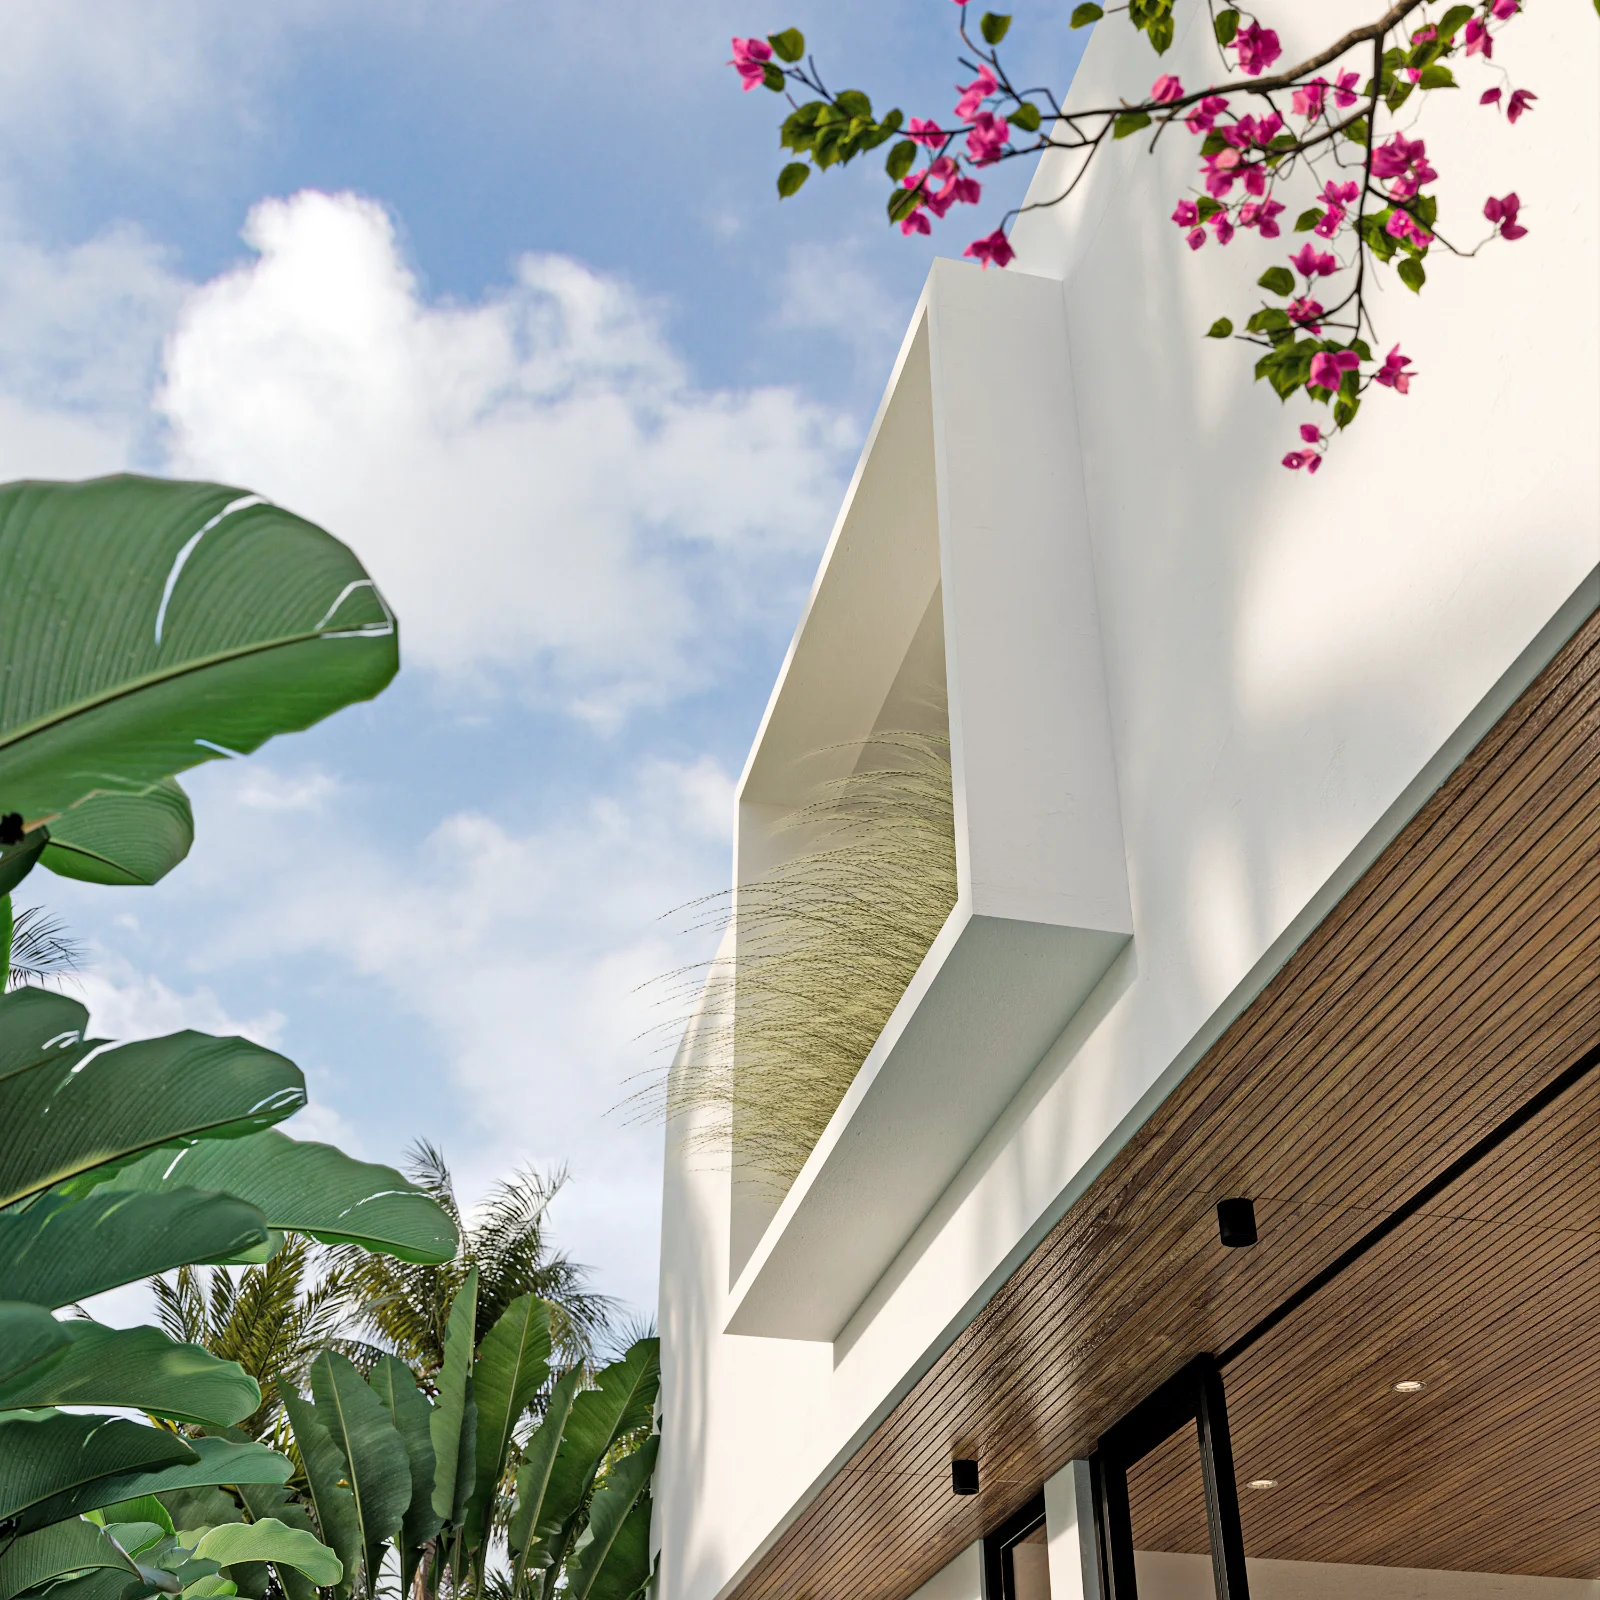
Gallery · 13 Images
Like What You See?
Tell us about your project and we will take it from there. Every Balitecture design starts from a blank page.
The Layout
Master Plan
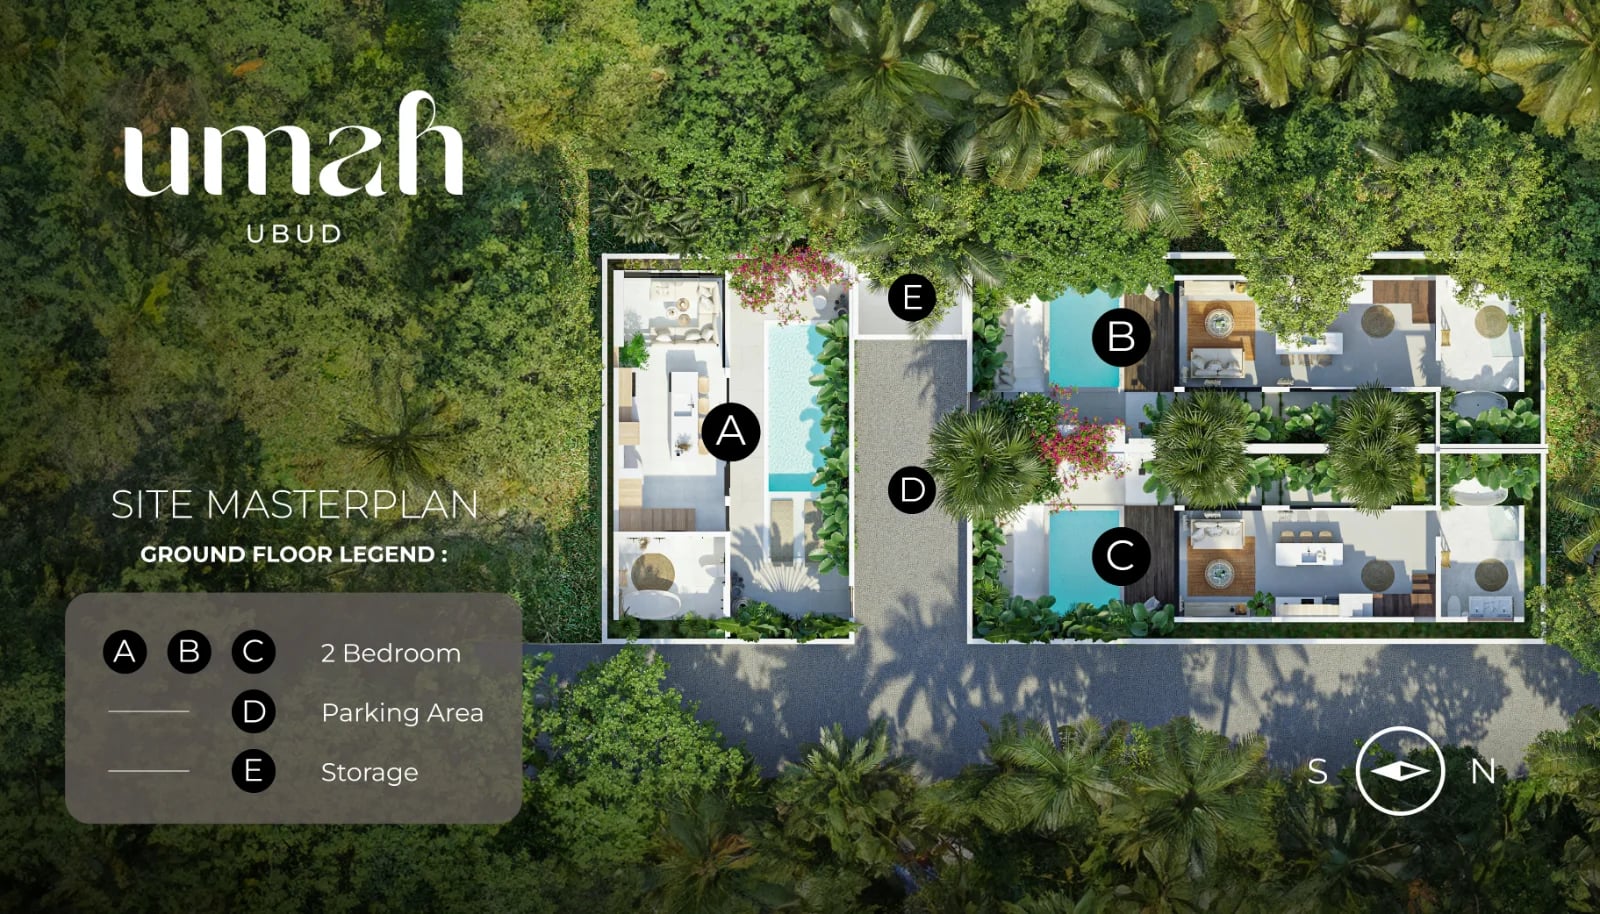
Villas A, B and C share one parcel, with parking and storage.
The Villa
Floor Plans
Ground floor
First floor
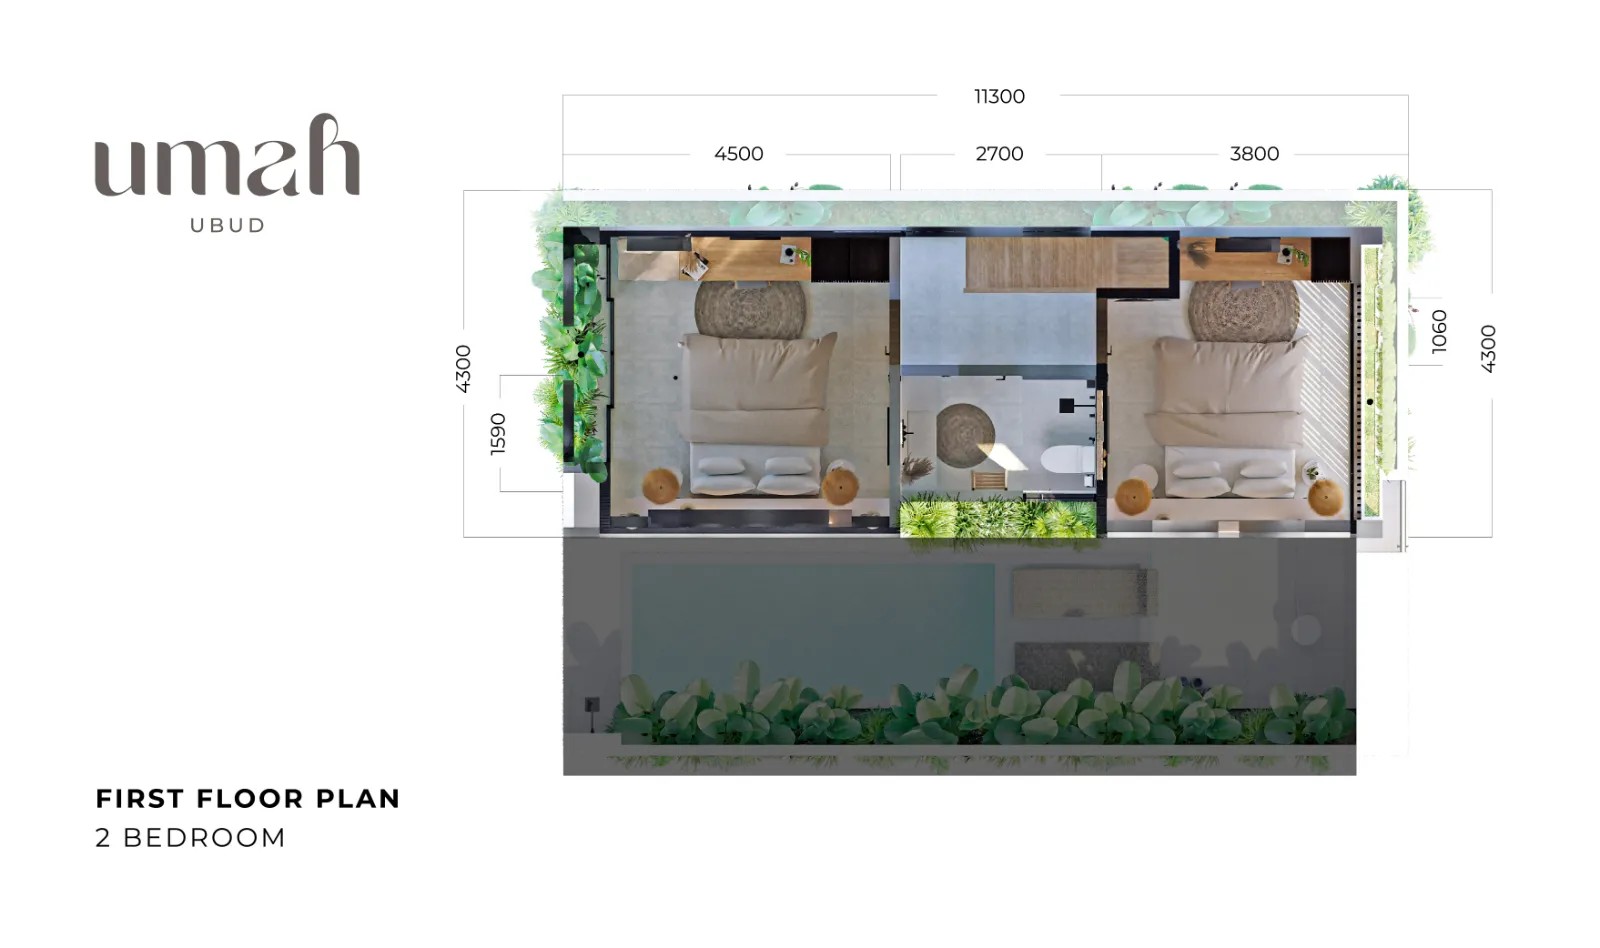
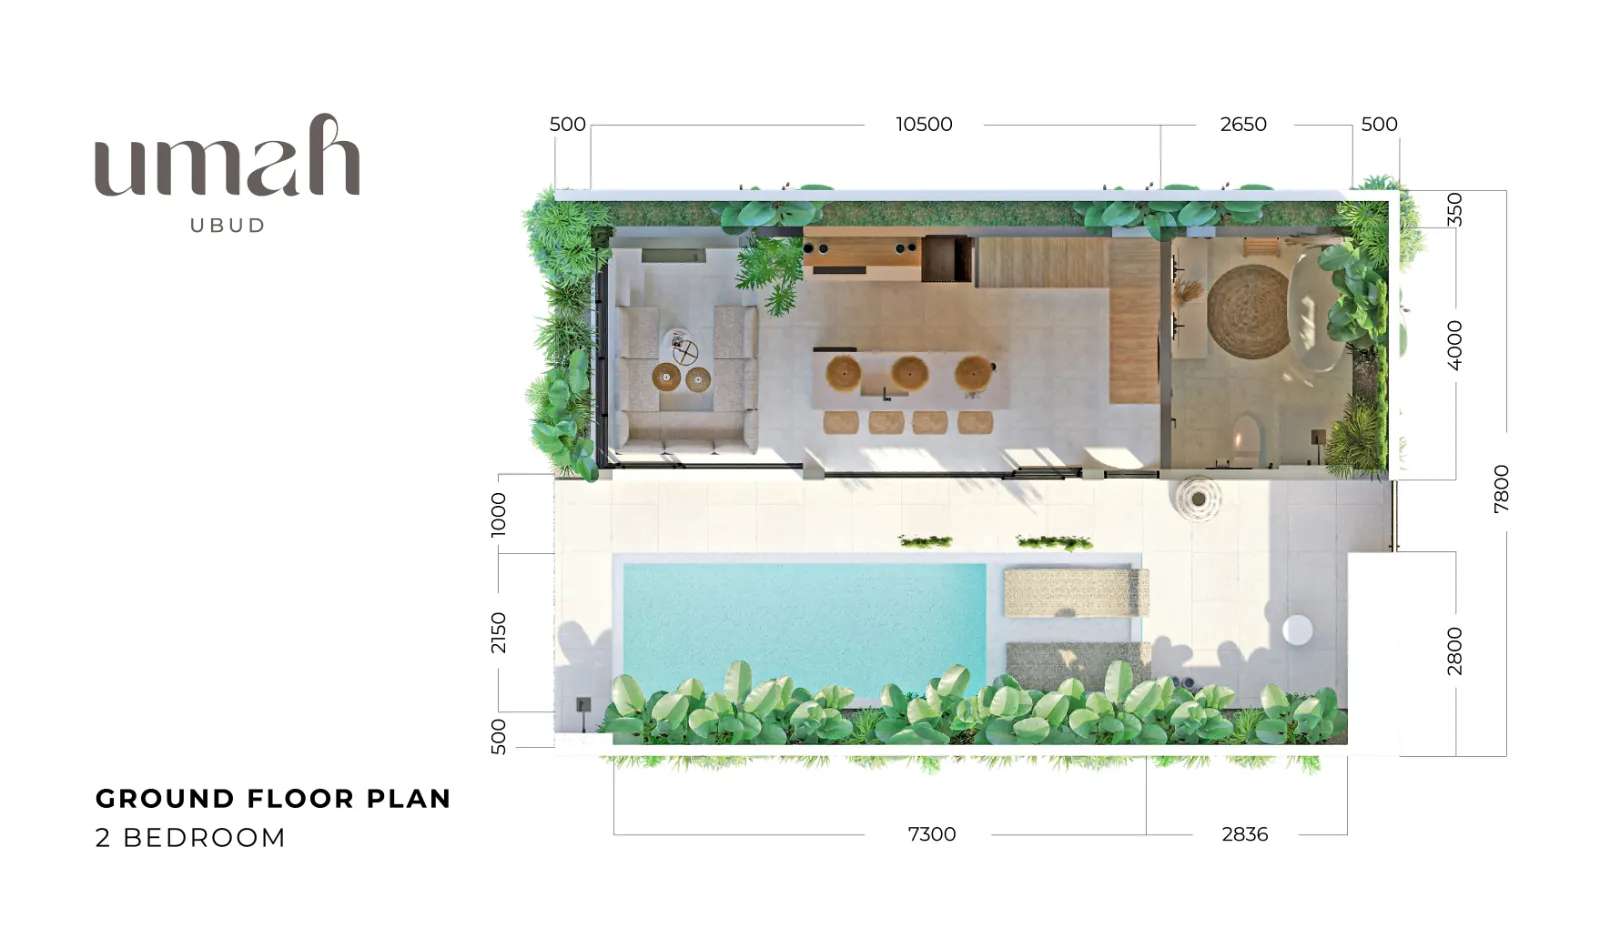
Two storeys. Downstairs, living, dining and kitchen open onto the pool deck. Upstairs, two ensuite bedrooms are separated by a central bathroom and dressing area. Sizes are indicative and may vary slightly as each villa is adapted to its plot.


Like This Project?
Design or Build
Something Similar
Every Balitecture design starts from scratch. We can take the aesthetic direction that appeals to you and create something specific to your land, your brief, and your budget.