Modern Tropical
Villa Bungah
About the Project
Modern Tropical
Design
This multi-level villa makes a bold first impression with its towering design and tropical charm. The facade features a beautiful balance of natural stone, warm wooden panels, and lush greenery spilling from every level. The entrance sets the mood with an inviting, resort-like atmosphere.
Villa Bungah stacks its rooms upward. From the street, a pale stone gatehouse with a carved Balinese timber door stands in front of a wall hung with vines, and the house rises behind it in white floor plates edged with timber, each level with its own planter and glass balustrade. A timber-clad tower with a small hip roof marks the top.
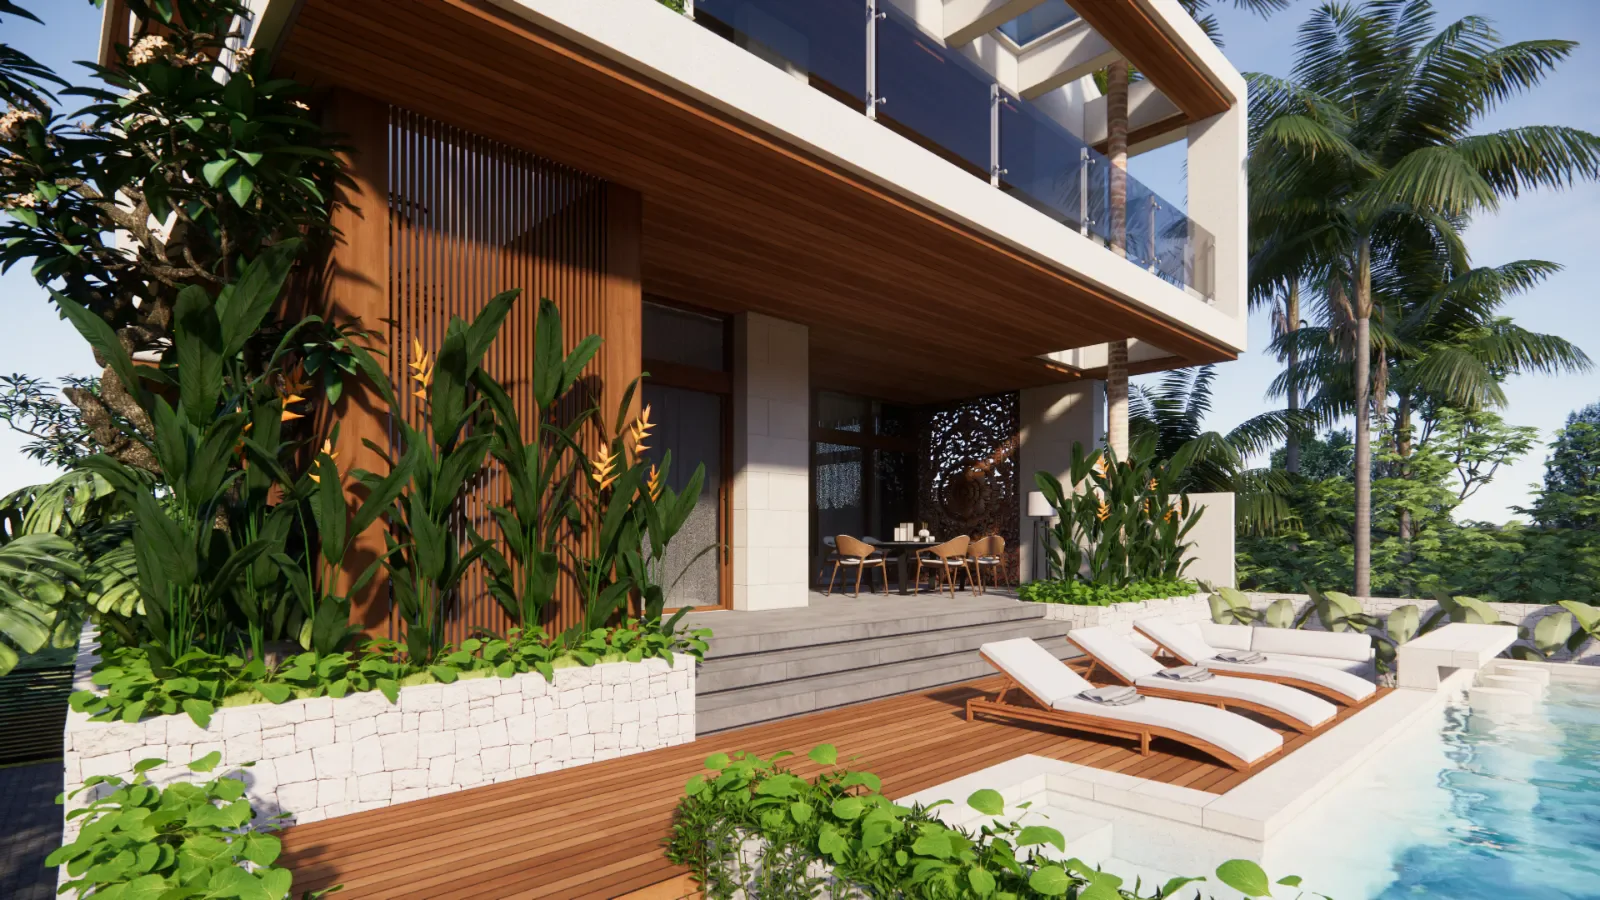
The roof gets the most attention in the renders. A pool with glass sides runs along its edge, with a lounge on the paving beside it, and the views drawn from up there run out across open country. At garden level, a second pool lies beside a timber deck with loungers, under the overhang of the floor above. From the gate, white stone steps climb between walls hung with trailing vines, and the garage hides behind a curved screen of timber slats.
Inside, the main living room sits under a pitched timber ceiling with a band of clerestory glass, the dining table faces full-height glazing, and the kitchen pairs timber cabinets with white stone. The four bedrooms have timber floors and wall panels, and one bathroom puts a freestanding tub against glass with planting outside. Modern Tropical in style, the design spreads 400 square metres of floor area across several levels on an 842 square metre plot in Bali.
- Carved Balinese timber door set in a stone gatehouse
- Planters and glass balustrades on every level
- Glass-sided rooftop pool with a lounge terrace
- Vine-lined stone stair climbing from the gate
- Pitched timber living-room ceiling with clerestory glazing
- Garage behind a curved timber slat screen
Designed by Balitecture
Villa Bungah was designed by our in-house architecture team. We design bespoke villas from $7,000 USD, with a 50% design discount when you build with Balitecture.
Explore Our Architecture Services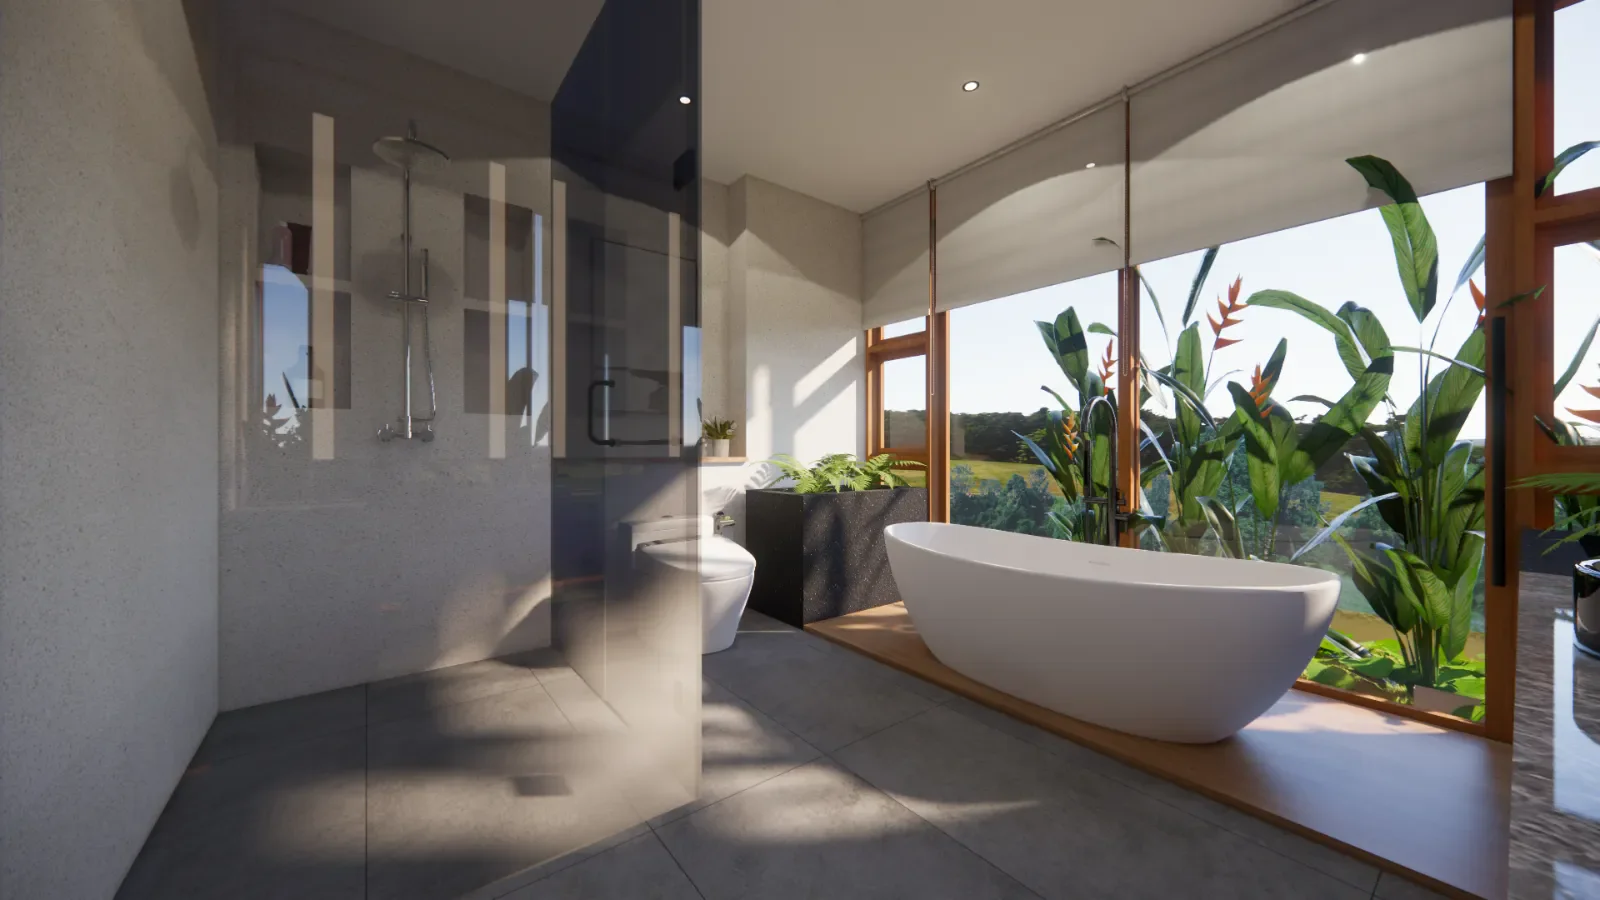
Gallery · 19 Images
Like What You See?
Tell us about your project and we will take it from there. Every Balitecture design starts from a blank page.

Like This Project?
Design or Build
Something Similar
Every Balitecture design starts from scratch. We can take the aesthetic direction that appeals to you and create something specific to your land, your brief, and your budget.