Modern Bali
Villa Chalet

About the Project
Modern Bali
Design
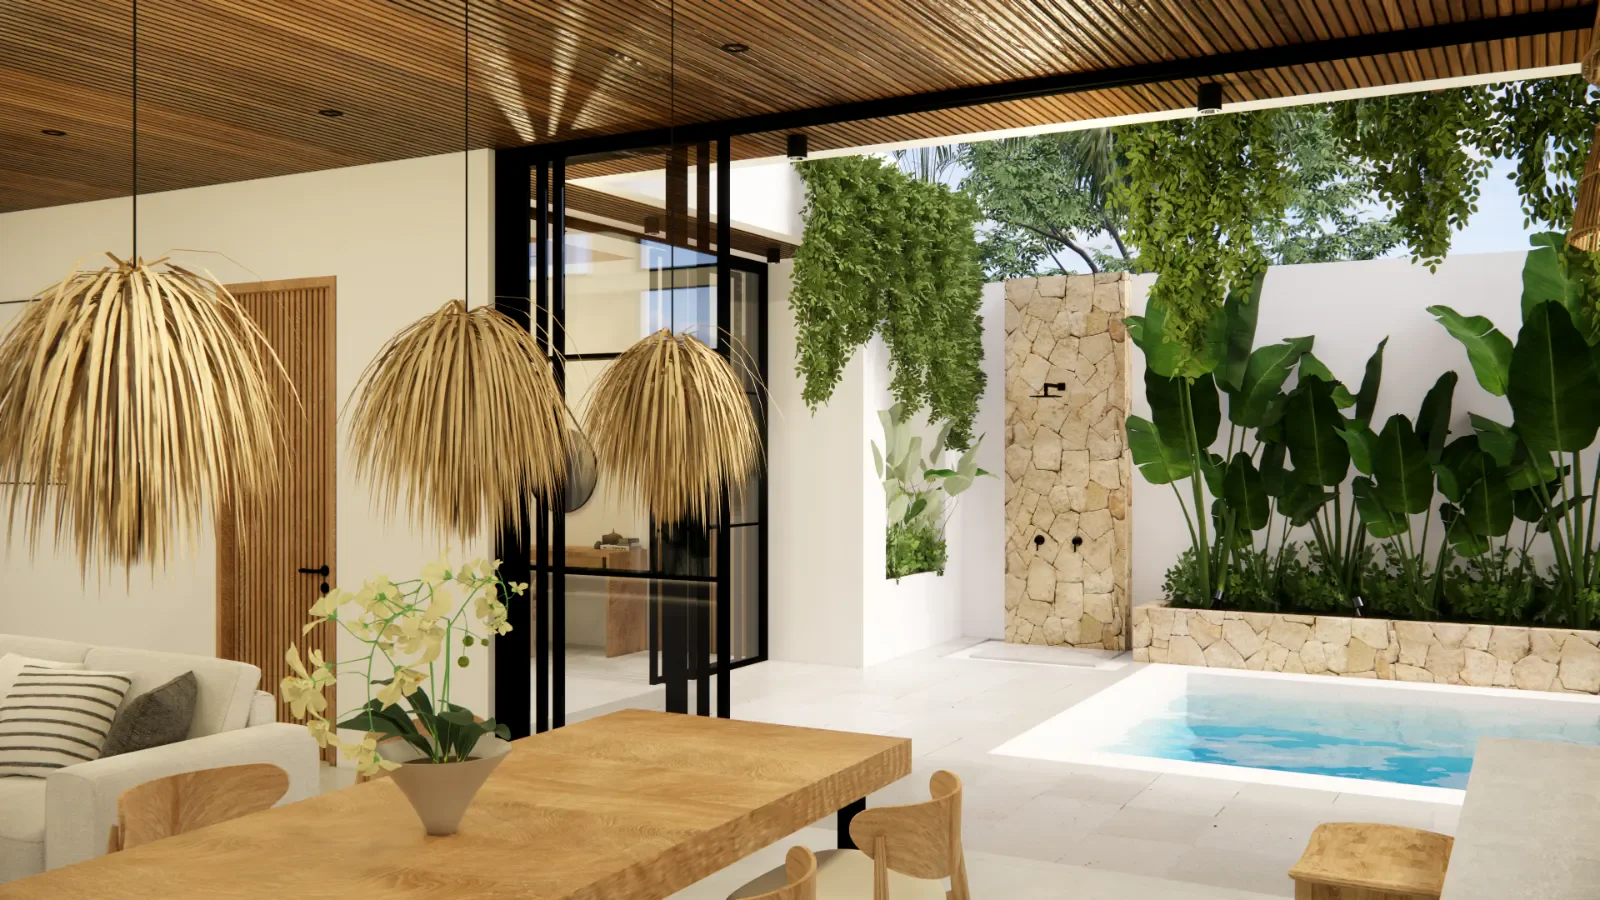
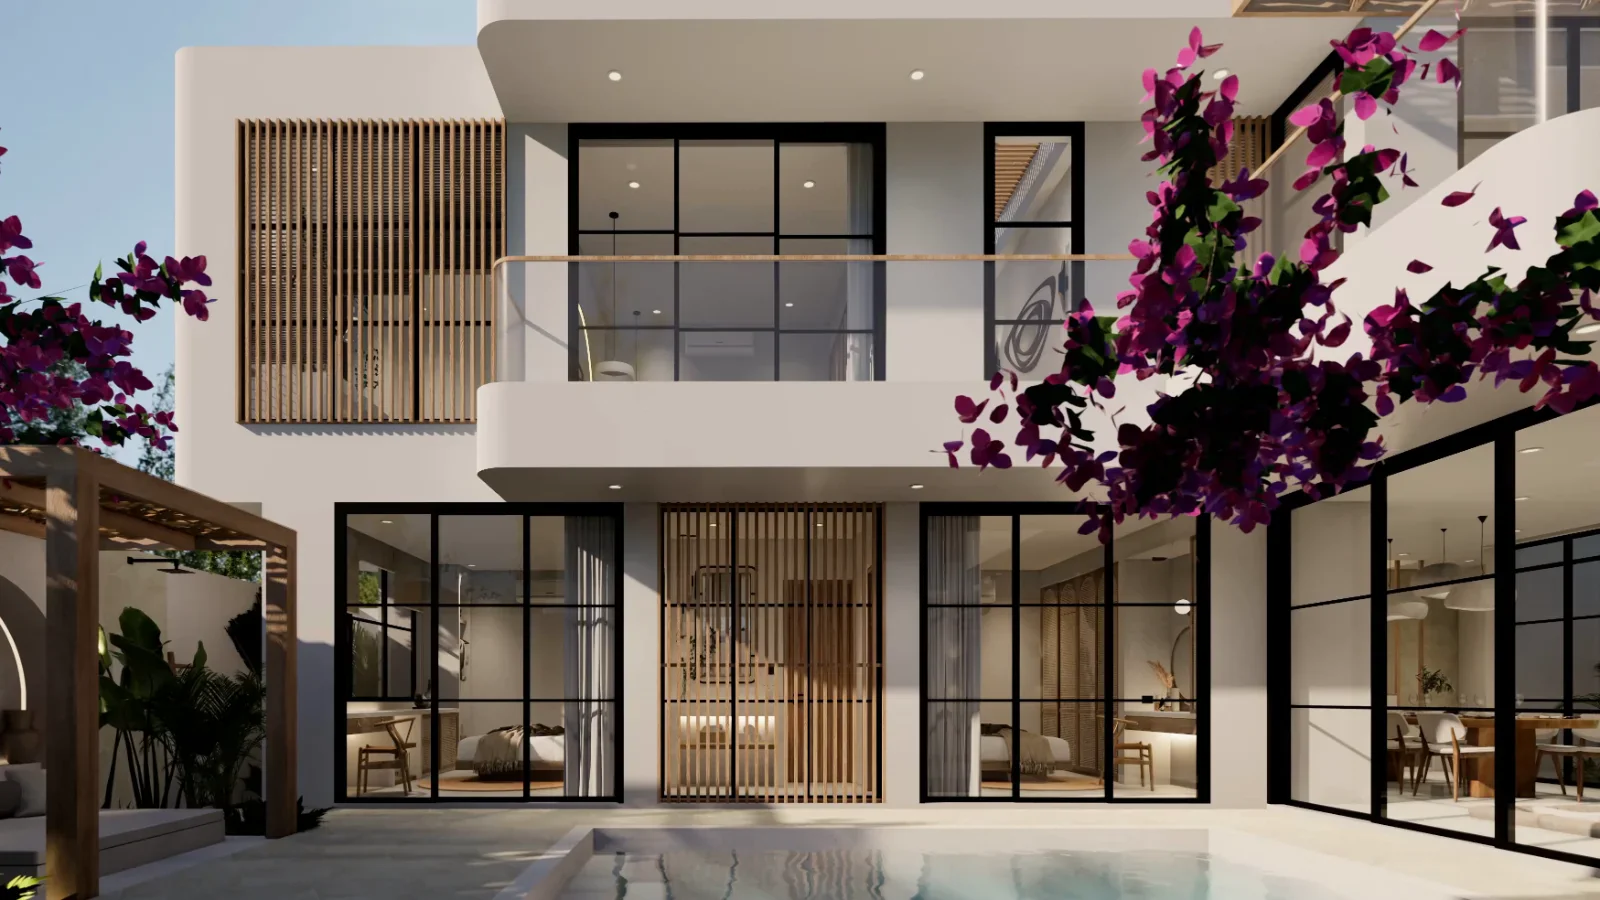
Two-bedroom villa over two floors in a Modern Bali idiom. Compact 166m² footprint that reads larger because the living space pushes up to a double-height void above the lounge. Bedrooms on the upper level, each with its own balcony. Built in 2022 on a tight 158m² plot.
Designed by Balitecture
Villa Chalet was designed by our in-house architecture team. We design bespoke villas from $7,000 USD, with a 50% design discount when you build with Balitecture.
Explore Our Architecture Services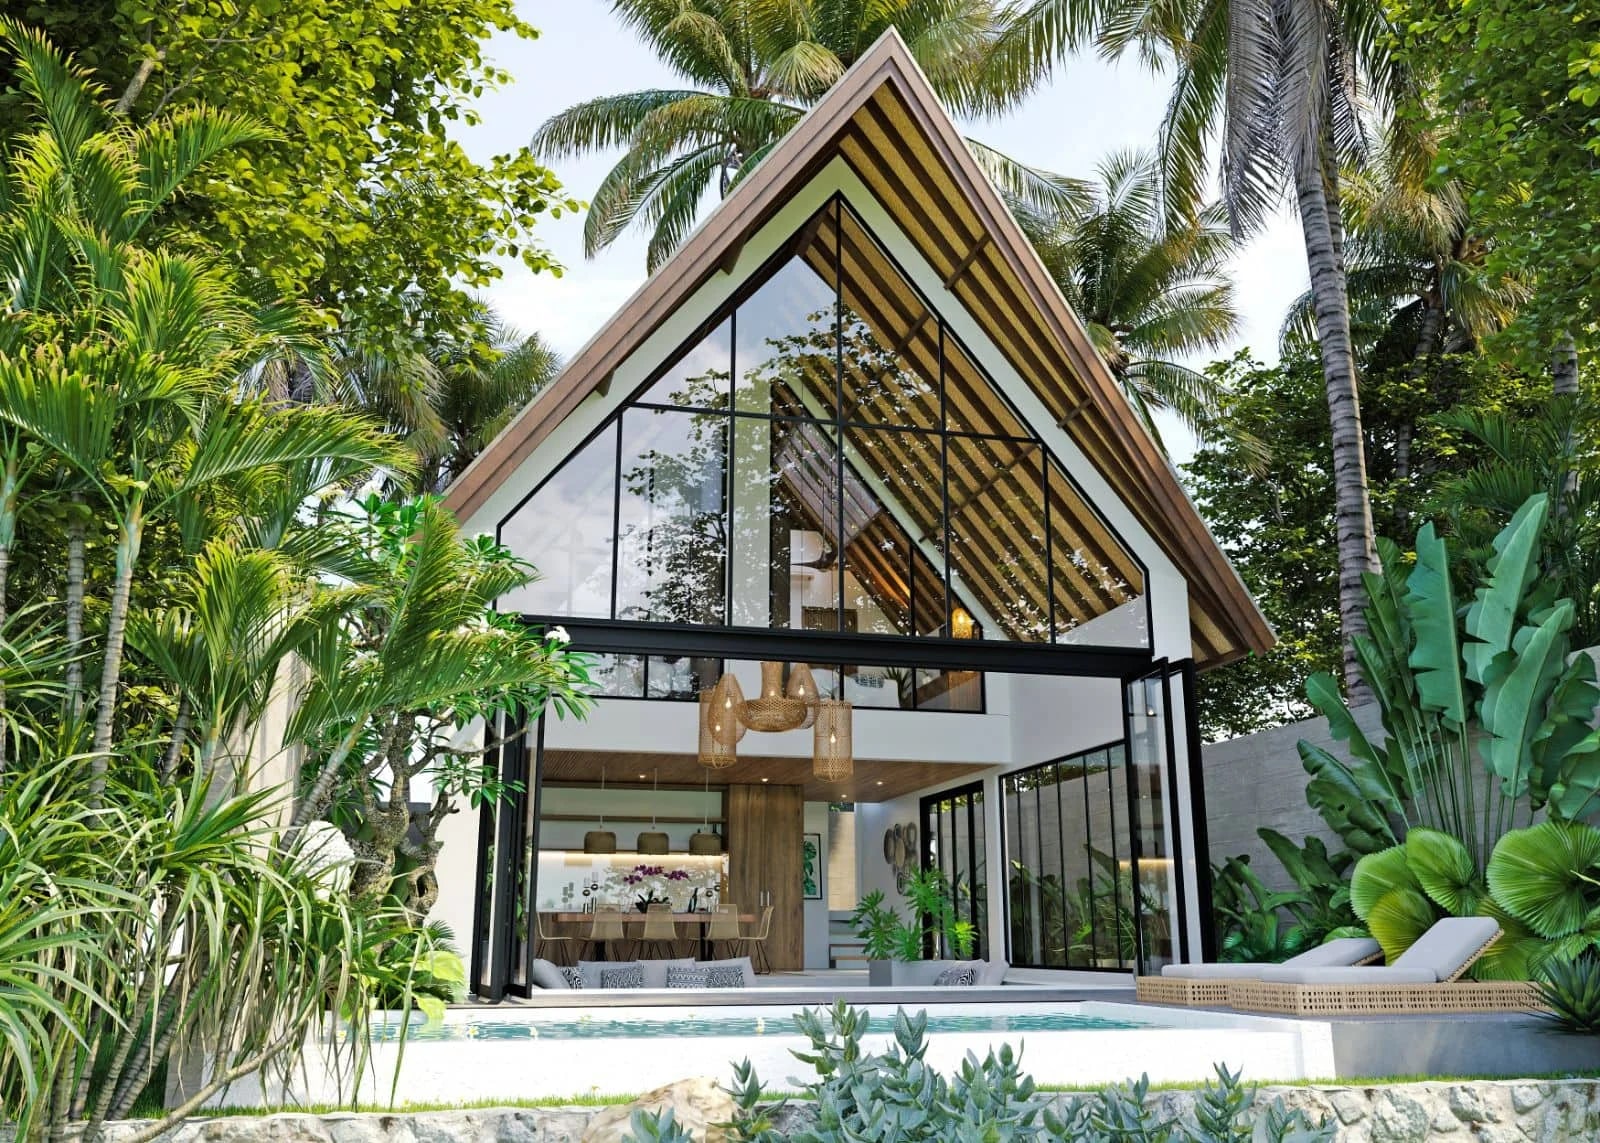
Gallery · 8 Images
Like What You See?
Tell us about your project and we will take it from there. Every Balitecture design starts from a blank page.

Like This Project?
Design or Build
Something Similar
Every Balitecture design starts from scratch. We can take the aesthetic direction that appeals to you and create something specific to your land, your brief, and your budget.