Tropical Industrial
Villa Manggala
About the Project
Tropical Industrial
Design
Three-bedroom Manggala Villa in a Tropical Industrial style: 200m² build with exposed concrete, steel framing, and timber softening the volume. Open layout with multiple distinct lounging zones across the ground floor.
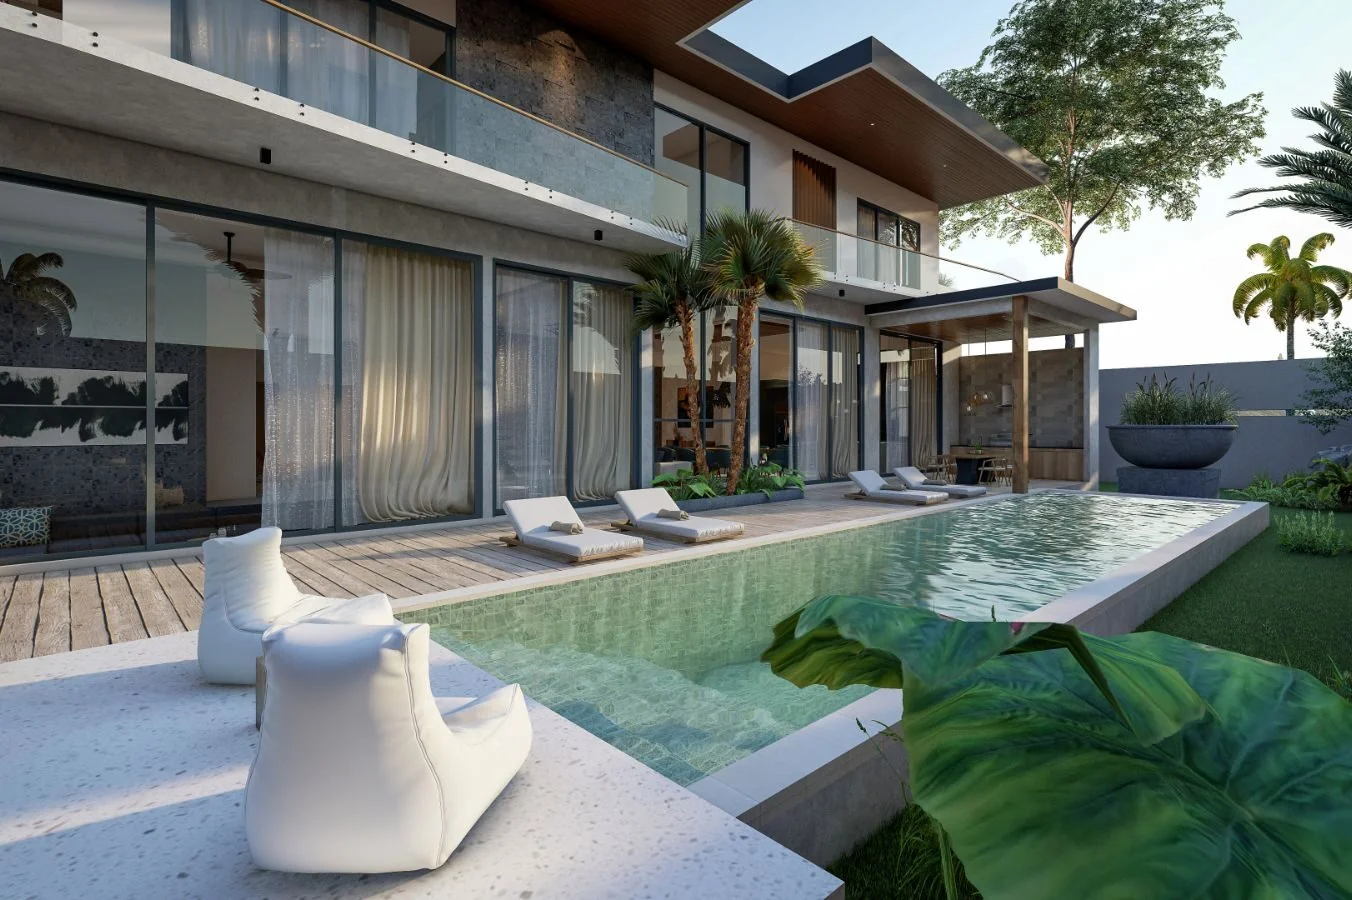
Plain grey concrete walls, panels of dark lava stone and black-framed glass set the tone at Manggala, a Tropical Industrial design with timber on the floors, the stair and the joinery. Upstairs, the bedrooms open onto balconies behind glass balustrades, under a flat roof with a deep timber soffit.
The ground floor holds several separate places to sit within one open plan. In the double-height living room, a long sofa faces a row of upholstered chairs at a timber bar. Further back, a sunken lounge sits in front of a tall window framing a traveller's palm, and a floating stair of thick timber treads climbs between the two. In one bedroom an open wardrobe is made of black steel and timber, and another closes with a sliding barn door.
Outside, a long pool runs the length of the house beside a weathered timber deck, with a terrazzo platform and two oversized beanbags at one end. At the other end, a covered outdoor kitchen and dining area sits under a flat roof on a timber post, against a stone wall. One bathroom sets its tub under a wide window onto planting. The three-bedroom plan adds up to 200 square metres, on 400 square metres of land in Bali.
- Exposed concrete walls with dark lava-stone panels
- Double-height living room with a floating timber stair
- Sunken lounge facing a tall window and traveller's palm
- Long pool beside a weathered timber deck
- Covered outdoor kitchen and dining area
- Open black steel wardrobe in one bedroom
Designed by Balitecture
Villa Manggala was designed by our in-house architecture team. We design bespoke villas from $7,000 USD, with a 50% design discount when you build with Balitecture.
Explore Our Architecture Services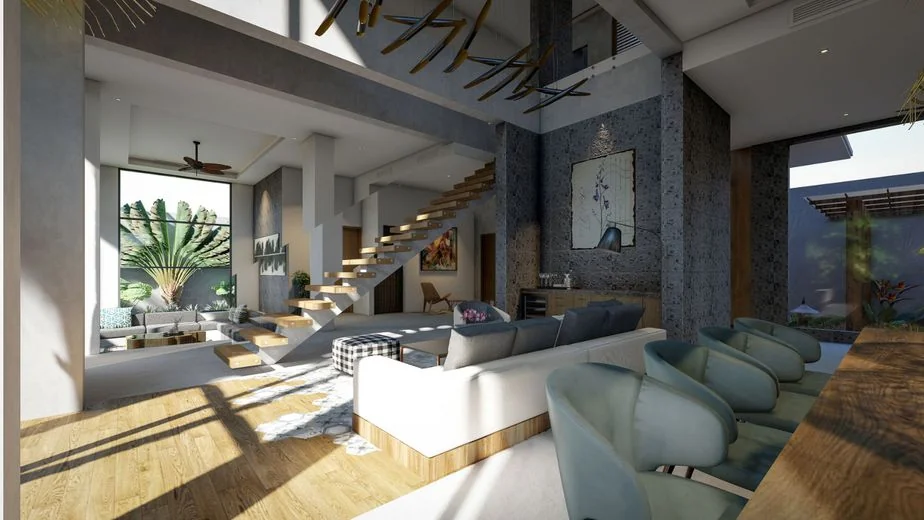
Gallery · 12 Images
Like What You See?
Tell us about your project and we will take it from there. Every Balitecture design starts from a blank page.

Like This Project?
Design or Build
Something Similar
Every Balitecture design starts from scratch. We can take the aesthetic direction that appeals to you and create something specific to your land, your brief, and your budget.