Mediterranean · Pererenan
Villa Pererenan

About the Project
Mediterranean
Design
This luxury 4-bedroom villa has been perfectly designed to fit the plot, allowing for a sun-drenched pool and luscious tropical gardens. Incorporating a modern Mediterranean design, some of the key elements include the sunken lounge, double level living areas, outside bathtub and even a workspace area.
The aerial render of Villa Pererenan shows an awkward plot put to work. Two wings meet at an angle, one under a pitched shingle roof and one flat-roofed, and the pool tucks into the remaining corner of garden against a curved white boundary wall. A timber deck links the water to the house, and a timber cabana with a lounge sits at the far end of the pool.
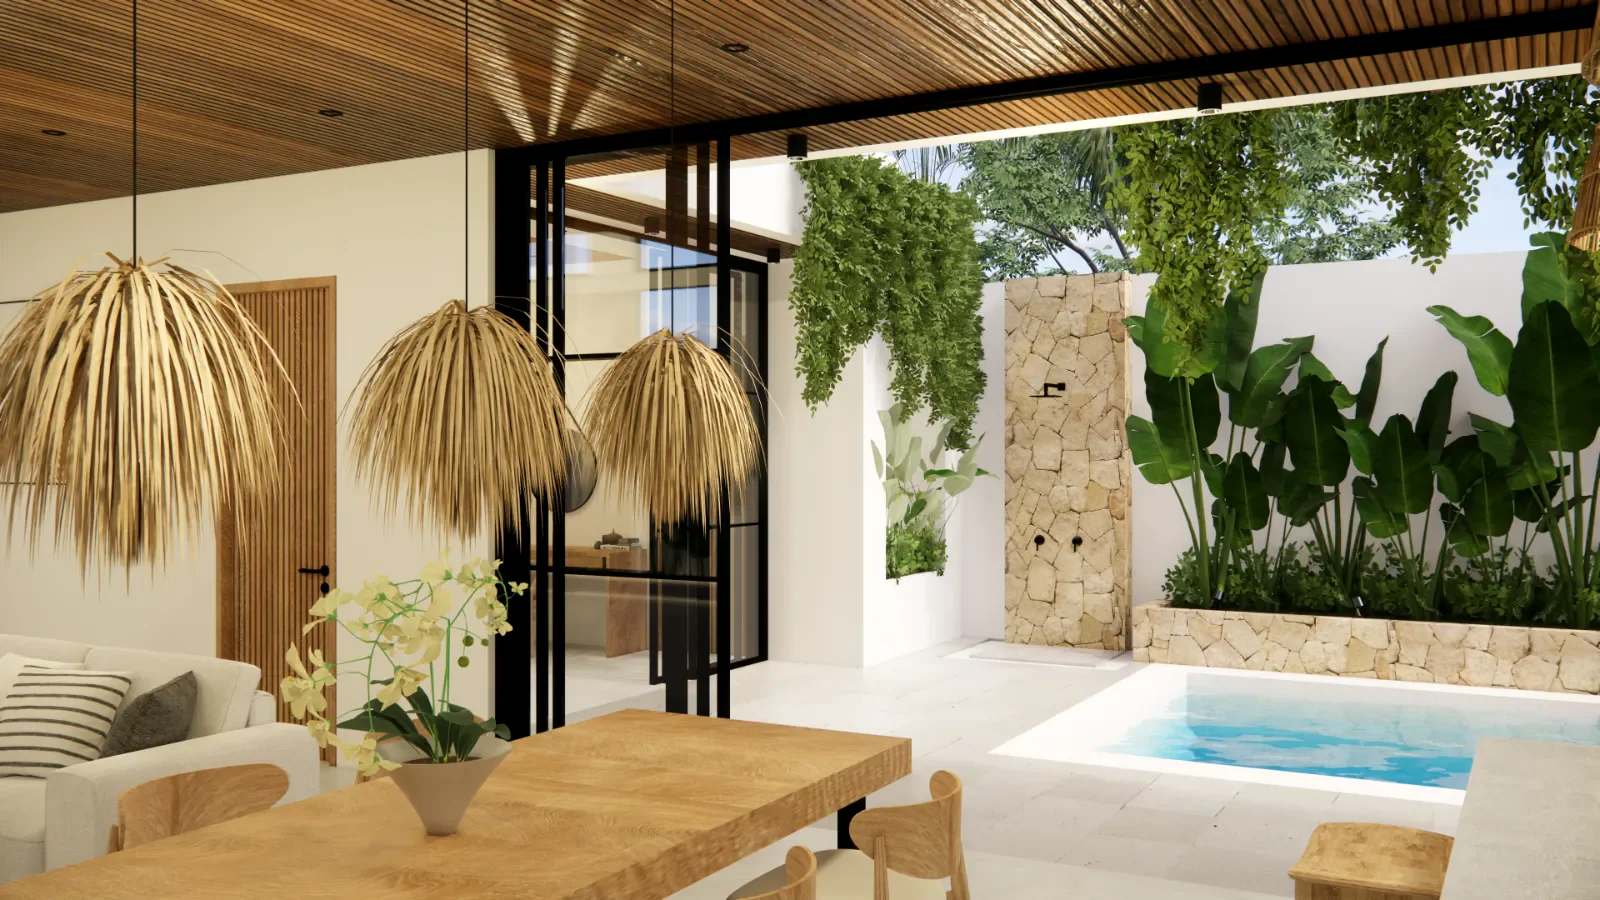
The elevations are mostly glass in black grid frames, softened by vertical timber cladding and planters that let greenery hang from the upper floor. Inside, the dining area and kitchen share a double-height space under a timber ceiling, with rattan-backed chairs, woven pendants and an open stair with a glass balustrade climbing past a stone wall.
The bathrooms lean on texture. One is open to the sky, with a freestanding tub on a timber deck behind a terracotta breeze-block wall, a shower against patterned stone tile and a marble-clad vanity. Bedrooms open to the garden through full-height glass, and the main suite has a dark timber panel behind the bed. The four-bedroom design puts 286 m² of floor area on a 418 m² plot in Pererenan.
- Two angled wings around a corner pool
- Timber cabana lounge at the end of the pool
- Double-height dining and kitchen under a timber ceiling
- Open-air bathroom behind a terracotta breeze-block wall
- Black grid glazing with vertical timber cladding
Designed by Balitecture
Villa Pererenan was designed by our in-house architecture team. We design bespoke villas from $7,000 USD, with a 50% design discount when you build with Balitecture.
Explore Our Architecture Services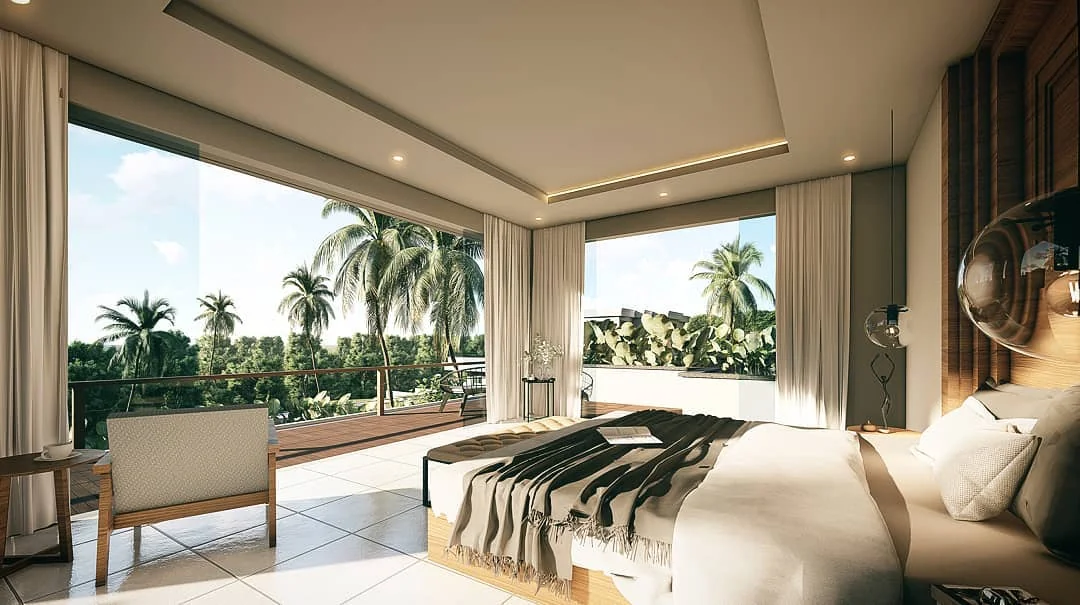
Gallery · 10 Images
Like What You See?
Tell us about your project and we will take it from there. Every Balitecture design starts from a blank page.


Like This Project?
Design or Build
Something Similar
Every Balitecture design starts from scratch. We can take the aesthetic direction that appeals to you and create something specific to your land, your brief, and your budget.