Tropical Mediterranean
Casa Petak 2 Bedroom

For sale
The last Casa Petak 3 Bedroom is for sale.
About the Project
Tropical Mediterranean
Design
Two-bedroom Casa Petak villa, 116m² build, designed specifically for the short-term rental market. Modern tropical detailing, open floorplan, natural finishes. The layout pushes natural light through every living space without internal walls breaking the flow.
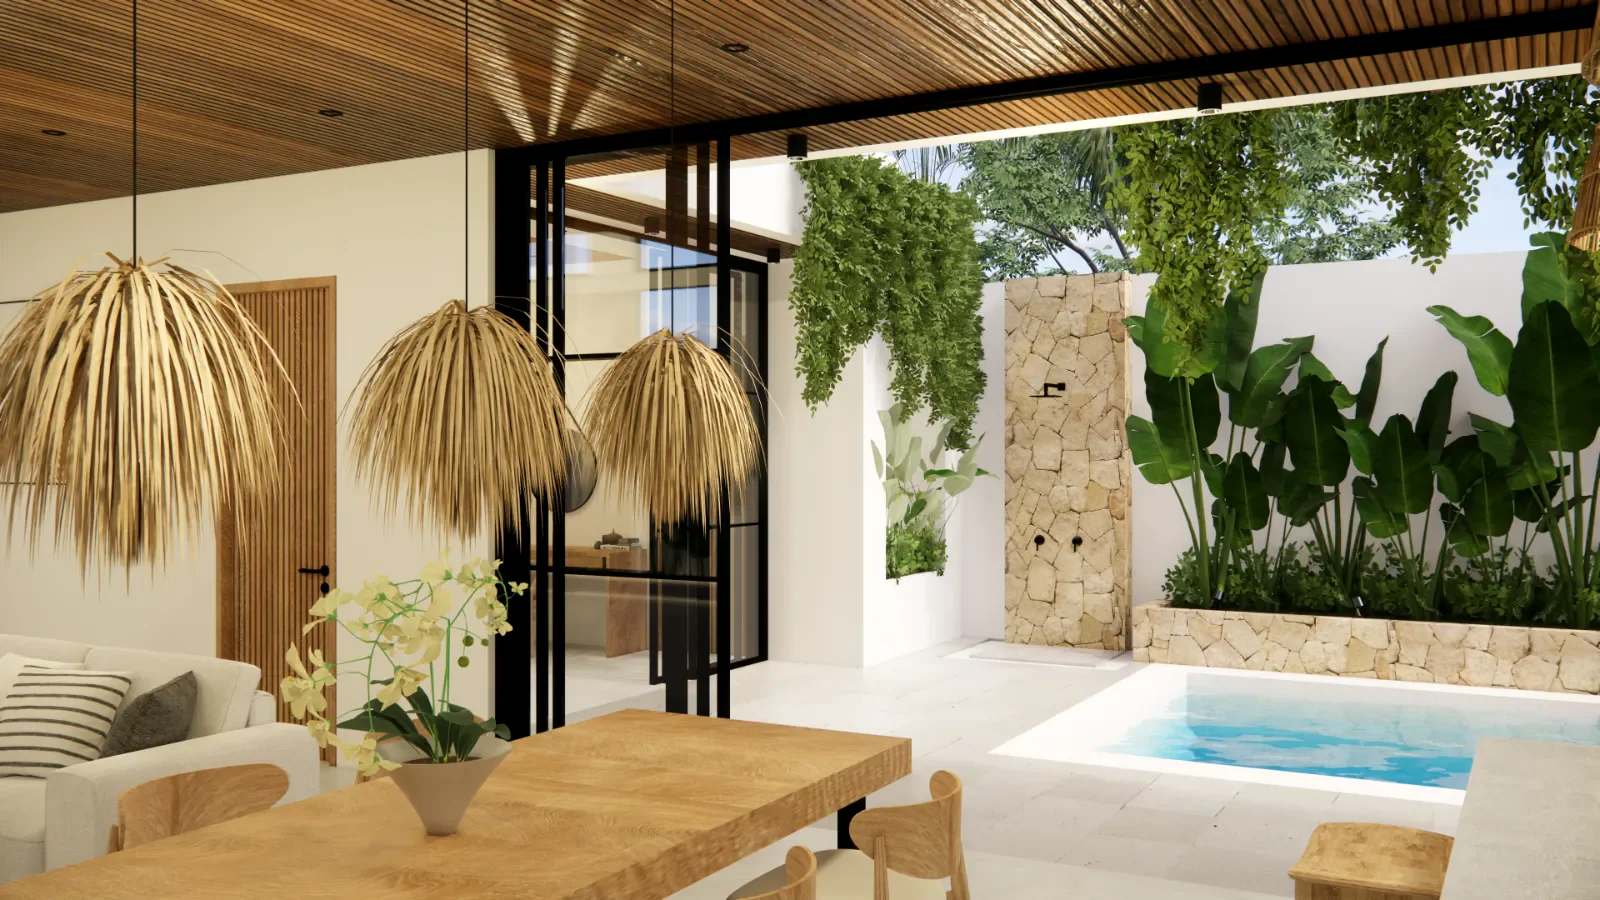
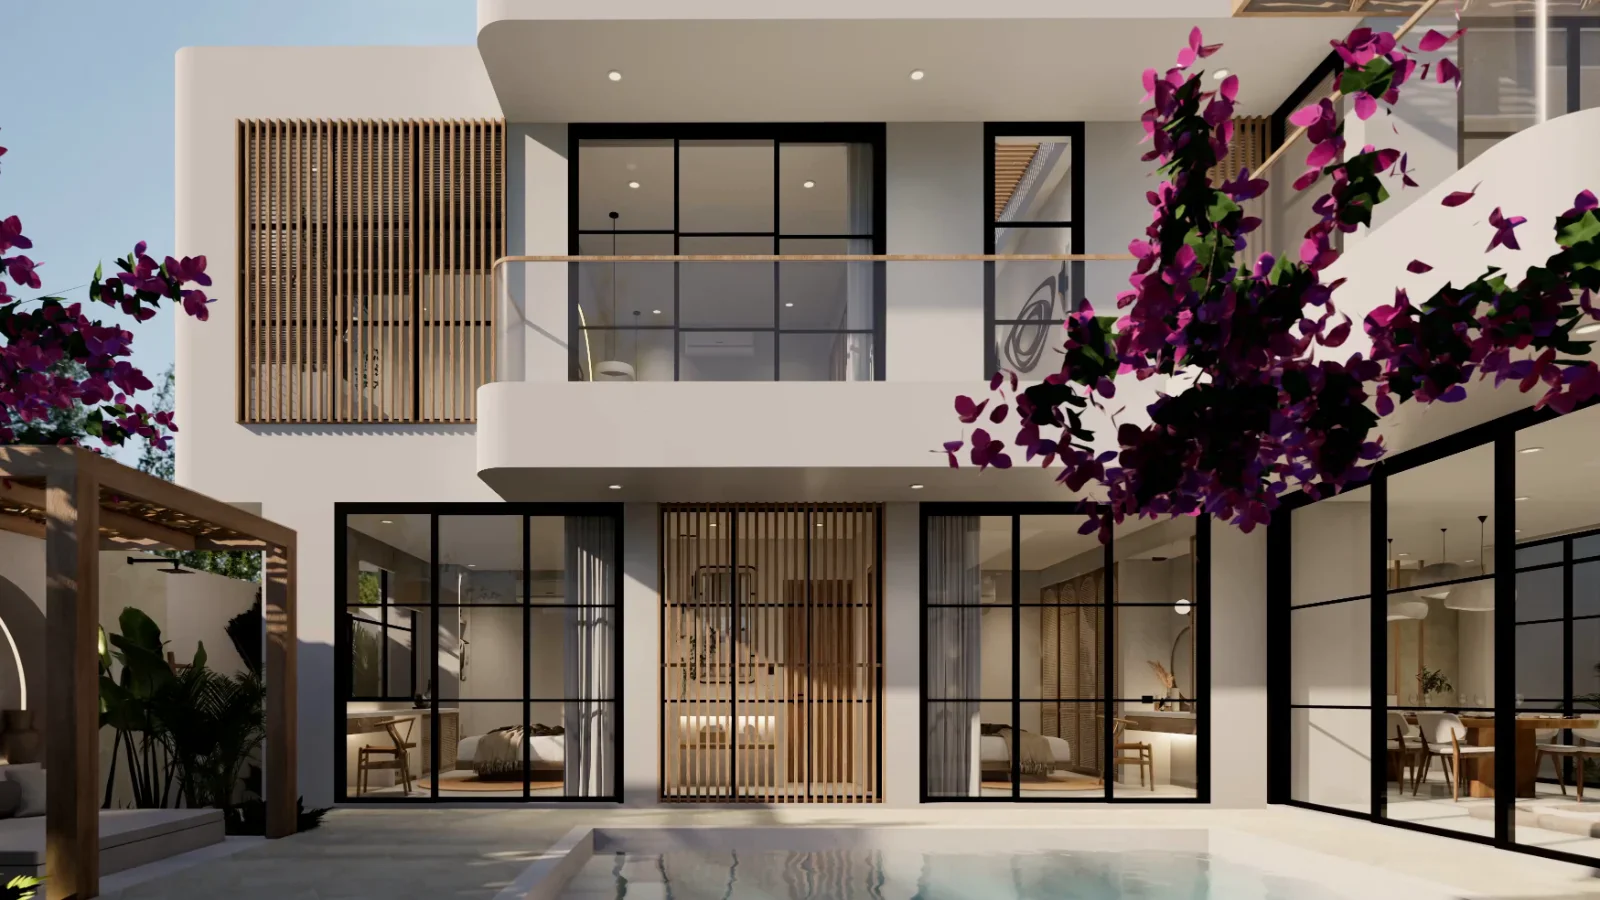
On a 125 square metre plot, the two-bedroom Casa Petak plan puts most of its floor area into one room. The design opens the kitchen, dining and lounge to the pool through full-width black-framed glass doors, so with the doors pulled back the living space and the pool terrace read as one. A slatted timber ceiling runs across the whole room and ties it together.
The kitchen runs along one wall in timber-fronted cabinetry, with a long white island in front of it that seats people on both sides. Beyond it, a sunken lounge drops below floor level next to the television wall. Arched niches and backlit open shelves are cut into the plaster for pottery and books, which keeps the walls clear of freestanding furniture.
Outside, one side of the pool is edged by a raised planter faced in natural stone and packed with banana and travellers palms against the white boundary wall. At the far end, a cushioned daybed sits in an arched alcove. The bedrooms carry the Tropical Mediterranean palette of white plaster and dark timber, with an arched niche framing the main bed, and the bathroom is semi-open, its shower set against a natural stone wall among the plants. It is a compact villa for Bali with a lot of its life drawn outdoors.
- Full-width glass doors opening the living room to the pool
- Sunken lounge beside the open-plan kitchen
- Slatted timber ceiling across the main living space
- Arched niches and backlit shelving cut into the walls
- Daybed in an arched alcove at the end of the pool
Designed by Balitecture
Casa Petak 2 Bedroom was designed by our in-house architecture team. We design bespoke villas from $7,000 USD, with a 50% design discount when you build with Balitecture.
Explore Our Architecture Services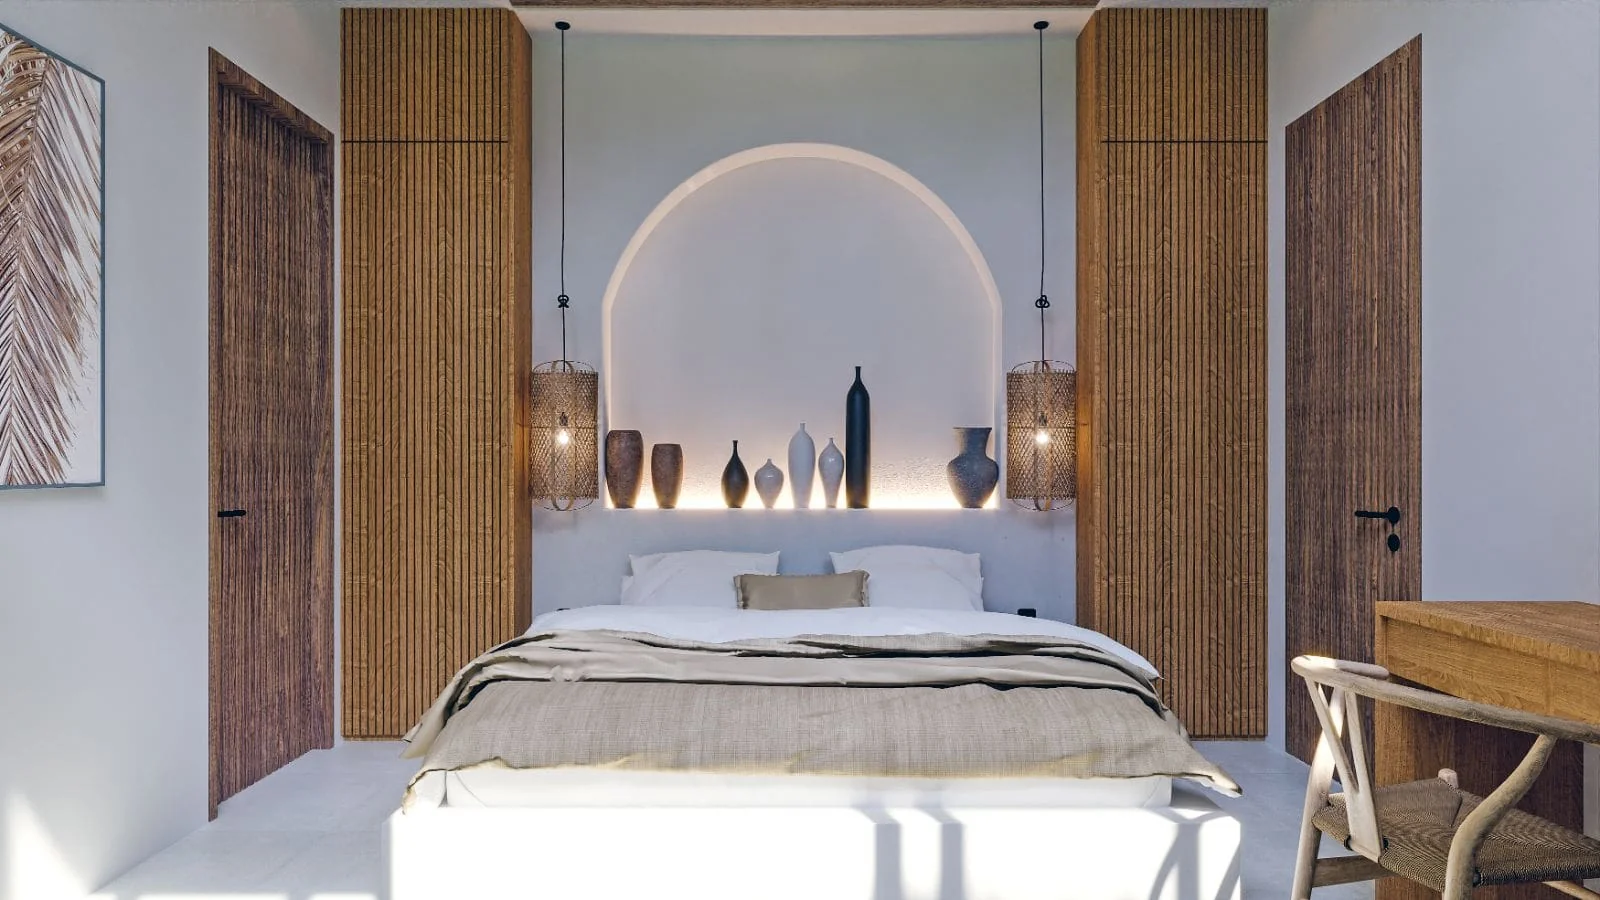
Gallery · 9 Images
Like What You See?
Tell us about your project and we will take it from there. Every Balitecture design starts from a blank page.

Like This Project?
Design or Build
Something Similar
Every Balitecture design starts from scratch. We can take the aesthetic direction that appeals to you and create something specific to your land, your brief, and your budget.