Modern Tropical A-Frame · Kerobokan
Desa Hut 2BDR
About the Project
Modern Tropical A-Frame
Design
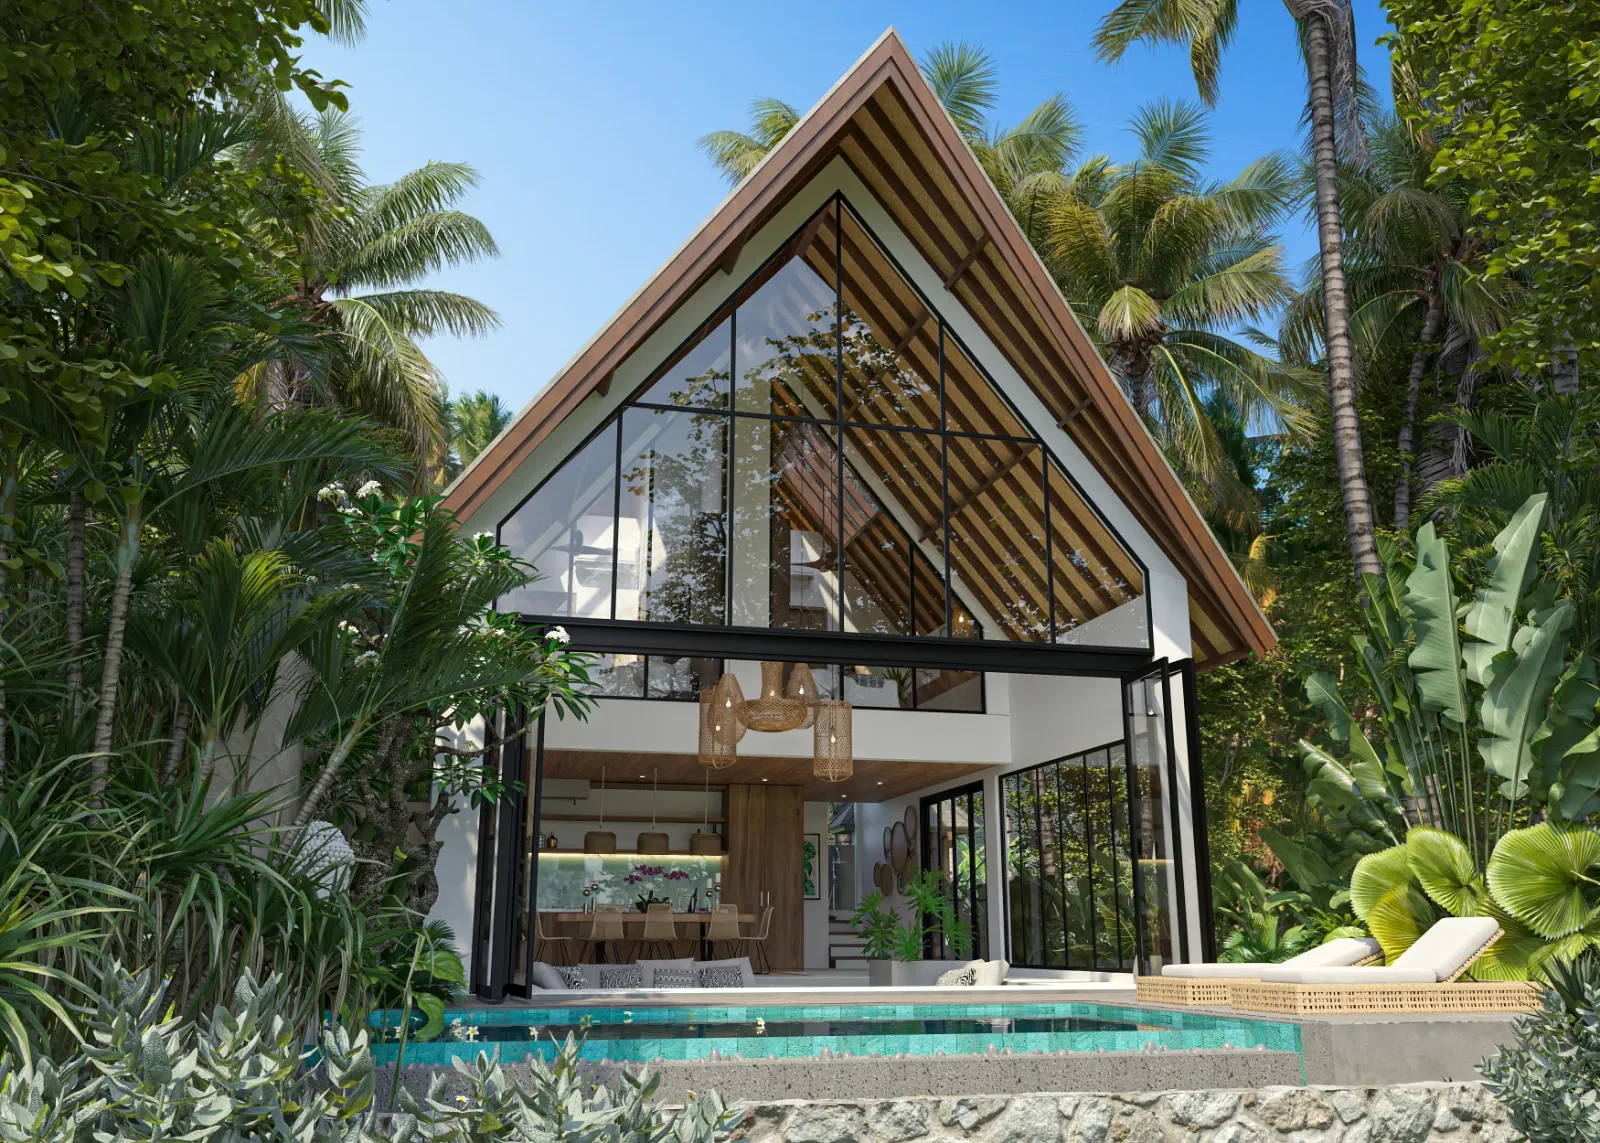
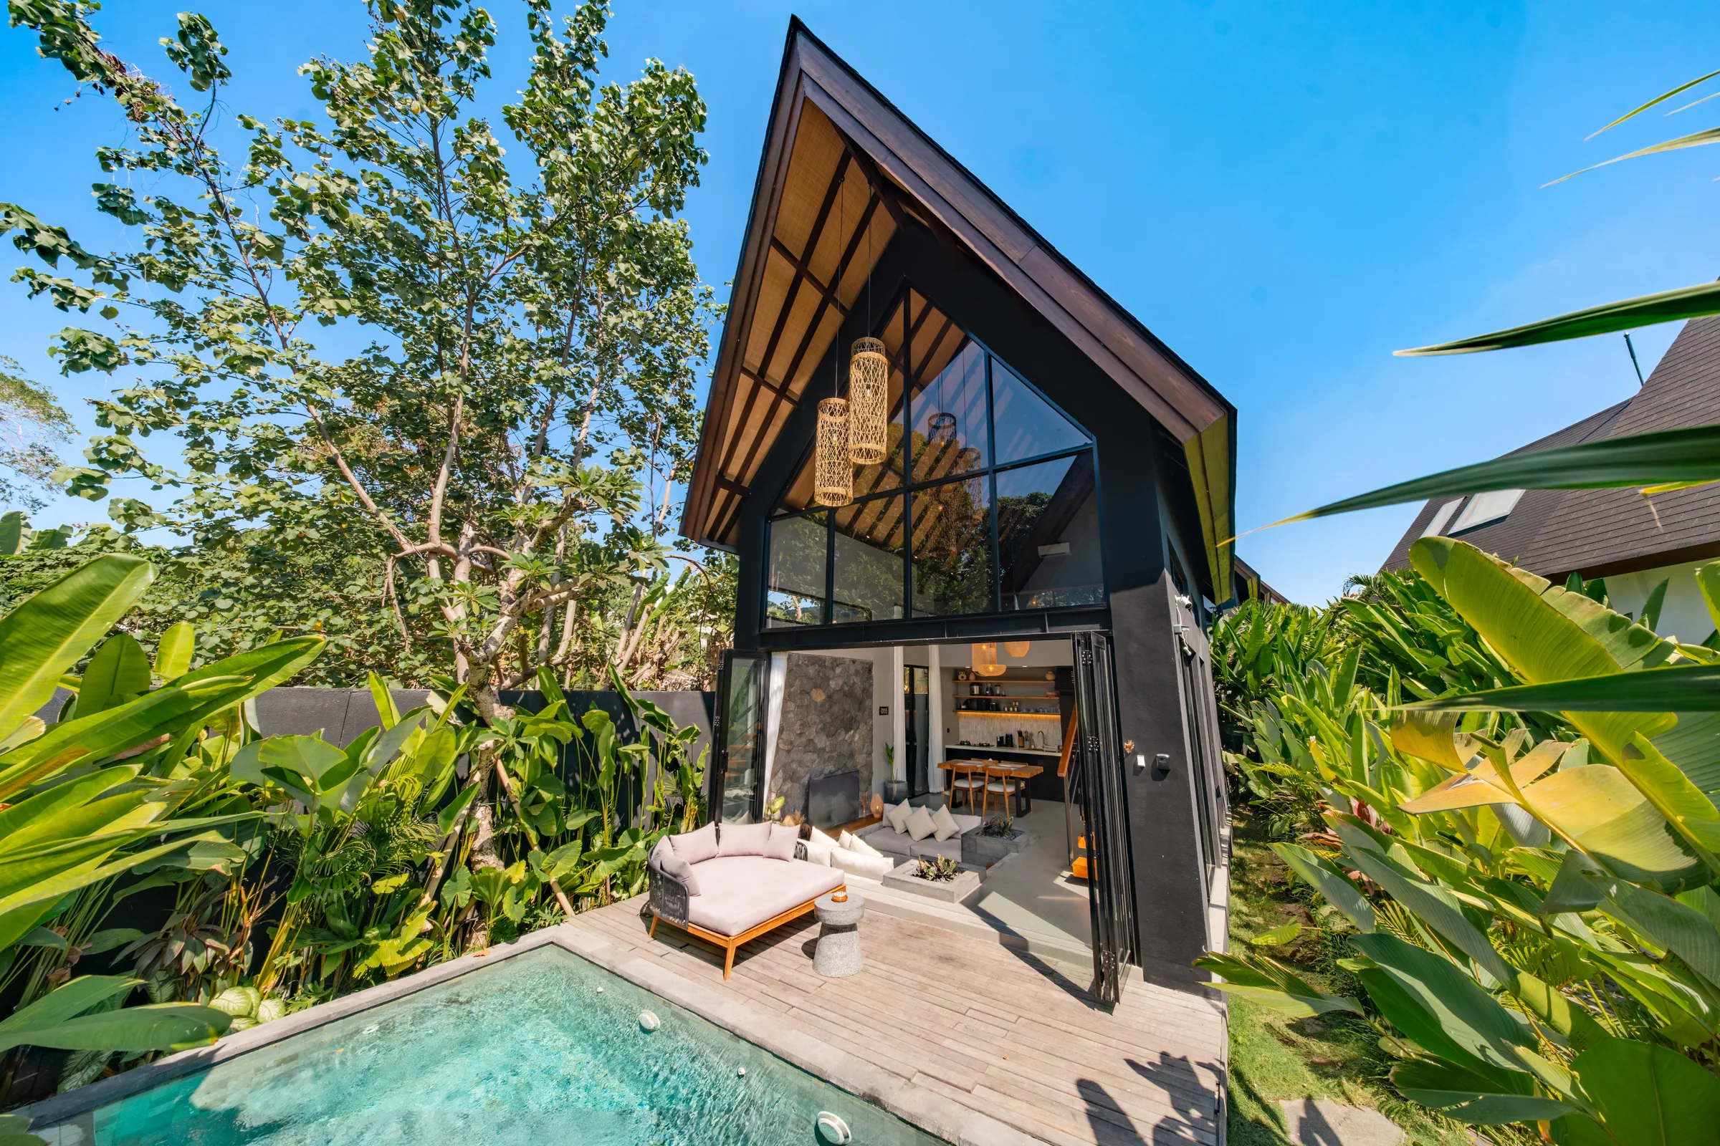
The two-bedroom hut at Desa Hut in Kerobokan, known on the original site as The Hut: an A-frame on two floors. Downstairs, a sunken living room and a kitchen with a dining table open onto a timber deck and a private pool. Upstairs, two bedrooms with their own bathrooms sit under the roof.
Teak panels line the living-room ceiling, Jimbaran stone clads the feature walls, the deck is Bengkirai timber and the pool is finished in Sukabumi tiles.
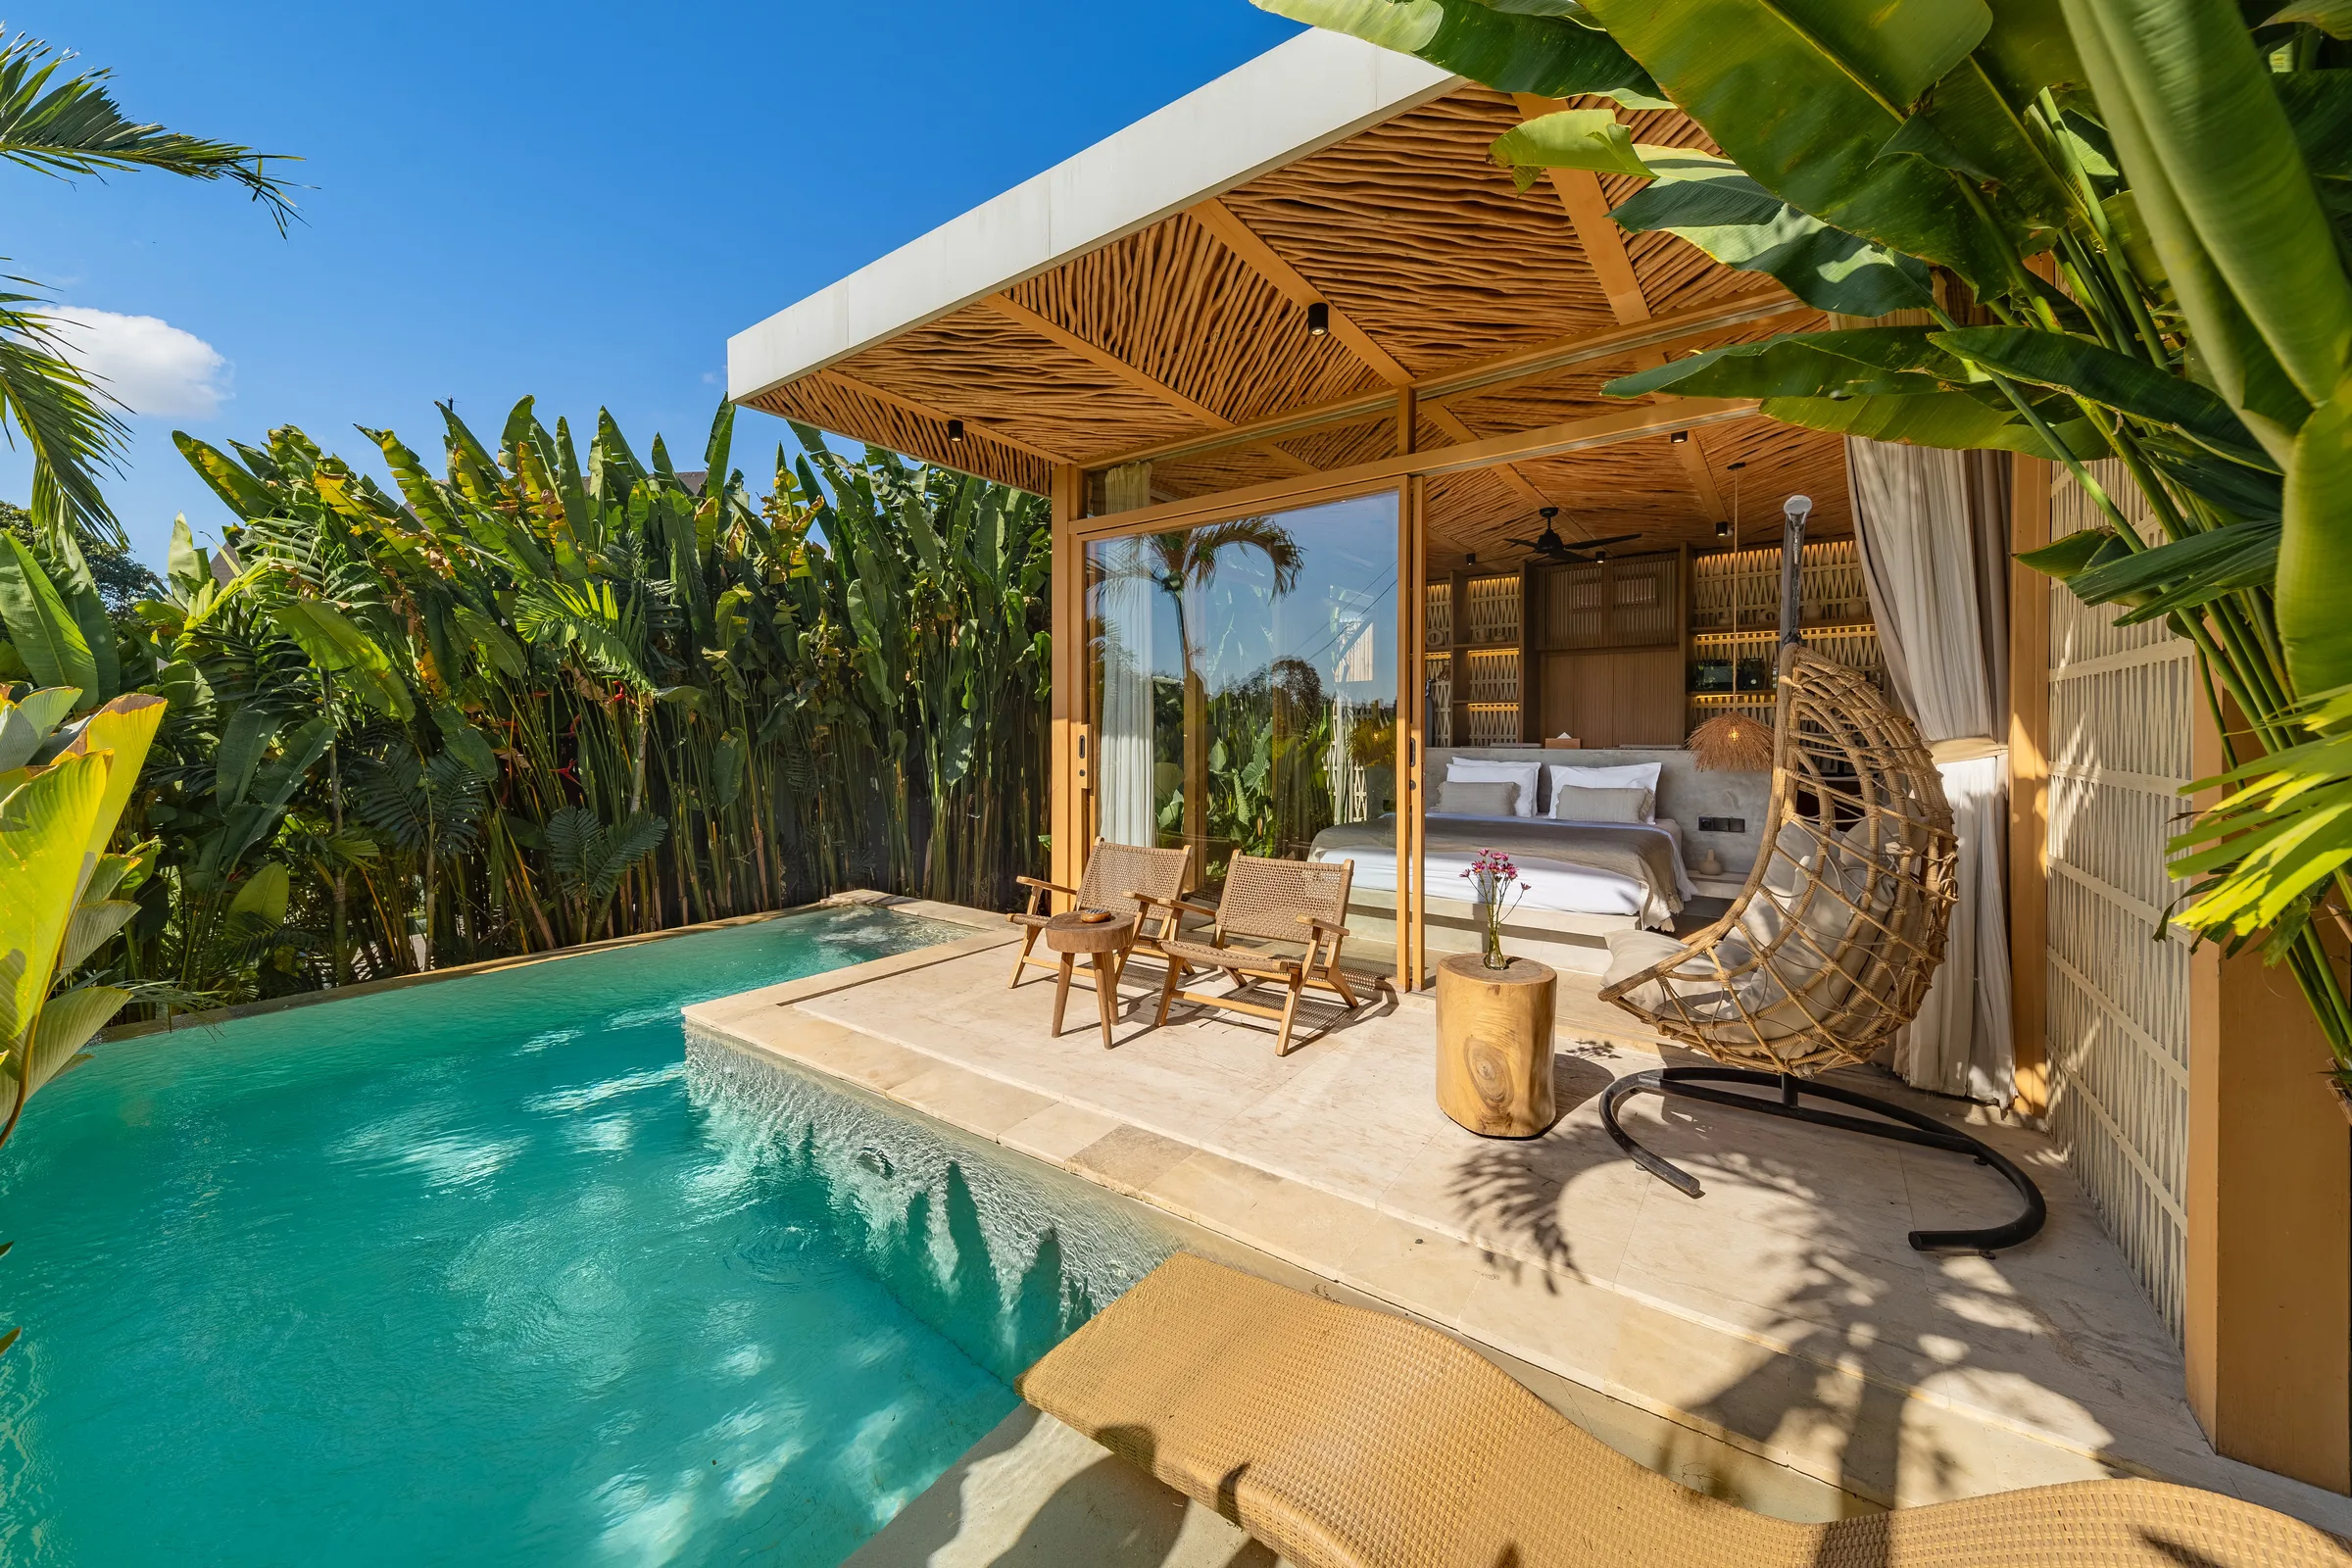
Each hut was handed over fully furnished, with kitchen appliances, a private pool with an outdoor shower, a tropical garden and private parking, on a 30-year land lease with a 30-year extension.
- Two floors under an A-frame roof, with a fully glazed gable
- Sunken living room opening onto the pool deck
- Two bedrooms upstairs, each with its own bathroom
- Private pool with an outdoor shower
- Teak panel ceiling, Jimbaran stone walls, Bengkirai deck
Part of a development
Desa HutDesigned by Balitecture
Desa Hut 2BDR was designed by our in-house architecture team. We design bespoke villas from $7,000 USD, with a 50% design discount when you build with Balitecture.
Explore Our Architecture Services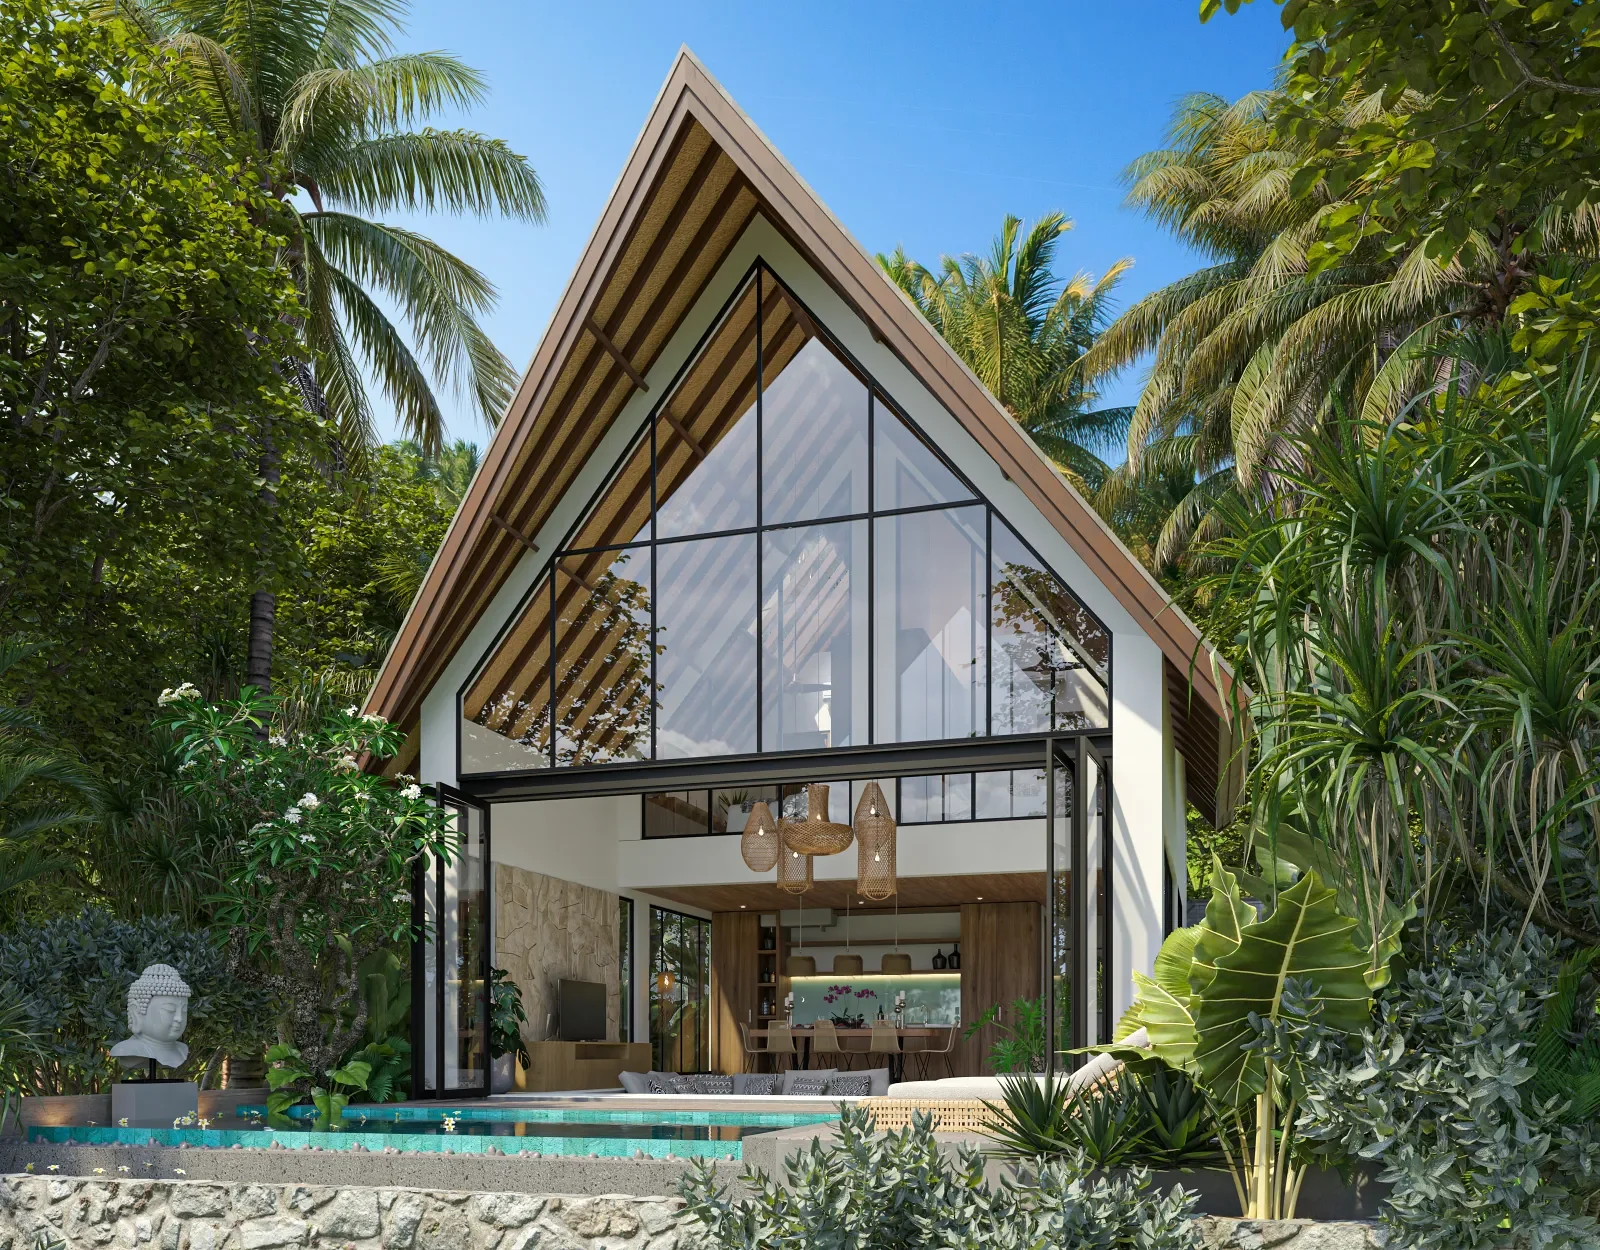
Gallery · 3 Images
Like What You See?
Tell us about your project and we will take it from there. Every Balitecture design starts from a blank page.

Like This Project?
Design or Build
Something Similar
Every Balitecture design starts from scratch. We can take the aesthetic direction that appeals to you and create something specific to your land, your brief, and your budget.