Modern Tropical A-Frame · Kerobokan
Tukad Huts
About the Project
Modern Tropical A-Frame
Design
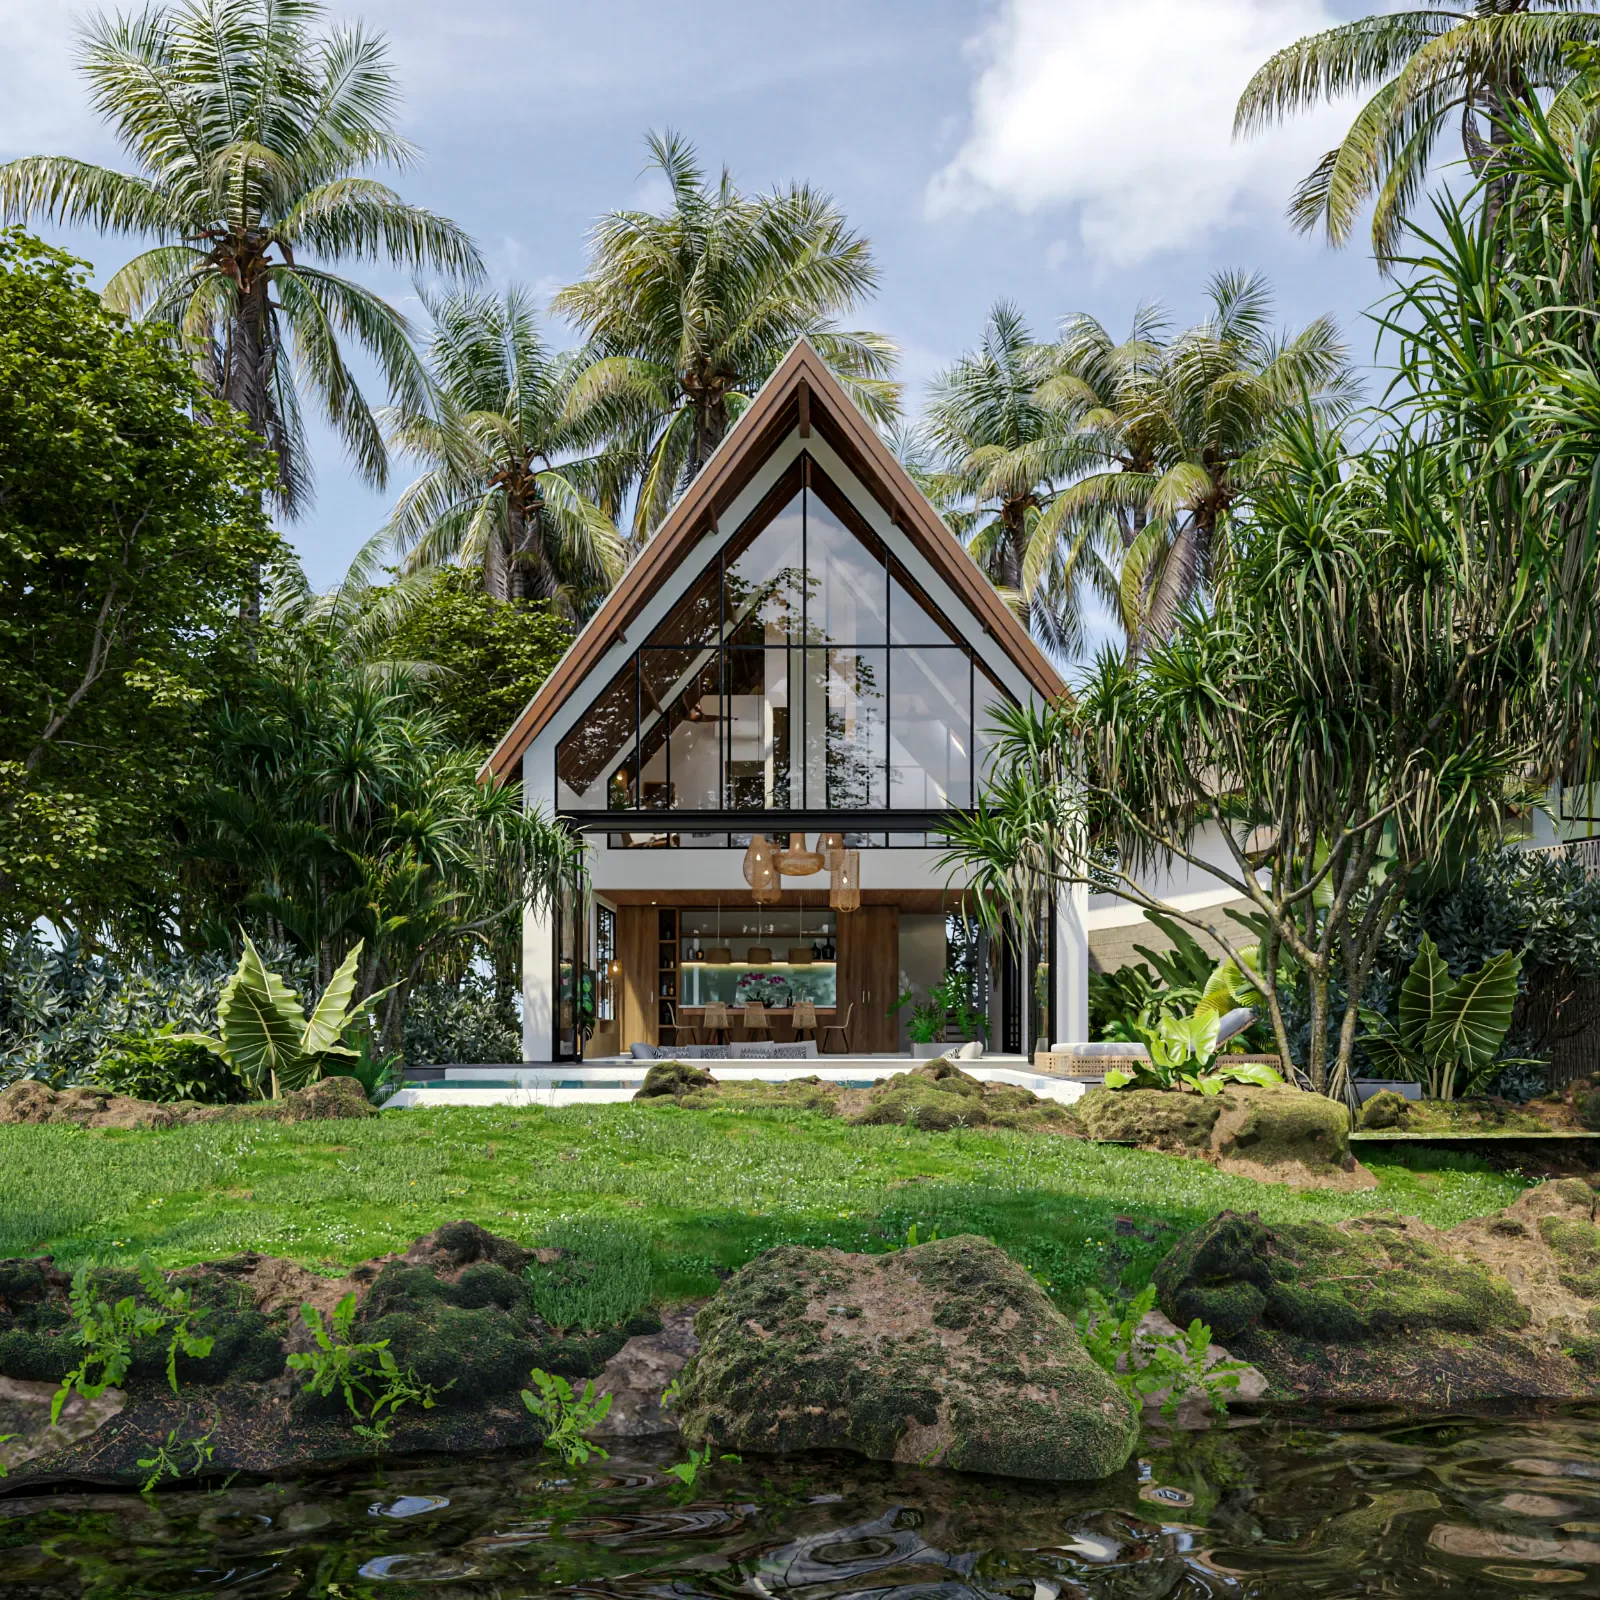
Tukad Huts is a collection of one, two and three-bedroom huts in Kerobokan, the rice-field belt between Seminyak and Canggu. The brief was a familiar Bali problem: modest plots, and a buyer who still wants the villa to feel generous. The answer was the A-frame. Balitecture developed the project, and every hut came with its own private pool.
By pitching the roof and glazing the gable end, each hut got a double-height living space full of light, with a mezzanine tucked under the apex. From the outside it reads as a clean, almost archetypal hut. From the inside it feels far larger than the floor area suggests.
Tukad Huts started as a compact site and a tight budget. The three-bedroom hut went on to win the architecture category for a single residence in Indonesia at the 2025 International Property Awards, judged across the Asia Pacific region. It is the kind of result that comes from solving a real constraint well. The award was one of two wins for Balitecture that year, alongside Dasa Uluwatu for residential development.
The material list reads like a who's who of Indonesian stone and timber. Palimanan stone on the feature walls, Bengkirai hardwood on the deck, exposed wood panels over the living area, Sukabumi tiles giving the pool that deep turquoise. These are local materials, specified because they belong in Bali and suit the climate and the setting. Black Ateson sanitaryware and Modena kitchen appliances completed the specification.
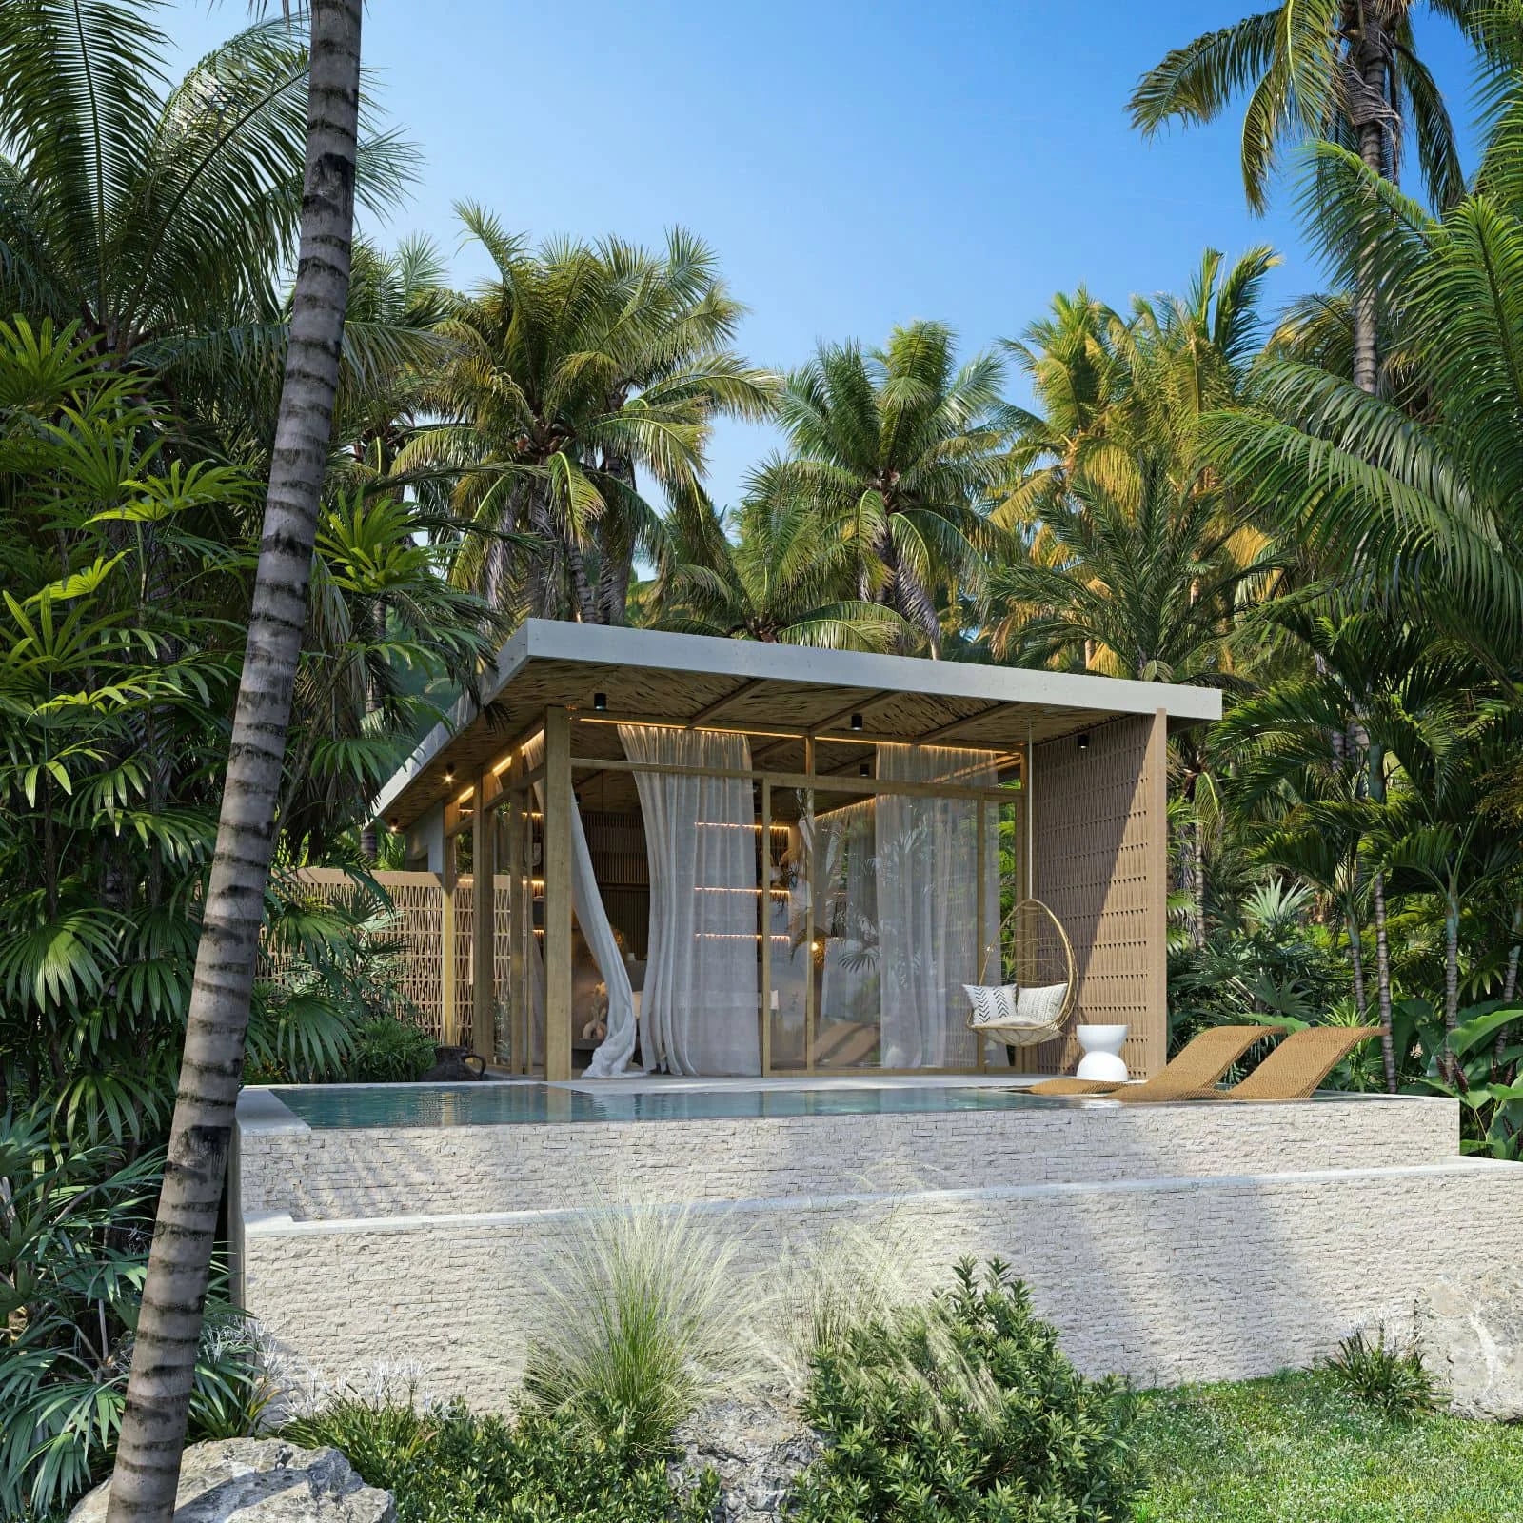
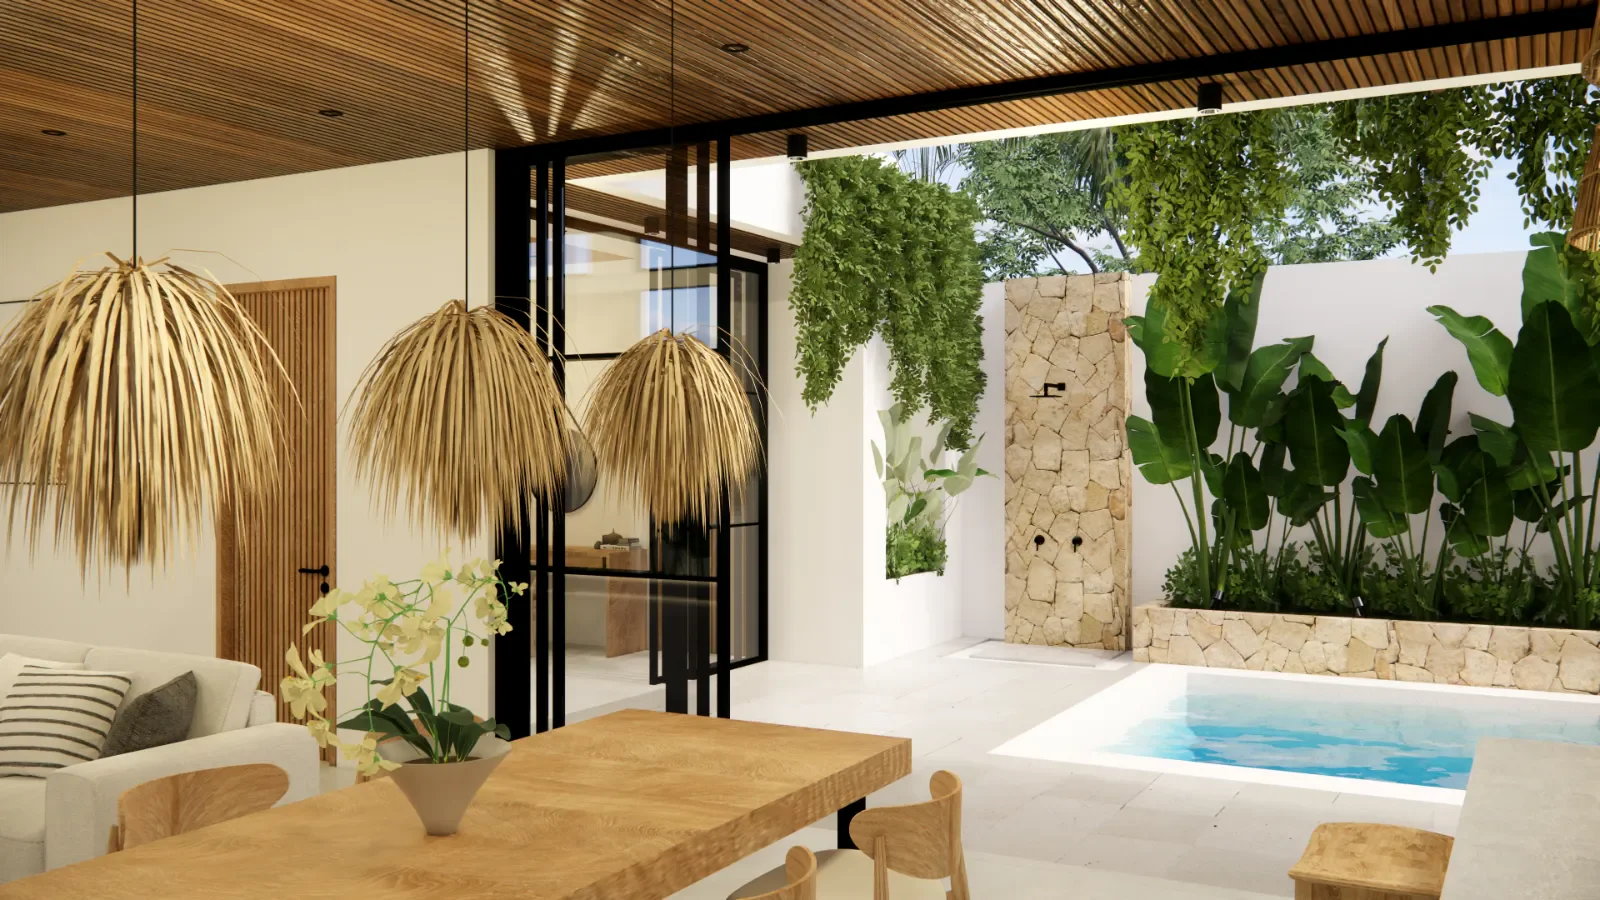
Each hut came finished, with a sunken living area, a semi-outdoor bathroom, furniture and kitchen appliances. Every hut sits in its own private garden with a turquoise pool.
Tukad Huts was drawn in Balitecture's Kerobokan studio and built by our own team. The architects who designed the gable detailing were the ones checking it got built right on site.
- A-frame roof with a glazed gable end
- Double-height living with a mezzanine under the apex
- Sunken living area
- Semi-outdoor bathroom
- Private pool for every hut, in Sukabumi tiles
- Palimanan stone feature walls
- Bengkirai hardwood decks and exposed wood ceiling panels
- Black Ateson sanitaryware and Modena kitchen appliances
Awards
- 2025
International Property Awards
Architecture - Single Residence, Indonesia
Awarded to the Tukad Huts 3-Bedroom. Won in the Asia Pacific region, one of two 2025 wins for Balitecture alongside Dasa Uluwatu.
Villa types in this development
Designed by Balitecture
Tukad Huts was designed by our in-house architecture team. We design bespoke villas from $7,000 USD, with a 50% design discount when you build with Balitecture.
Explore Our Architecture Services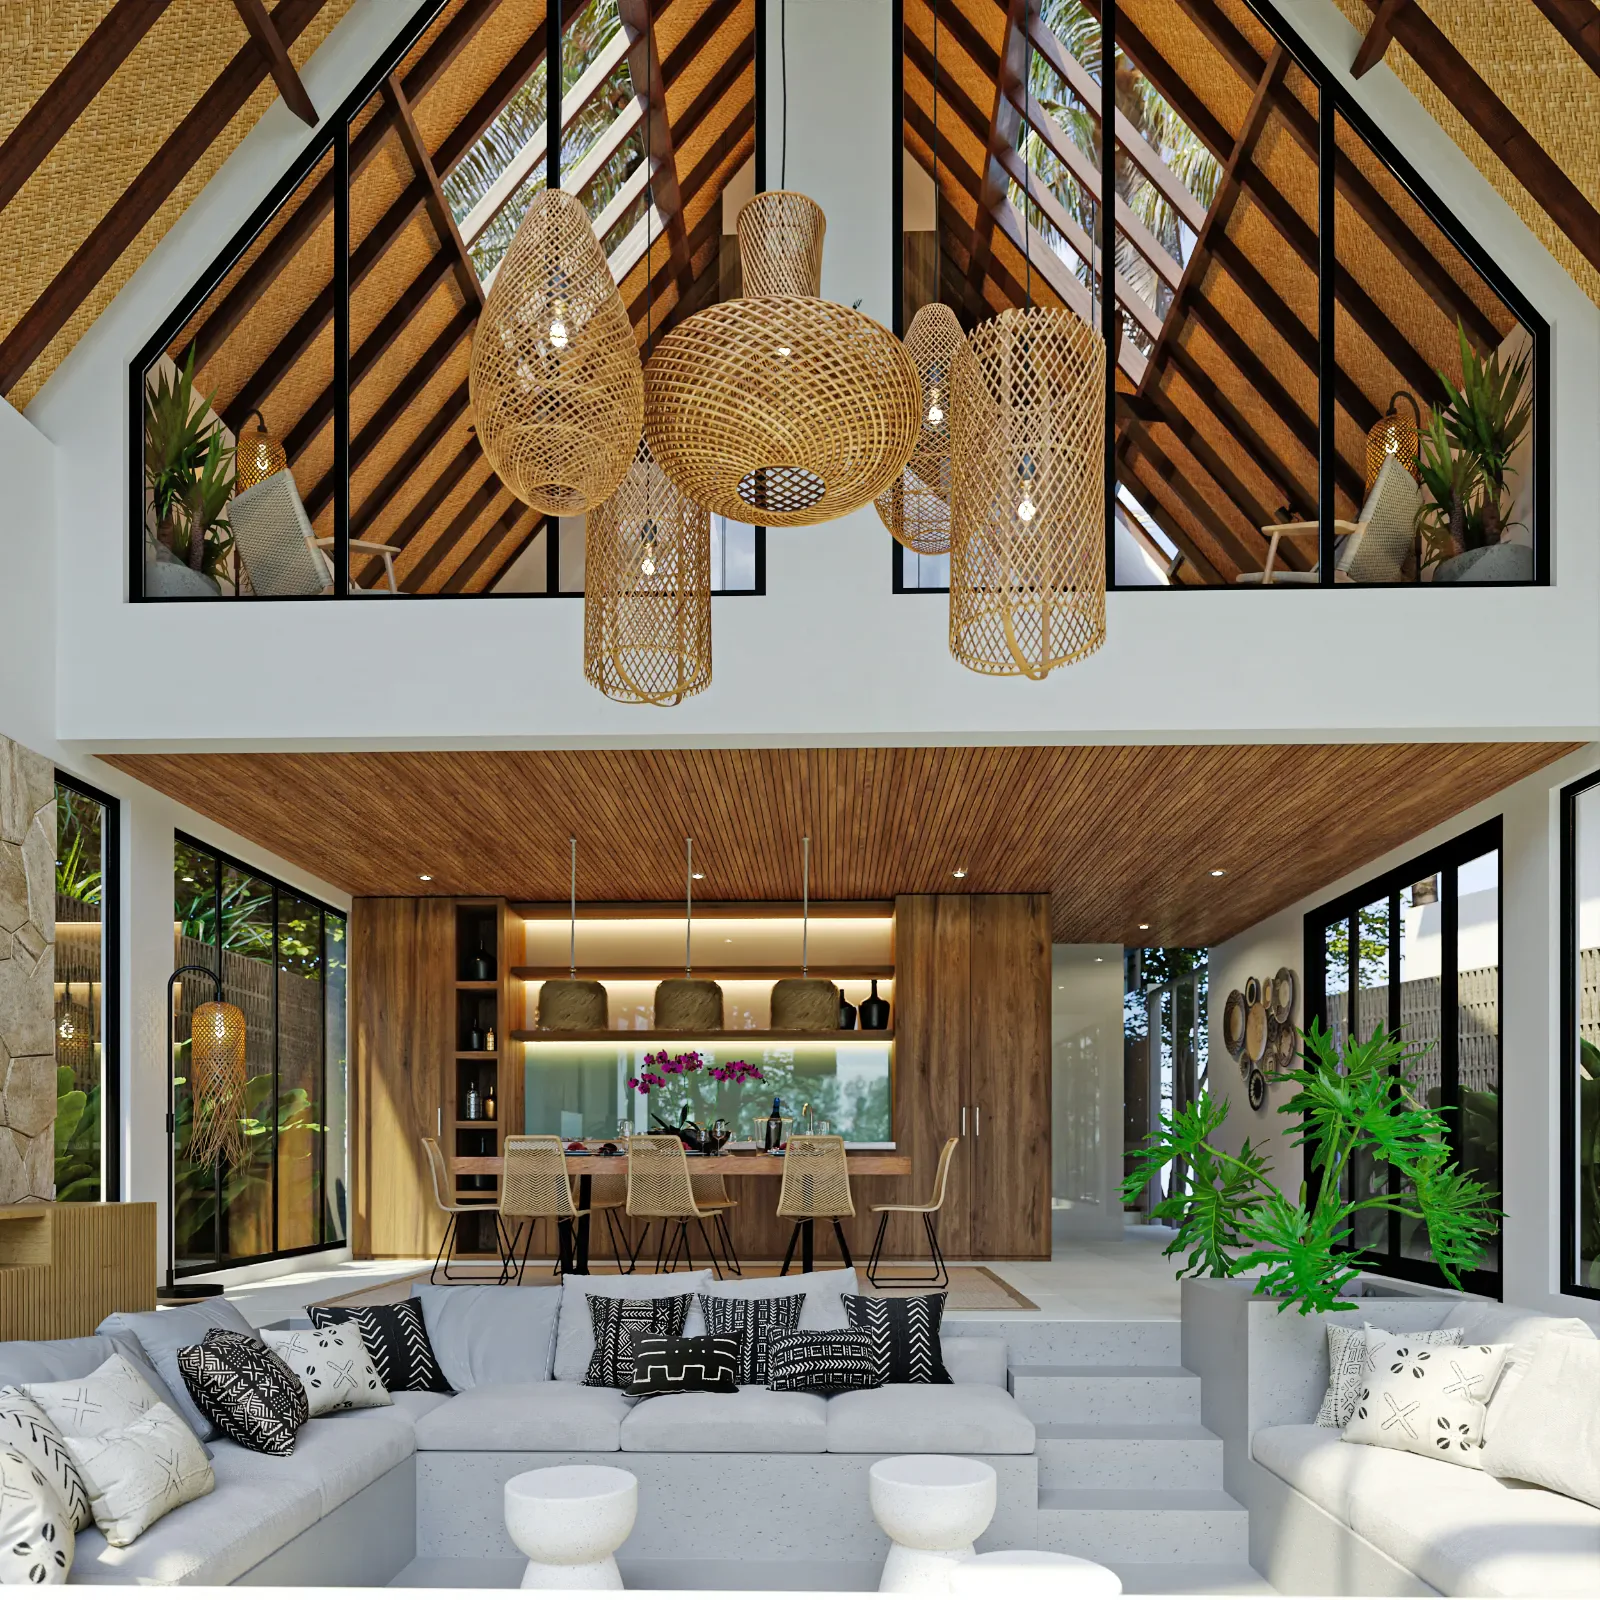
Gallery · 9 Images
Like What You See?
Tell us about your project and we will take it from there. Every Balitecture design starts from a blank page.

Like This Project?
Design or Build
Something Similar
Every Balitecture design starts from scratch. We can take the aesthetic direction that appeals to you and create something specific to your land, your brief, and your budget.