Modern Tropical A-Frame · Kerobokan
Tukad Huts 1 Bedroom
About the Project
Modern Tropical A-Frame
Design
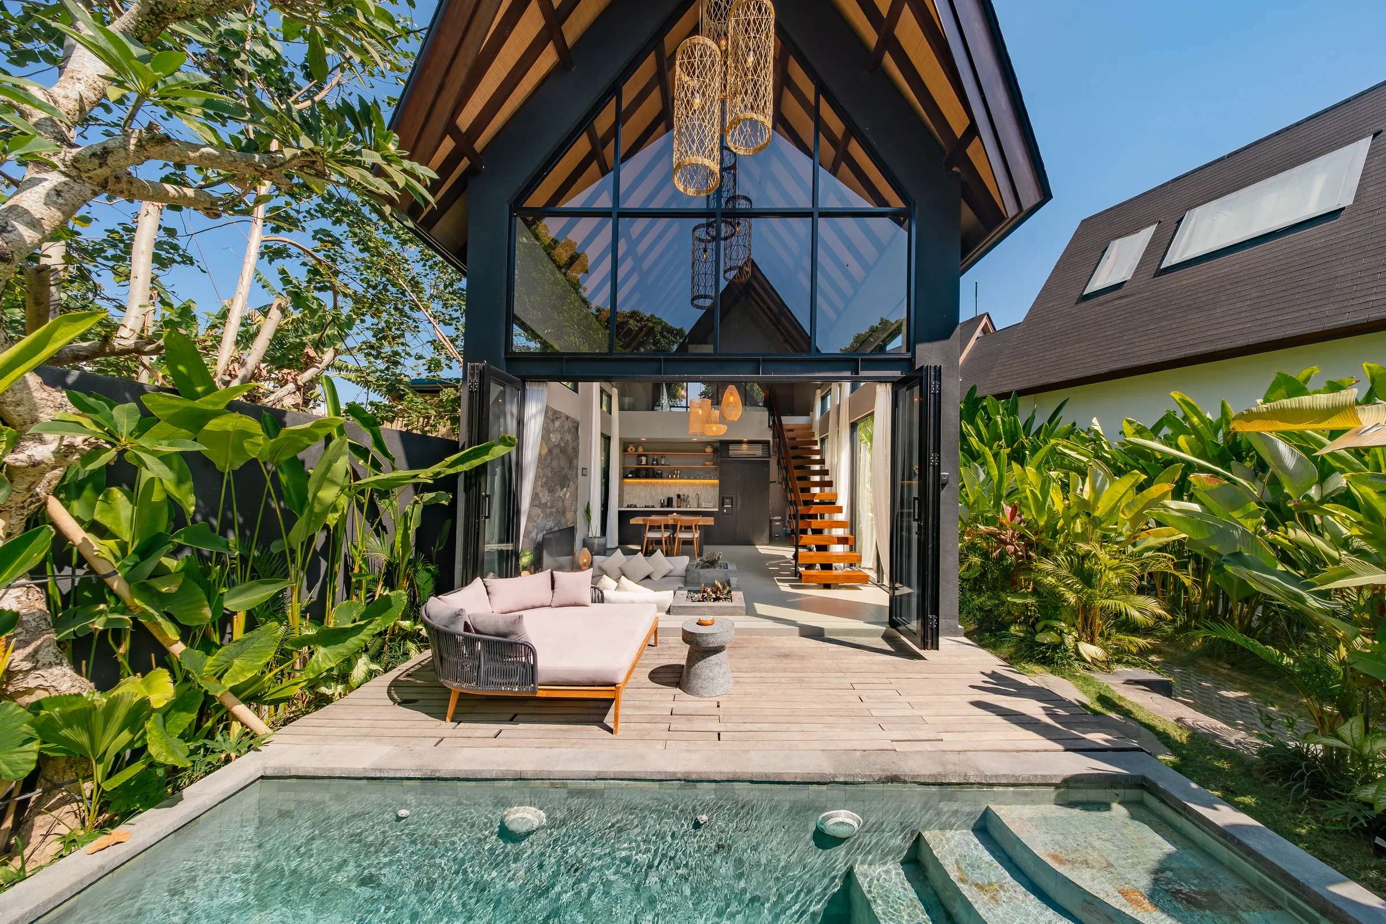
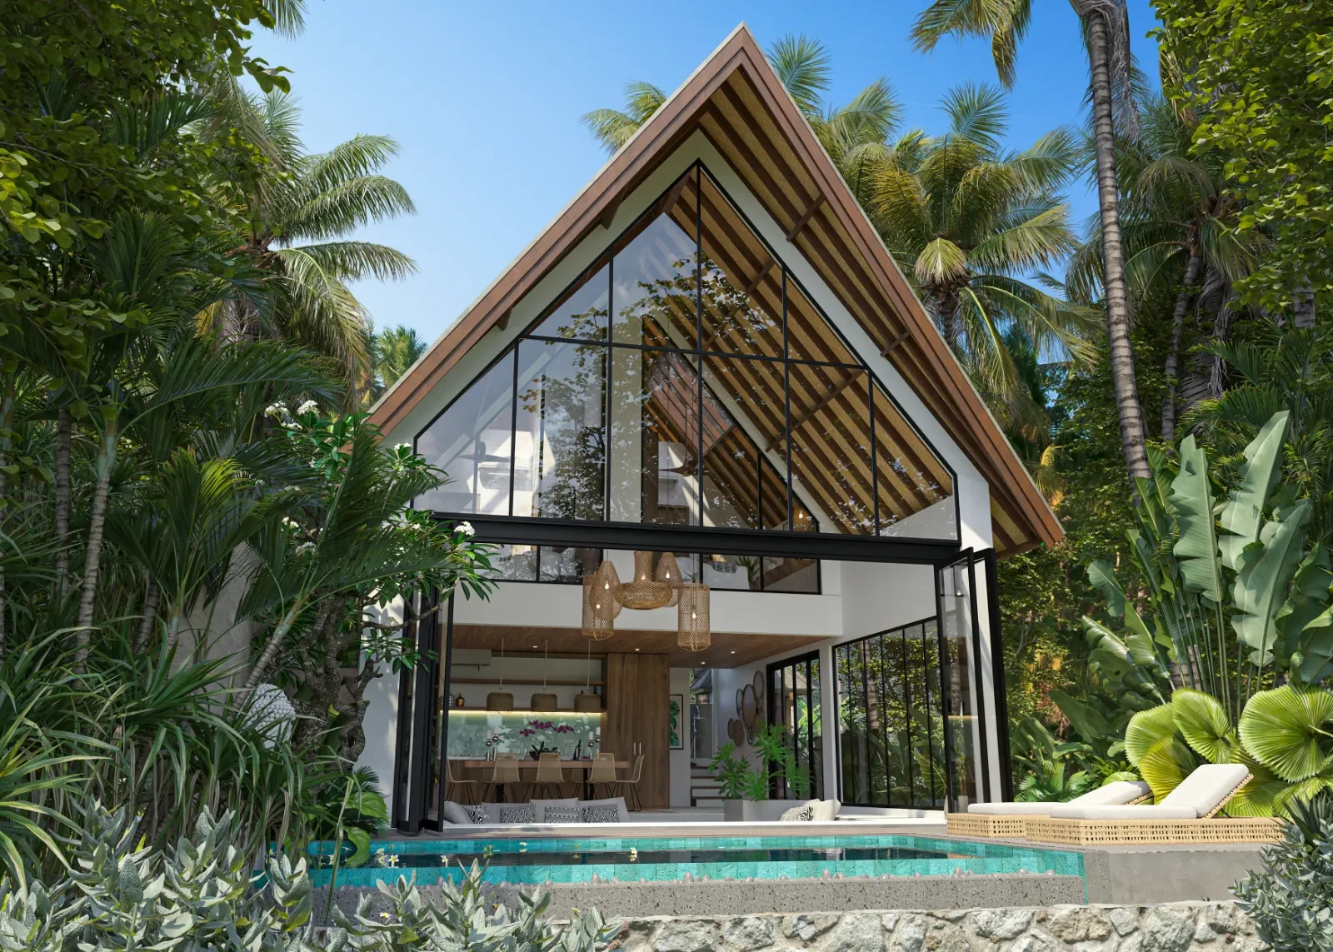
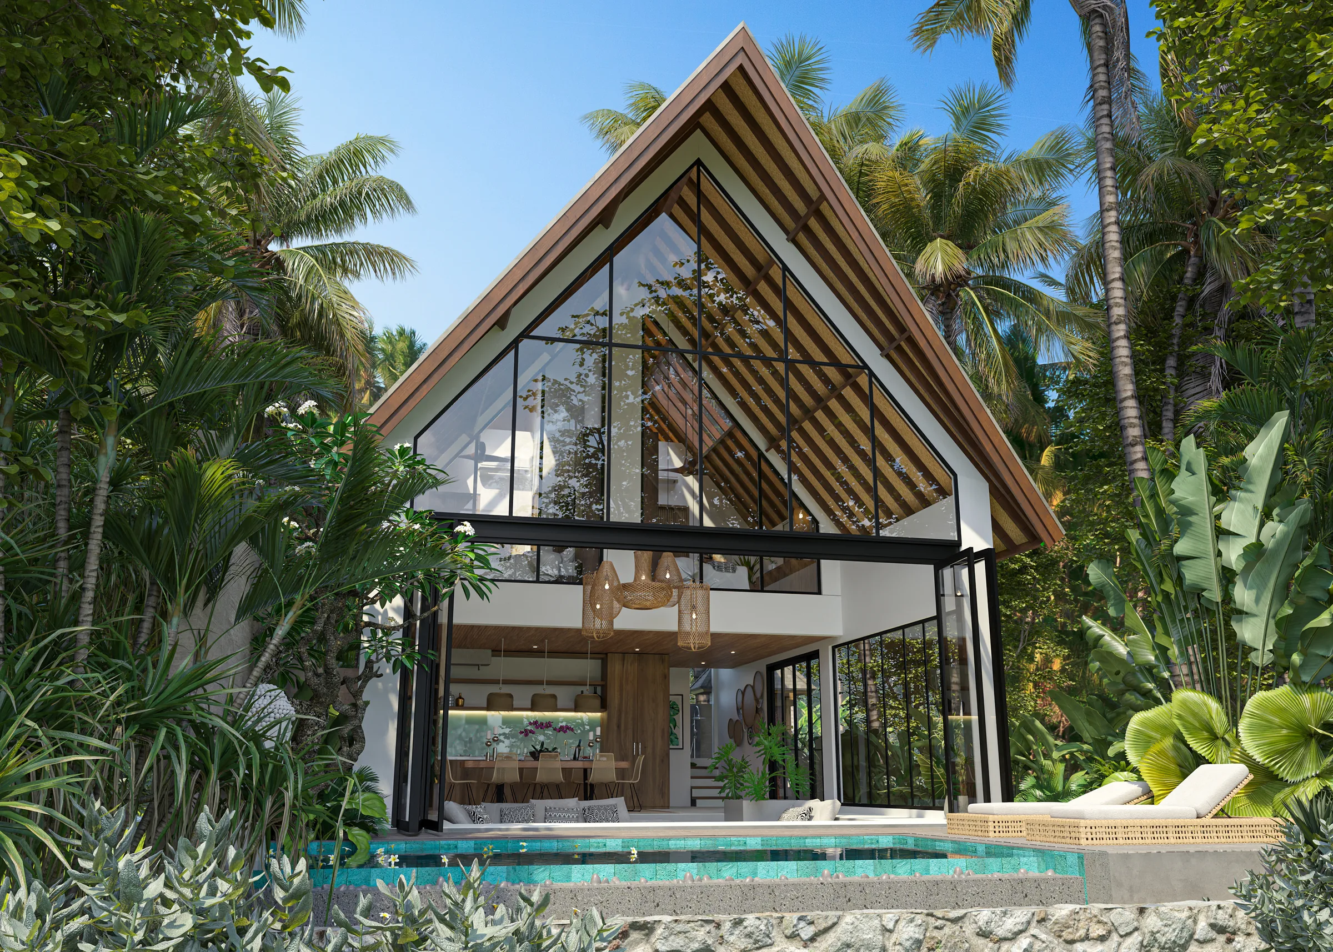
Tukad Huts Unit 2 is the one-bedroom A-frame at our Tukad Huts development in Kerobokan, photographed here as built: 88 m² on a 127 m² plot. A double-height living room sits behind a fully glazed gable, with a sunken lounge, a private pool and the bedroom up under the timber roof. The original design renders follow further down the page.
The smallest of the three Tukad Huts types, and the one that shows the A-frame idea most clearly. The whole front is glass, so the living room runs double height from the floor to the apex and the jungle garden sits right up against it.
Downstairs is one open room: the kitchen along the back wall, a dining table, and a lounge sunk into the floor, with an open timber staircase rising past a rough stone feature wall. The bedroom is upstairs under the raked timber roof, looking out through the gable.
Outside, a private pool runs along the front of the hut with a timber deck and a daybed. The bathroom is semi-outdoor, and there is an outdoor shower too.
It sits alongside the two and three-bedroom huts, and the three-bedroom went on to win the architecture category for a single residence in Indonesia at the 2025 International Property Awards.
- A-frame with a fully glazed gable
- Double-height living room
- Sunken lounge
- Open timber staircase beside a stone feature wall
- Bedroom under the timber roof, looking out through the gable
- Private pool with a timber deck
- Semi-outdoor bathroom and outdoor shower
Part of a development
Tukad HutsDesigned by Balitecture
Tukad Huts 1 Bedroom was designed by our in-house architecture team. We design bespoke villas from $7,000 USD, with a 50% design discount when you build with Balitecture.
Explore Our Architecture Services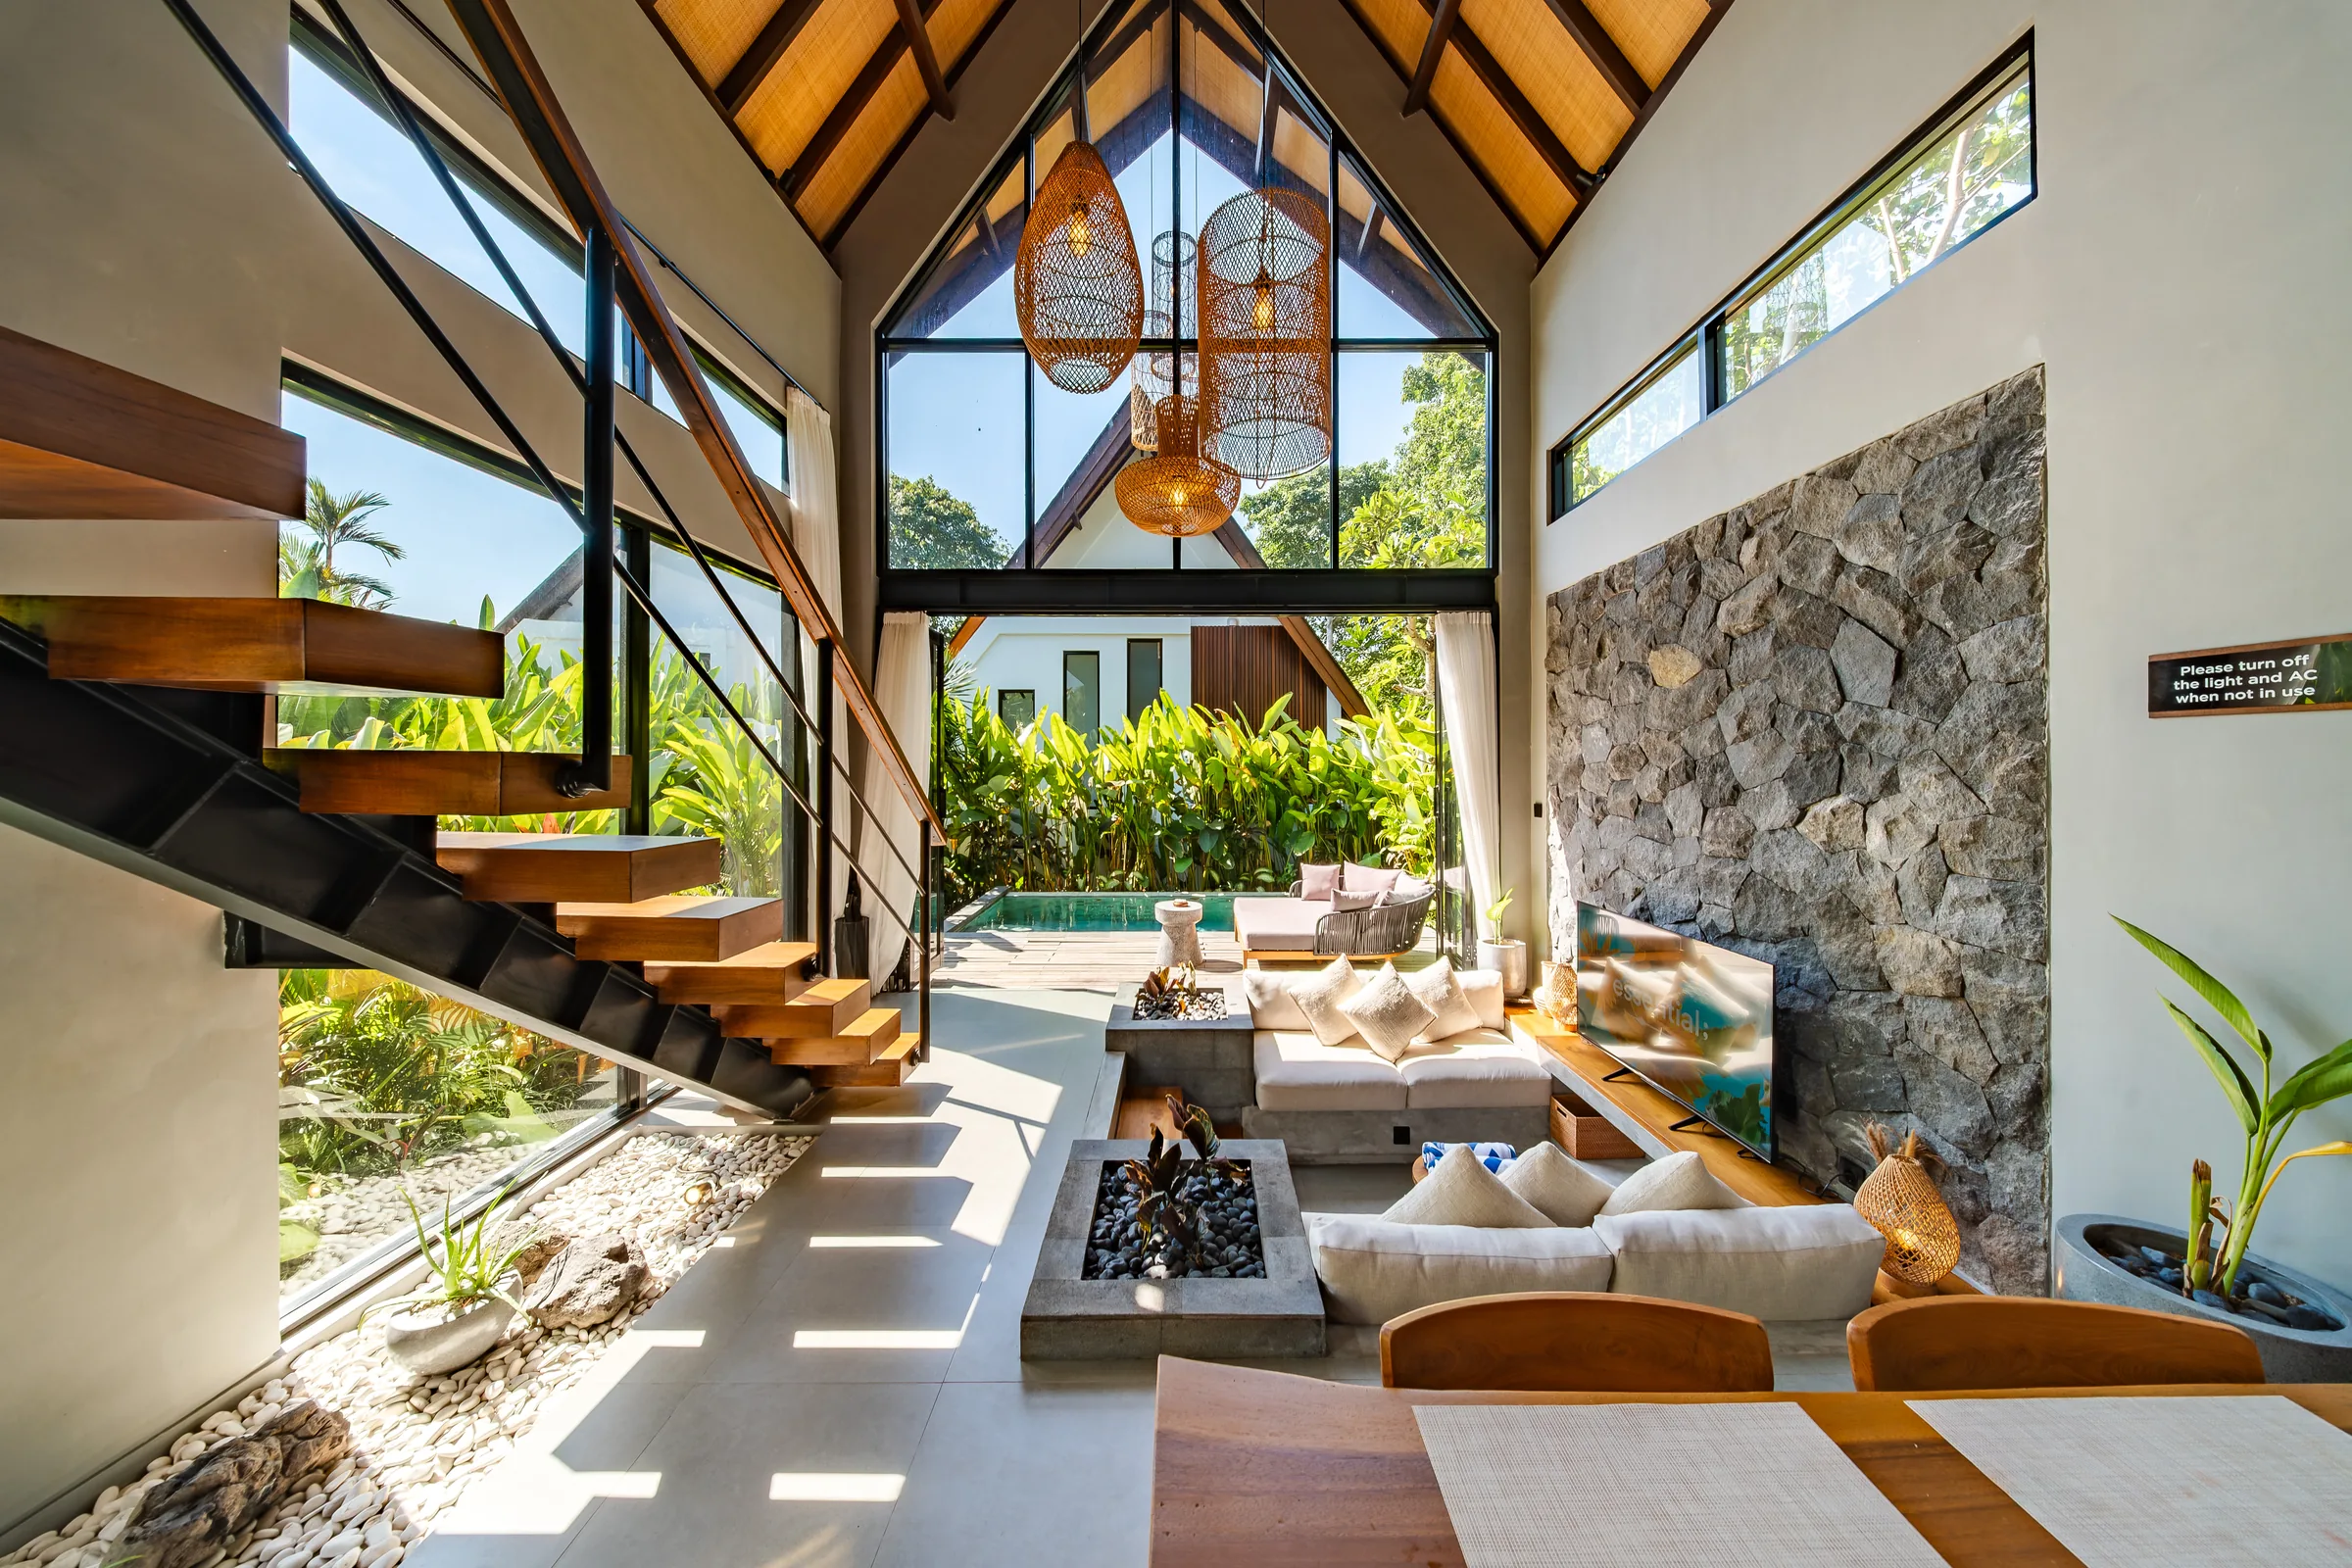
Gallery · 21 Images
Like What You See?
Tell us about your project and we will take it from there. Every Balitecture design starts from a blank page.
Concept Renders · 13 Images
The original design visualisations that shaped Tukad Huts 1 Bedroom, shown alongside the finished build above.
Like This Project?
Design or Build
Something Similar
Every Balitecture design starts from scratch. We can take the aesthetic direction that appeals to you and create something specific to your land, your brief, and your budget.